This STUNNING MAGNOLIA villa offers SERENE living in a well planned 1417 square feet of living space, this home features 3 bedrooms and 2 bathrooms, UPGRADED white cabinets, tile on DIAGONAL throughout all living areas, GRANITE in the kitchen and bathrooms. The spacious living room and dining room share open multi-functional area for entertaining and relaxation. This home has a spacious kitchen making cooking a delight. Step outside to the EXTENDED SCREENED LANAI, your private outdoor SANCTUARY, overlooking tranquil water views and an EXQUISITELY LANDSCAPED GARDEN. Perfectly positioned to enjoy gentle breezes and peaceful LAKE VIEW. The 2-car garage has plenty of room for two cars plus storage. Orange Blossom has the most incredible return on lifestyle including 2 Resort Pools, 2 Spas, Basketball, Tennis and Pickleball courts, 2 Playgrounds, a Splash Pad, Social Clubhouse, Fitness Center with Kids Play Area, Full Catering Kitchen & Bar, Sand Volleyball, Fishing Pier and more! Booming area, please schedule a showing TODAY.
For sale
$399,000
1971 Wellington ST, NAPLES, FL 34120
3beds
1,417sqft
Single Family Residence
Built in 2018
5,662 Square Feet Lot
$-- Zestimate®
$282/sqft
$231/mo HOA
What's special
Extended screened lanaiPrivate outdoor sanctuaryExquisitely landscaped gardenOverlooking tranquil water viewsUpgraded white cabinets
- 250 days
- 613
- 30
Zillow last checked:
Listing updated:
Listed by:
Monica Vega 239-687-6290,
Berkshire Hathaway FL Realty,
Vivian Lugo, PA 786-395-9253,
Berkshire Hathaway FL Realty
Source: SWFLMLS,MLS#: 226004226 Originating MLS: Naples
Originating MLS: NaplesFacts & features
Interior
Bedrooms & bathrooms
- Bedrooms: 3
- Bathrooms: 2
- Full bathrooms: 2
Rooms
- Room types: Screened Lanai/Porch, 3 Bed
Bedroom
- Features: Master BR Ground, Split Bedrooms
Dining room
- Features: Breakfast Bar, Dining - Living
Kitchen
- Features: Pantry
Heating
- Central
Cooling
- Central Air
Appliances
- Included: Dishwasher, Disposal, Dryer, Microwave, Other, Refrigerator, Self Cleaning Oven, Washer
- Laundry: Inside
Features
- Built-In Cabinets, Pantry, Smoke Detectors, Walk-In Closet(s), Laundry in Residence, Screened Lanai/Porch
- Flooring: Carpet, Tile
- Doors: Impact Resistant Doors
- Windows: Impact Resistant Windows, Shutters - Manual
- Has fireplace: No
Interior area
- Total structure area: 1,952
- Total interior livable area: 1,417 sqft
Video & virtual tour
Property
Parking
- Total spaces: 2
- Parking features: Attached
- Attached garage spaces: 2
Features
- Stories: 1
- Patio & porch: Screened, Patio, Screened Porch, Screened Lanai/Porch
- Pool features: Community
- Spa features: Community
- Has view: Yes
- View description: Lake, Landscaped Area
- Has water view: Yes
- Water view: Lake
- Waterfront features: Lake
- Frontage type: Lakefront
Lot
- Size: 5,662 Square Feet
- Features: Irregular Lot
Details
- Additional structures: Tennis Court(s)
- Parcel number: 69039005305
Construction
Type & style
- Home type: SingleFamily
- Property subtype: Single Family Residence
Materials
- Block, Stucco
- Foundation: Concrete Block
- Roof: Tile
Condition
- New construction: No
- Year built: 2018
Utilities & green energy
- Sewer: Private Sewer
- Water: Central
Community & HOA
Community
- Features: Clubhouse, Park, Pool, Fitness Center, Fishing, Putting Green, Sidewalks, Street Lights, Tennis Court(s), Gated
- Security: Smoke Detector(s), Gated Community
- Subdivision: ORANGE BLOSSOM RANCH
HOA
- Has HOA: Yes
- Amenities included: Basketball Court, Barbecue, Bike And Jog Path, Bocce Court, Clubhouse, Park, Pool, Community Room, Fitness Center, Fishing Pier, Internet Access, Pickleball, Play Area, Putting Green, See Remarks, Sidewalk, Streetlight, Tennis Court(s), Volleyball
- HOA fee: $2,772 annually
Location
- Region: Naples
Financial & listing details
- Price per square foot: $282/sqft
- Tax assessed value: $283,333
- Annual tax amount: $3,294
- Date on market: 2/6/2026
- Lease term: Buyer Finance/Cash
- Road surface type: Paved
Estimated market value
Not available
Estimated sales range
Not available
Not available
Price history
| Date | Event | Price |
|---|---|---|
| 5/18/2026 | Price change | $399,000-5%$282/sqft |
Source:  SWFLMLS #226004226 Report a problem SWFLMLS #226004226 Report a problem | ||
| 2/7/2026 | Listed for sale | $420,000+70%$296/sqft |
Source: SWFLMLS #226004226 Report a problem | ||
| 1/25/2019 | Sold | $246,994$174/sqft |
Source:  NABOR FL #218076125 Report a problem NABOR FL #218076125 Report a problem | ||
Public tax history
| Year | Property taxes | Tax assessment |
|---|---|---|
| 2025 | $3,431 +2.9% | $235,779 +2.9% |
| 2024 | $3,333 +46.6% | $229,134 +3% |
| 2023 | $2,274 -1.3% | $222,460 +3% |
| 2022 | $2,305 0% | $215,981 +3% |
| 2021 | $2,305 +1.5% | $209,690 +0.7% |
| 2020 | $2,270 +407.7% | $208,164 +535.1% |
| 2019 | $447 -39.5% | $32,776 -40.7% |
| 2018 | $739 | $55,250 |
Find assessor info on the county website
Monthly payment
Est. payment
Payment breakdown
Explore the cost of this home by adjusting the details. Changes won't be saved.Climate risks
Neighborhood: Orangetree
Nearby schools
Schools provided by the listing agent
- Elementary: CORWSCREW ELEMENTARY
- Middle: CORWSCREW MIDDLE SCHOOL
- High: PALMETTO RIDGE HIGH SCHOOL.
Source: SWFLMLS. This data may not be complete. We recommend contacting the local school district to confirm school assignments for this home.
Similar homes
- $339,0003 bd3 ba1.8k sqft2722 Citrus ST, NAPLES, FL 34120For Sale
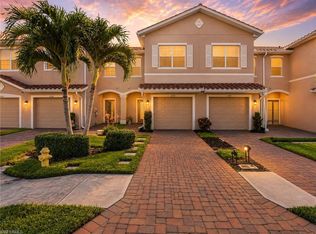
 MLS ID #226024858, Frederick Haas, Jr, Marzucco Real Estate. SWFLMLS
 - $427,9003 bd2 ba1.5k sqft9086 Woodhurst DR, NAPLES, FL 34120For Sale
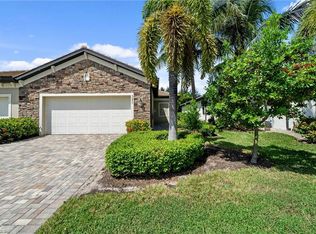 MLS ID #226032340, Ryan Leben, Realty One Group MVP. SWFLMLS
 - $340,9003 bd3 ba1.7k sqft2667 Blossom WAY, NAPLES, FL 34120For Sale
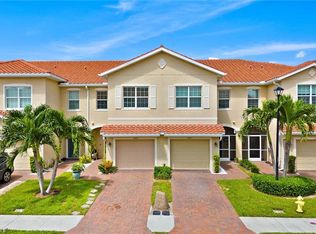 MLS ID #225069196, Linda Perry, PA, Premier Sotheby's Int'l Realty. SWFLMLS
 - $425,0002 bd2 ba1.4k sqft2318 Sawyers Hill RD #103, NAPLES, FL 34120For Sale
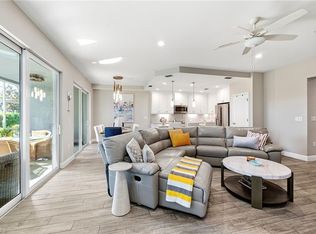 MLS ID #226035892, Deborah Moriarty, Premier Sotheby's Int'l Realty. SWFLMLS
 - $550,0003 bd2 ba1.7k sqft8430 Radcliffe TER #202, NAPLES, FL 34120For SaleMLS ID #226036989, Samantha Taravella, PA, John R Wood Properties. SWFLMLS
- $399,0003 bd2 ba1.5k sqft13251 Sherburne CIR #2004, BONITA SPRINGS, FL 34135For SaleMLS ID #226035448, Sarah Batey, Premier Sotheby's Int'l Realty. SWFLMLS
- $400,0003 bd2 ba1.5k sqft6735 Huntington Lakes CIR #102, NAPLES, FL 34119For SaleMLS ID #226023172, Sandra Brickley, John R Wood Properties. SWFLMLS
- $510,0003 bd2 ba1.7k sqft2137 FRANGIPANI CIR #102, NAPLES, FL 34120For SaleMLS ID #226028140, Anne Juliano, Alfred Robbins Realty Group. SWFLMLS
- $389,0003 bd2 ba1.8k sqft20261 Estero Gardens CIR #207, ESTERO, FL 33928For SaleMLS ID #226021454, Shannon Schaffer, Keller Williams Elite Realty. SWFLMLS
- $499,9003 bd2 ba2.1k sqft2352 Anguilla DR #201, NAPLES, FL 34120For SaleMLS ID #226028867, Jennifer DeFrancesco, Coldwell Banker Realty. SWFLMLS
- $399,9003 bd3 ba1.6k sqft9064 Capistrano ST N #5002, NAPLES, FL 34113For SaleMLS ID #226034993, Lauren Christiansen, KW Elevate Luxury. SWFLMLS
- $389,0003 bd2 ba1.5k sqft20072 Serene Meadow LN, ESTERO, FL 33928For SaleMLS ID #226033259, Mindy M Dolle, DomainRealty.com LLC. SWFLMLS
- $299,9002 bd2 ba1.2k sqft8239 Parkstone PL #304, NAPLES, FL 34120For SaleMLS ID #226035580, Sean Smuk, PA, Coldwell Banker Realty. SWFLMLS
- $410,0003 bd2 ba1.6k sqft20691 Wildcat Run DR #102, ESTERO, FL 33928For SaleMLS ID #226021959, Brittany Skotak, PA, Douglas Elliman Florida,LLC. SWFLMLS
- $359,9002 bd2 ba1.5k sqft5308 JULIET CT, AVE MARIA, FL 34142For SaleMLS ID #226019824, Jen Wolf, ND Realty. SWFLMLS
- $399,0002 bd2 ba1.5k sqft20052 Serene Meadow LN, ESTERO, FL 33928For SaleMLS ID #226033567, Carrie Martus, DomainRealty.com LLC. SWFLMLS
- $548,0003 bd2 ba1.6k sqft641 Saint Andrews BLVD #108-1, NAPLES, FL 34113For SaleMLS ID #226036446, James Kux, Downing Frye Realty Inc.. SWFLMLS
- $419,0003 bd2 ba1.5k sqft20005 Parrot Key CT, ESTERO, FL 33928For SaleMLS ID #226025533, DeAnna McKeever, John R Wood Properties. SWFLMLS
- $439,0003 bd3 ba1.8k sqft15594 Latitude DR, BONITA SPRINGS, FL 34135For SaleMLS ID #226033001, Kellie Brown, PA, John R Wood Properties. SWFLMLS
