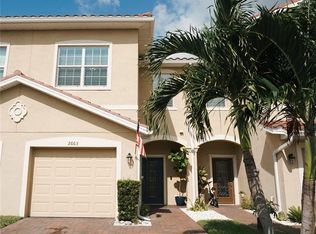
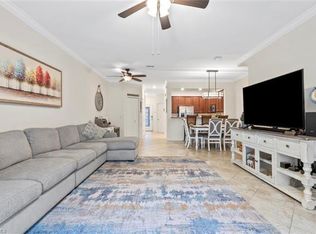
Spacious three-bedroom, two-and-a-half-bath, two-story townhome with a one-car garage in the desirable gated community of Orange Blossom Ranch. The open-concept main living area is on the first floor, creating a bright and inviting space that's ideal for everyday living and entertaining, while all bedrooms are privately situated upstairs. Orange Blossom Ranch offers an exceptional resort-style lifestyle with an impressive clubhouse featuring two community pools, a relaxing spa and a splash pad for the kids. Stay active in the state-of-the-art fitness center or enjoy the community's basketball, tennis, pickleball and bocce courts. Residents also appreciate the playground, scenic recreational paths, barbecue and picnic areas, and abundant green space throughout the neighborhood. Pet-friendly, family-friendly, and conveniently near shopping, dining, schools and everyday conveniences, Orange Blossom Ranch offers the ideal blend of comfort, recreation and community living. This is a place you'll be proud to call home.
For sale
$340,900
2667 Blossom WAY, NAPLES, FL 34120
3beds
1,791sqft
Townhouse
Built in 2019
-- sqft lot
$-- Zestimate®
$190/sqft
$379/mo HOA
What's special
One-car garageTwo community poolsScenic recreational pathsBright and inviting spaceBarbecue and picnic areasRelaxing spa
- 406 days
- 128
- 4
Zillow last checked:
Listing updated:
Listed by:
Linda Perry, PA 239-450-9113,
Premier Sotheby's Int'l Realty,
Perry Wesner 239-207-2332,
Premier Sotheby's Int'l Realty
Source: SWFLMLS,MLS#: 225069196 Originating MLS: Naples
Originating MLS: NaplesFacts & features
Interior
Bedrooms & bathrooms
- Bedrooms: 3
- Bathrooms: 3
- Full bathrooms: 2
- 1/2 bathrooms: 1
Rooms
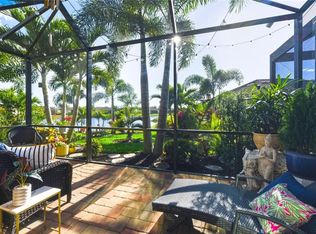
- Room types: Screened Lanai/Porch, 3 Bed
Bedroom
- Features: Master BR Upstairs
Dining room
- Features: Breakfast Bar, Dining - Living
Kitchen
- Features: Pantry
Heating
- Central
Cooling
- Ceiling Fan(s), Central Air
Appliances
- Included: Electric Cooktop, Dishwasher, Disposal, Dryer, Microwave, Refrigerator/Freezer, Self Cleaning Oven, Washer
- Laundry: Inside
Features
- Pantry, Smoke Detectors, Volume Ceiling, Walk-In Closet(s), Window Coverings, Laundry in Residence, Screened Lanai/Porch
- Flooring: Laminate, Tile
- Windows: Window Coverings, Shutters
- Has fireplace: No
Interior area
- Total structure area: 2,017
- Total interior livable area: 1,791 sqft
Property
Parking
- Total spaces: 1
- Parking features: Driveway, Attached
- Attached garage spaces: 1
- Has uncovered spaces: Yes
Features
- Levels: Two
- Stories: 2
- Patio & porch: Patio, Screened Lanai/Porch
- Pool features: Community
- Has view: Yes
- View description: Landscaped Area
- Waterfront features: None
Lot
- Features: Zero Lot Line
Details
- Additional structures: Tennis Court(s)
- Parcel number: 69039007387
Construction
Type & style
- Home type: Townhouse
- Property subtype: Townhouse
Materials
- Block, Stucco
- Foundation: Concrete Block
- Roof: Tile
Condition
- New construction: No
- Year built: 2019
Utilities & green energy
- Water: Assessment Paid
Community & HOA
Community
- Features: Clubhouse, Pool, Fitness Center, Sidewalks, Tennis Court(s), Gated
- Security: Smoke Detector(s), Gated Community
- Subdivision: ORANGE BLOSSOM RANCH
HOA
- Has HOA: Yes
- Amenities included: Basketball Court, Bike And Jog Path, Bocce Court, Clubhouse, Pool, Community Room, Fitness Center, Internet Access, Pickleball, Play Area, Sidewalk, Tennis Court(s), Underground Utility, Volleyball
- HOA fee: $4,552 annually
Location
- Region: Naples
Financial & listing details
- Price per square foot: $190/sqft
- Tax assessed value: $258,493
- Annual tax amount: $4,053
- Date on market: 9/5/2025
- Lease term: Buyer Finance/Cash
Estimated market value
Not available
Estimated sales range
Not available
Not available
Price history
| Date | Event | Price |
|---|---|---|
| 5/11/2026 | Price change | $340,900-1.2%$190/sqft |
Source:  SWFLMLS #225069196 Report a problem SWFLMLS #225069196 Report a problem | ||
| 4/10/2026 | Listed for sale | $344,900-1.5%$193/sqft |
Source: SWFLMLS #225069196 Report a problem | ||
| 9/5/2025 | Listed for sale | $350,000$195/sqft |
Source: SWFLMLS #225069196 Report a problem | ||
Public tax history
| Year | Property taxes | Tax assessment |
|---|---|---|
| 2025 | $4,222 +1.4% | $258,493 +2.2% |
| 2024 | $4,163 +34.5% | $252,957 +10% |
| 2023 | $3,095 +7.7% | $229,961 +10% |
| 2022 | $2,874 +10.6% | $209,055 +10% |
| 2021 | $2,598 +5.5% | $190,050 +4.6% |
| 2020 | $2,463 +1164.5% | $181,656 +1172.1% |
| 2019 | $195 -42.9% | $14,280 -44% |
| 2018 | $341 | $25,500 |
Find assessor info on the county website
Monthly payment
Est. payment
Payment breakdown
Explore the cost of this home by adjusting the details. Changes won't be saved.Climate risks
Neighborhood: Orangetree
Similar homes
- $339,0003 bd3 ba1.8k sqft2722 Citrus ST, NAPLES, FL 34120For Sale
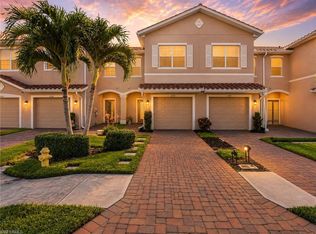
 MLS ID #226024858, Frederick Haas, Jr, Marzucco Real Estate. SWFLMLS
 - $349,0003 bd3 ba1.8k sqft2821 Citrus ST, NAPLES, FL 34120For Sale
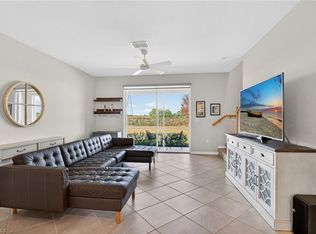 MLS ID #226031973, Jesus Vasconez, Realty One Group MVP. SWFLMLS
 - $399,9993 bd3 ba1.7k sqft2744 Blossom WAY, NAPLES, FL 34120For Sale
 MLS ID #226028471, Mike Moreiras, John R Wood Properties. SWFLMLS
 - $399,0003 bd2 ba1.4k sqft1971 Wellington ST, NAPLES, FL 34120For Sale
 MLS ID #226004226, Monica Vega, Berkshire Hathaway FL Realty. SWFLMLS
 - $499,0004 bd2 ba2.2k sqft2095 Sagebrush CIR, NAPLES, FL 34120For SaleMLS ID #226032716, Paul Schiller, John R Wood Properties. SWFLMLS
- $360,0003 bd3 ba1.5k sqft15591 Marcello CIR #143, NAPLES, FL 34110For SaleMLS ID #226032478, Brent Pleeter, DomainRealty.com LLC. SWFLMLS
- $319,9003 bd3 ba1.4k sqft7715 Woodbrook CIR #3402, NAPLES, FL 34104For SaleMLS ID #226035768, Ryan Leben, Realty One Group MVP. SWFLMLS
- $360,0003 bd3 ba1.5k sqft15715 Marcello CIR, NAPLES, FL 34110For SaleMLS ID #226014946, Jon Hunt, Realty One Group MVP. SWFLMLS
- $344,9004 bd3 ba1.8k sqft7029 Ambrosia LN #606, NAPLES, FL 34119For SaleMLS ID #226036710, Annette Echeverria, Premiere Plus Realty Company. SWFLMLS
- $359,9004 bd3 ba1.8k sqft7020 Ambrosia LN #1108, NAPLES, FL 34119For SaleMLS ID #226032514, Claire Gogan, EXP Realty LLC. SWFLMLS
- $427,9003 bd2 ba1.5k sqft9086 Woodhurst DR, NAPLES, FL 34120For SaleMLS ID #226032340, Ryan Leben, Realty One Group MVP. SWFLMLS
- $369,9993 bd3 ba1.6k sqft15243 Summit Place CIR #247, NAPLES, FL 34119For SaleMLS ID #226015181, Laney Farrugia, Compass Florida LLC. SWFLMLS
- $299,9002 bd2 ba1.2k sqft8239 Parkstone PL #304, NAPLES, FL 34120For SaleMLS ID #226035580, Sean Smuk, PA, Coldwell Banker Realty. SWFLMLS
- $339,9003 bd3 ba1.8k sqft5289 Beckton RD, AVE MARIA, FL 34142For SaleMLS ID #226025676, Lisset Franco, LLC, eXp Realty LLC. SWFLMLS
- $325,0003 bd3 ba1.7k sqft20036 Heatherstone WAY #2, ESTERO, FL 33928For SaleMLS ID #226033072, Ryan Chiodo, Compass Florida LLC. SWFLMLS
- $359,9002 bd2 ba1.1k sqft17921 Bonita National BLVD #244, BONITA SPRINGS, FL 34135For SaleMLS ID #226019340, Michel Kanigsberg, Realty One Group MVP. SWFLMLS
- $499,9003 bd2 ba2.1k sqft2352 Anguilla DR #201, NAPLES, FL 34120For SaleMLS ID #226028867, Jennifer DeFrancesco, Coldwell Banker Realty. SWFLMLS
- $399,9003 bd3 ba1.6k sqft9064 Capistrano ST N #5002, NAPLES, FL 34113For SaleMLS ID #226034993, Lauren Christiansen, KW Elevate Luxury. SWFLMLS
- $349,9002 bd2 ba1.3k sqft6070 National BLVD #217, AVE MARIA, FL 34142For SaleMLS ID #226032799, Ben Brucker, Knowledge Base Real Estate. SWFLMLS
- $459,0003 bd3 ba1.7k sqft3478 Bravada WAY, NAPLES, FL 34119For SaleMLS ID #226034600, Elina Maranz, Naples Vibe Realty, LLC. SWFLMLS
