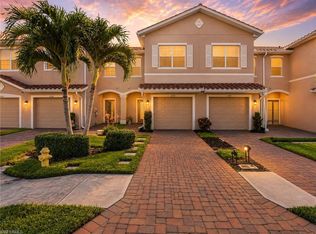
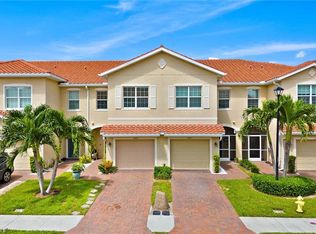
This stunning 2024 built Berkly model townhome offers the perfect blend of modern design, comfort and resort-style living, situated in the amenities filled community of Orange Blossom Ranch. This spacious two- story home features 3 bedrooms, 2.5 bathrooms and an open-concept floor plan ideal for both everyday living and entertaining. The modern eat-in kitchen is a standout, showcasing stainless steel appliances, sleek cabinetry and ample counter space that flows seamlessly into the main living and dining area. Step outside to the screened lanai and unwind while enjoying peaceful western-facing sunset views, the perfect backdrop for relaxing evenings! Upstairs the generous owner's suit offers a private ensuite bathroom and plenty of closet space. Two additional bedrooms, a full bathroom and a convenient second floor laundry area provide functionality and comfort. Ideally located near shopping, include a new Publix, dining and top-rated schools, this home offers the very best Naples has to offer!
For sale
$349,000
2821 Citrus ST, NAPLES, FL 34120
3beds
1,879sqft
Townhouse
Built in 2024
2,178 Square Feet Lot
$-- Zestimate®
$186/sqft
$371/mo HOA
What's special
Screened lanaiModern designTwo additional bedroomsOpen-concept floor planSleek cabinetrySpacious two-story homeModern eat-in kitchen
- 22 days
- 583
- 49
Likely to sell faster than
Zillow last checked:
Listing updated:
Listed by:
Jesus Vasconez 845-775-9104,
Realty One Group MVP
Source: SWFLMLS,MLS#: 226031973 Originating MLS: Naples
Originating MLS: NaplesFacts & features
Interior
Bedrooms & bathrooms
- Bedrooms: 3
- Bathrooms: 3
- Full bathrooms: 2
- 1/2 bathrooms: 1
Rooms
- Room types: Screened Lanai/Porch, 3 Bed
Dining room
- Features: Breakfast Bar, Dining - Living, Eat-in Kitchen
Kitchen
- Features: Island, Pantry
Heating
- Central
Cooling
- Central Air
Appliances
- Included: Electric Cooktop, Dishwasher, Dryer, Microwave, Range, Refrigerator, Washer
- Laundry: Washer/Dryer Hookup, Inside
Features
- Built-In Cabinets, Pantry, Smoke Detectors, Laundry in Residence, Screened Lanai/Porch
- Flooring: Carpet, Tile
- Windows: Shutters
- Has fireplace: No
Interior area
- Total structure area: 2,290
- Total interior livable area: 1,879 sqft
Property
Parking
- Total spaces: 1
- Parking features: Driveway, Attached
- Attached garage spaces: 1
- Has uncovered spaces: Yes
Features
- Levels: Two
- Stories: 2
- Patio & porch: Screened Lanai/Porch
- Pool features: Community
- Spa features: Community
- Has view: Yes
- View description: Canal
- Has water view: Yes
- Water view: Canal
- Waterfront features: Lake
- Frontage type: Lakefront
Lot
- Size: 2,178 Square Feet
- Features: Regular, Zero Lot Line
Details
- Additional structures: Tennis Court(s)
- Parcel number: 69039020762
Construction
Type & style
- Home type: Townhouse
- Property subtype: Townhouse
Materials
- Block, Stucco
- Foundation: Concrete Block
- Roof: Tile
Condition
- New construction: No
- Year built: 2024
Utilities & green energy
- Water: Central
Community & HOA
Community
- Features: Clubhouse, Pool, Fitness Center, Fishing, Sidewalks, Street Lights, Tennis Court(s), Gated
- Security: Smoke Detector(s), Gated Community
- Subdivision: ORANGE BLOSSOM RANCH
HOA
- Has HOA: Yes
- Amenities included: Basketball Court, Bike Storage, Bocce Court, Clubhouse, Pool, Community Room, Fitness Center, Fishing Pier, Pickleball, Play Area, Sidewalk, Streetlight, Tennis Court(s), Volleyball
- HOA fee: $4,456 annually
Location
- Region: Naples
Financial & listing details
- Price per square foot: $186/sqft
- Tax assessed value: $276,365
- Annual tax amount: $3,177
- Date on market: 9/14/2026
- Lease term: Buyer Finance/Cash,FHA,VA
Estimated market value
Not available
Estimated sales range
Not available
Not available
Price history
| Date | Event | Price |
|---|---|---|
| 9/16/2026 | Listed for rent | $2,400$1/sqft |
Source: NABOR FL #226033169 Report a problem | ||
| 9/14/2026 | Listed for sale | $349,000-2.8%$186/sqft |
Source:  SWFLMLS #226031973 Report a problem SWFLMLS #226031973 Report a problem | ||
| 8/3/2026 | Listing removed | $359,000$191/sqft |
Source: SWFLMLS #226008287 Report a problem | ||
| 5/19/2026 | Price change | $359,000-1.6%$191/sqft |
Source: SWFLMLS #226008287 Report a problem | ||
| 4/14/2026 | Price change | $364,900-2.7%$194/sqft |
Source: SWFLMLS #226008287 Report a problem | ||
| 2/26/2026 | Listed for sale | $374,900+6.2%$200/sqft |
Source: SWFLMLS #226008287 Report a problem | ||
| 1/25/2024 | Sold | $353,000$188/sqft |
Source: Public Record Report a problem | ||
Public tax history
| Year | Property taxes | Tax assessment |
|---|---|---|
| 2025 | $3,177 +153.6% | $215,032 +1174.2% |
| 2024 | $1,253 +548.2% | $16,876 +9.7% |
| 2023 | $193 +518.1% | $15,386 +550% |
| 2022 | $31 | $2,367 |
Find assessor info on the county website
Monthly payment
Est. payment
Payment breakdown
Explore the cost of this home by adjusting the details. Changes won't be saved.Climate risks
Neighborhood: Orangetree
Nearby schools
Schools provided by the listing agent
- Elementary: CORKSCREW ELEMENTARY
- Middle: CORKSCREW MIDDLE SCHOOL
- High: PALMETTO RIDGE H.S.
Source: SWFLMLS. This data may not be complete. We recommend contacting the local school district to confirm school assignments for this home.

Similar homes
- $339,0003 bd3 ba1.8k sqft2722 Citrus ST, NAPLES, FL 34120For Sale
 MLS ID #226024858, Frederick Haas, Jr, Marzucco Real Estate. SWFLMLS
 - $362,5003 bd3 ba1.8k sqft2942 Citrus ST, NAPLES, FL 34120For Sale
 MLS ID #226027343, Julie Woods, John R Wood Properties. SWFLMLS
 - $340,9003 bd3 ba1.7k sqft2667 Blossom WAY, NAPLES, FL 34120For Sale
 MLS ID #225069196, Linda Perry, PA, Premier Sotheby's Int'l Realty. SWFLMLS
 - $379,9003 bd2 ba1.4k sqft2175 Dragonfruit WAY, NAPLES, FL 34120For Sale
 MLS ID #226028853, Spencer Morris, Marzucco Real Estate. SWFLMLS
 - $319,9003 bd3 ba1.4k sqft7715 Woodbrook CIR #3402, NAPLES, FL 34104For SaleMLS ID #226035768, Ryan Leben, Realty One Group MVP. SWFLMLS
- $350,0003 bd3 ba1.5k sqft16079 Caldera LN #54, NAPLES, FL 34110For SaleMLS ID #226031610, Chris E Griffith, Downing-Frye Realty Inc. SWFLMLS
- $515,0004 bd3 ba2k sqft2301 Avocado LN, NAPLES, FL 34120For SaleMLS ID #226030409, Eric Magloire, Realty One Group MVP. SWFLMLS
- $369,9993 bd3 ba1.6k sqft15243 Summit Place CIR #247, NAPLES, FL 34119For SaleMLS ID #226015181, Laney Farrugia, Compass Florida LLC. SWFLMLS
- $439,9003 bd2 ba1.5k sqft4653 Centaurus CIR, NAPLES, FL 34120For SaleMLS ID #226009672, Daniel Bussard, LLC, Realty One Group MVP. SWFLMLS
- $359,9002 bd2 ba1.4k sqft28063 Sosta LN #1, BONITA SPRINGS, FL 34135For SaleMLS ID #226035397, Leslie Prinz, Orchid Realty International. SWFLMLS
- $339,9003 bd3 ba1.8k sqft5289 Beckton RD, AVE MARIA, FL 34142For SaleMLS ID #226025676, Lisset Franco, LLC, eXp Realty LLC. SWFLMLS
- $349,9002 bd2 ba1.3k sqft6070 National BLVD #217, AVE MARIA, FL 34142For SaleMLS ID #226032799, Ben Brucker, Knowledge Base Real Estate. SWFLMLS
- $499,9003 bd2 ba2.1k sqft2352 Anguilla DR #201, NAPLES, FL 34120For SaleMLS ID #226028867, Jennifer DeFrancesco, Coldwell Banker Realty. SWFLMLS
- $379,9003 bd3 ba1.8k sqft10818 Alvara Point DR, BONITA SPRINGS, FL 34135For SaleMLS ID #226018403, Tima Azimova, Waterfront Realty Group Inc. SWFLMLS
- $419,0003 bd2 ba1.4k sqft680 Wiggins Lake DR #202, NAPLES, FL 34110For SaleMLS ID #226035389, Tamara Mota, Compass Florida LLC. SWFLMLS
- $419,0002 bd2 ba1.7k sqft6810 Huntington Lakes CIR #202, NAPLES, FL 34119For SaleMLS ID #226034680, Kathy Peterson, Gulf Coast International Prop. SWFLMLS
- $324,9003 bd2 ba1.8k sqft10100 Villagio Palms WAY #202, ESTERO, FL 33928For SaleMLS ID #226035304, Zachary Rosen, Compass Florida, LLC. SWFLMLS
- $395,0002 bd2 ba1.6k sqft3480 W Crown Pointe BLVD #201, NAPLES, FL 34112For SaleMLS ID #226032491, Scott Levine, LLC, Premiere Plus Realty Company. SWFLMLS
- $349,0003 bd2 ba1.4k sqft575 Augusta BLVD #1-5, NAPLES, FL 34113For SaleMLS ID #226024564, Wendy Garber, Coldwell Banker Realty. SWFLMLS
- $369,0002 bd3 ba1.6k sqft10820 Alvara WAY, BONITA SPRINGS, FL 34135For SaleMLS ID #225080972, Kevin Yankow, Key Real Estate. SWFLMLS
