A private preserve setting, three bedrooms and a low-maintenance lifestyle make this Milano townhome an appealing place to call home. Can finance as a single home including FHA & VA mortgages! The HOA reserves for roof replacement. Tucked into a quiet part of the community, this residence looks out over a beautiful green preserve, creating a peaceful and private backdrop that can be enjoyed from the screened lanai and from the living room through the large sliding glass doors. The main living area features tile flooring and an open layout connecting the living room with the kitchen and dining area. White kitchen cabinetry and a breakfast bar keep the space bright and functional, while the open design makes everyday living and entertaining easy. Upstairs, you'll find three bedrooms, two full baths and the laundry, keeping the living and sleeping spaces comfortably separated. This is the Milano floor plan by Pulte Homes, high and dry, away from the coast and creeks! This home has not flooded. A one-car garage adds convenient storage and parking, while lawn care and exterior maintenance are included in the ownership experience. It's a combination that offers much of the feel of a single-family home with less of the ongoing exterior upkeep. Milano is a beautiful deed-restricted community with mature landscaping and a tucked-away feel that can be easy to miss from the road. Conveniently located on Livingston Road for fast access to Naples and Bonita Springs, with nearby parks and Collier County Schools. Approximately 30 minutes to RSW International Airport makes it a perfect fly in/fly out getaway. This home is comfortable, value priced and ready for its next owner to add their own style and make it feel like home.
For sale
$350,000
16079 Caldera LN #54, NAPLES, FL 34110
3beds
1,580sqft
Townhouse
Built in 2006
-- sqft lot
$335,000 Zestimate®
$222/sqft
$540/mo HOA
What's special
One-car garageScreened lanaiBreakfast barThree bedroomsTucked-away feelTile flooringWhite kitchen cabinetry
- 52 days
- 364
- 24
Zillow last checked:
Listing updated:
Listed by:
Chris E Griffith 239-273-7430,
Downing-Frye Realty Inc,
Rae Goldstein 508-981-8776,
Downing Frye Realty Inc.
Source: SWFLMLS,MLS#: 226031610 Originating MLS: Bonita Springs
Originating MLS: Bonita SpringsFacts & features
Interior
Bedrooms & bathrooms
- Bedrooms: 3
- Bathrooms: 3
- Full bathrooms: 2
- 1/2 bathrooms: 1
Rooms
- Room types: Screened Lanai/Porch, 3 Bed
Bedroom
- Features: Master BR Upstairs
Dining room
- Features: Breakfast Bar, Dining - Family, Eat-in Kitchen
Heating
- Central
Cooling
- Central Air
Appliances
- Included: Dishwasher, Dryer, Range, Refrigerator, Washer
Features
- Screened Lanai/Porch
- Flooring: Carpet, Tile
- Windows: Storm Protection (Other)
- Has fireplace: No
Interior area
- Total structure area: 2,004
- Total interior livable area: 1,580 sqft
Video & virtual tour
Property
Parking
- Total spaces: 1
- Parking features: Driveway, Attached
- Attached garage spaces: 1
- Has uncovered spaces: Yes
Features
- Levels: Two,Multi/Split
- Stories: 2
- Patio & porch: Screened Lanai/Porch
- Pool features: Community
- Spa features: Community
- Has view: Yes
- View description: Trees/Woods
- Waterfront features: None
Lot
- Features: Regular
Details
- Additional structures: Tennis Court(s)
- Parcel number: 60155011463
Construction
Type & style
- Home type: Townhouse
- Architectural style: Traditional
- Property subtype: Townhouse
Materials
- Block, Stucco
- Foundation: Concrete Block
- Roof: Tile
Condition
- New construction: No
- Year built: 2006
Utilities & green energy
- Water: Central
Community & HOA
Community
- Features: Clubhouse, Pool, Dog Park, Sidewalks, Street Lights, Tennis Court(s), Non-Gated
- Subdivision: MILANO
HOA
- Has HOA: Yes
- Amenities included: Basketball Court, Barbecue, Clubhouse, Pool, Dog Park, Play Area, Sidewalk, Streetlight, Tennis Court(s), Underground Utility
- HOA fee: $6,480 annually
Location
- Region: Naples
Financial & listing details
- Price per square foot: $222/sqft
- Annual tax amount: $3,297
- Date on market: 9/1/2026
- Lease term: Buyer Finance/Cash
Estimated market value
$335,000
$318,000 - $352,000
$2,662/mo
Price history
| Date | Event | Price |
|---|---|---|
| 9/1/2026 | Listed for sale | $350,000$222/sqft |
Source:  SWFLMLS #226031610 Report a problem SWFLMLS #226031610 Report a problem | ||
Public tax history
Tax history is unavailable.
Monthly payment
Est. payment
Payment breakdown
Explore the cost of this home by adjusting the details. Changes won't be saved.Climate risks
Neighborhood: 34110
Nearby schools
Schools provided by the listing agent
- Elementary: VETERANS MEMORIAL ELEM.
- Middle: NORTH NAPLES MIDDLE
- High: AUBREY ROGERS HIGH
Source: SWFLMLS. This data may not be complete. We recommend contacting the local school district to confirm school assignments for this home.


Similar homes
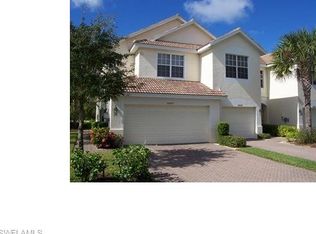
- $360,0003 bd3 ba1.5k sqft15591 Marcello CIR #143, NAPLES, FL 34110For Sale
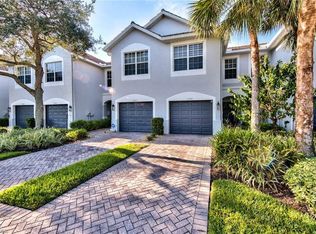
 MLS ID #226032478, Brent Pleeter, DomainRealty.com LLC. SWFLMLS
 - $345,0003 bd3 ba1.5k sqft15715 Marcello CIR, NAPLES, FL 34110For Sale
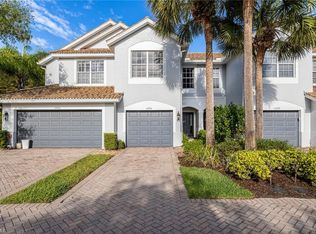 MLS ID #226014946, Jon Hunt, Realty One Group MVP. SWFLMLS
 - $340,9002 bd2 ba1.3k sqft4337 Covey CIR #9C, NAPLES, FL 34109For Sale
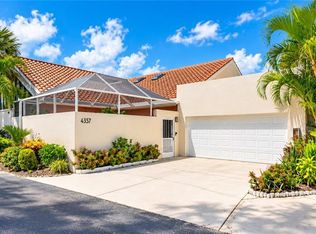 MLS ID #226038477, Nathalia Mato, Mato Realty, LLC. SWFLMLS
 - $320,0002 bd4 ba1.3k sqft4325 Covey CIR #10B, NAPLES, FL 34109For Sale
 MLS ID #226038404, Amanda Barcenas, Realty One Group MVP. SWFLMLS
 - $375,0002 bd2 ba1.5k sqft1320 Charleston Square DR #103, NAPLES, FL 34110For SaleMLS ID #226026590, Mariely Kenty, Marzucco Real Estate. SWFLMLS
- $375,0003 bd2 ba1.6k sqft13061 Hamilton Harbour DR #R1, NAPLES, FL 34110For SaleMLS ID #225076916, MilanO Odstrcilik, Match Point Realty Inc.. SWFLMLS
- $354,9003 bd3 ba1.8k sqft2652 Blossom WAY, NAPLES, FL 34120For SaleMLS ID #226036962, Bill Archer, Keller Williams Realty Naples. SWFLMLS
- $419,0003 bd2 ba1.6k sqft13061 Hamilton Harbour DR #R2, NAPLES, FL 34110For SaleMLS ID #226035292, Jon Shirer, John R Wood Properties. SWFLMLS
- $379,0002 bd2 ba1.6k sqft1340 Charleston Square DR #101, NAPLES, FL 34110For SaleMLS ID #226023484, David Jablonski, Compass Florida LLC. SWFLMLS
- $349,0002 bd2 ba1.3k sqft1886 Tarpon Bay DR S #204, NAPLES, FL 34119For SaleMLS ID #226033041, Taylor Smith, Premier Sotheby's Int'l Realty. SWFLMLS
- $369,9993 bd3 ba1.6k sqft15243 Summit Place CIR #247, NAPLES, FL 34119For SaleMLS ID #226015181, Laney Farrugia, Compass Florida LLC. SWFLMLS
- $399,0003 bd2 ba1.7k sqft3435 Laurel Greens LN S #202, NAPLES, FL 34119For SaleMLS ID #226013325, Bill Archer, Keller Williams Realty Naples. SWFLMLS
- $344,9004 bd3 ba1.8k sqft7029 Ambrosia LN #606, NAPLES, FL 34119For SaleMLS ID #226036710, Annette Echeverria, Premiere Plus Realty Company. SWFLMLS
- $330,0002 bd3 ba1.4k sqft9097 Gervais CIR #1808, NAPLES, FL 34120For SaleMLS ID #226035767, Carlos Ramirez Hernandez, PA, Marzucco Real Estate. SWFLMLS
- $339,0003 bd3 ba1.8k sqft2722 Citrus ST, NAPLES, FL 34120For SaleMLS ID #226024858, Frederick Haas, Jr, Marzucco Real Estate. SWFLMLS
- $364,0003 bd2 ba1.5k sqft1882 Tarpon Bay DR S #101, NAPLES, FL 34119For SaleMLS ID #226011834, Bonnie Nageon De Lestang, Premier Sotheby's Int'l Realty. SWFLMLS
- $377,9003 bd2 ba1.8k sqft7768 Gardner DR #202, NAPLES, FL 34109For SaleMLS ID #226032566, Mary Long, Sellstate Prime Realty. SWFLMLS
- $429,0002 bd2 ba1.6k sqft1112 Manor Lake DR #202, NAPLES, FL 34110For SaleMLS ID #226033058, Kimberly DeWeese, PA, Coldwell Banker Realty. SWFLMLS
- $349,9993 bd3 ba1.6k sqft3400 Timberwood CIR, NAPLES, FL 34105For SaleMLS ID #226024726, Jorvi Noesi, Marzucco Real Estate. SWFLMLS
- $395,0002 bd2 ba1.2k sqft347 Emerald Bay CIR #S3, NAPLES, FL 34110For SaleMLS ID #226026813, Natalie Norqual, Luxe Naples Real Estate. SWFLMLS
