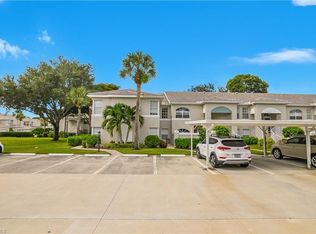
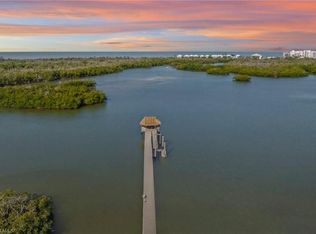
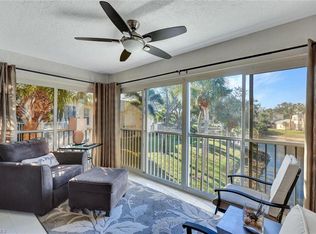
Welcome to Bermuda Greens in the highly desirable Imperial Golf Estates! This beautiful ground floor end-unit condo offers a wonderful combination of style, privacy, and location. The residence has been recently remodeled with a fresh coat of paint and features newer appliances, electric hurricane shutters, new plumbing and a beautiful lake view. The spacious primary bathroom features an amazing oversized walk-in shower, creating a luxurious and relaxing retreat. As an end unit, the condo offers added privacy and an abundance of natural light. Imperial Golf Estates is home to two beautiful private golf courses, with golf membership available separately through Imperial Golf Club. Buyers may inquire about joining the membership waitlist. Ideally located just a short distance from Naples’ incredible beaches and the luxury shopping, dining, and entertainment at Mercato, this condo offers an exceptional opportunity to enjoy the Naples lifestyle in a prime location.
For sale
$419,000
13061 Hamilton Harbour DR #R2, NAPLES, FL 34110
3beds
1,611sqft
Condominium
Built in 1995
-- sqft lot
$-- Zestimate®
$260/sqft
$677/mo HOA
What's special
Beautiful lake viewAbundance of natural lightGround floor end-unit condoNewer appliancesNew plumbingSpacious primary bathroomElectric hurricane shutters
- 34 days
- 190
- 8
Zillow last checked:
Listing updated:
Listed by:
Jon Shirer 740-819-5204,
John R Wood Properties
Source: SWFLMLS,MLS#: 226035292 Originating MLS: Naples
Facts & features
Interior
Bedrooms & bathrooms
- Bedrooms: 3
- Bathrooms: 2
- Full bathrooms: 2
Rooms
- Room types: Screened Lanai/Porch, 3 Bed
Dining room
- Features: Dining - Living
Heating
- Central
Cooling
- Central Air
Appliances
- Included: Electric Cooktop, Dishwasher, Disposal, Freezer, Microwave, Refrigerator, Self Cleaning Oven
Features
- Smoke Detectors, Screened Lanai/Porch
- Flooring: Tile
- Windows: Shutters Electric
- Has fireplace: No
Interior area
- Total structure area: 1,611
- Total interior livable area: 1,611 sqft
Video & virtual tour
Property
Parking
- Total spaces: 1
- Parking features: Attached Carport
- Carport spaces: 1
Features
- Stories: 1
- Patio & porch: Screened Lanai/Porch
- Spa features: Community
- Has view: Yes
- View description: Lake, Landscaped Area
- Has water view: Yes
- Water view: Lake
- Waterfront features: Lake
- Frontage type: Lakefront
Lot
- Features: Zero Lot Line
Details
- Parcel number: 23980003803
Construction
Type & style
- Home type: Condo
- Property subtype: Condominium
Materials
- Block, Stone
- Foundation: Concrete Block
- Roof: Tile
Condition
- New construction: No
- Year built: 1995
Utilities & green energy
- Water: Central
Community & HOA
Community
- Features: Clubhouse, Street Lights, Gated, Golf
- Security: Smoke Detector(s), Gated Community
- Subdivision: BERMUDA GREENS
HOA
- Has HOA: Yes
- Amenities included: Bocce Court, Clubhouse, Community Room, Internet Access, Private Membership, Streetlight, Underground Utility
- HOA fee: $8,124 annually
Location
- Region: Naples
Financial & listing details
- Price per square foot: $260/sqft
- Tax assessed value: $355,255
- Annual tax amount: $2,180
- Date on market: 10/7/2026
- Lease term: Buyer Pays Title
- Road surface type: Paved
Estimated market value
Not available
Estimated sales range
Not available
Not available
Price history
| Date | Event | Price |
|---|---|---|
| 10/7/2026 | Listed for sale | $419,000+81%$260/sqft |
Source:  SWFLMLS #226035292 Report a problem | ||
| 1/10/2017 | Sold | $231,450+18.7%$144/sqft |
Source: Public Record Report a problem | ||
| 4/3/2013 | Sold | $195,000-7.1%$121/sqft |
Source: Public Record Report a problem | ||
| 3/20/2013 | Pending sale | $210,000$130/sqft |
Source: RE/MAX Realty Group #201242142 Report a problem | ||
| 12/2/2012 | Listed for sale | $210,000+98.1%$130/sqft |
Source: RE/MAX Realty Group #201242142 Report a problem | ||
| 4/12/1995 | Sold | $106,000$66/sqft |
Source: Public Record Report a problem | ||
Public tax history
| Year | Property taxes | Tax assessment |
|---|---|---|
| 2025 | $2,181 +2.5% | $241,109 +2.9% |
| 2024 | $2,127 +15.1% | $234,314 +3% |
| 2023 | $1,849 -2.7% | $227,489 +3% |
| 2022 | $1,899 -1% | $220,863 +3% |
| 2021 | $1,918 -2% | $214,430 -2.2% |
| 2020 | $1,956 +2% | $219,362 +2.3% |
| 2019 | $1,918 +0.2% | $214,430 |
| 2018 | $1,914 -10% | $214,430 -3.5% |
| 2017 | $2,127 -19.6% | $222,221 +10% |
| 2016 | $2,644 +9% | $202,019 +10% |
| 2015 | $2,426 +8.7% | $183,654 +5.4% |
| 2014 | $2,231 +27.5% | $174,322 +13.9% |
| 2013 | $1,750 -1% | $153,045 +0.3% |
| 2012 | $1,767 -5.5% | $152,562 -6% |
| 2011 | $1,870 +33% | $162,301 +44.5% |
| 2010 | $1,406 -11.2% | $112,301 |
| 2009 | $1,583 | $112,301 -39.8% |
| 2008 | $1,583 -31.2% | $186,554 -12% |
| 2007 | $2,301 +22.2% | $211,994 +10% |
| 2006 | $1,883 | $192,722 +30% |
| 2005 | $1,883 +12% | $148,241 +13% |
| 2004 | $1,681 +7.9% | $131,187 +10.5% |
| 2003 | $1,558 +5.6% | $118,692 +7% |
| 2002 | $1,475 -45.9% | $110,928 +10.5% |
| 2001 | $2,725 +95.4% | $100,425 |
| 2000 | $1,395 | -- |
Find assessor info on the county website
Monthly payment
Est. payment
Payment breakdown
Explore the cost of this home by adjusting the details. Changes won't be saved.Climate risks
Neighborhood: 34110
Nearby schools
Schools provided by the listing agent
- Elementary: VETERANS MEMORIAL ELEMENTARY
- Middle: NORTH NAPLES MIDDLE
- High: AUBREY ROGERS HIGH
Source: SWFLMLS. This data may not be complete. We recommend contacting the local school district to confirm school assignments for this home.
- $375,0003 bd2 ba1.6k sqft13061 Hamilton Harbour Dr APT R1, Naples, FL 34110For Sale
- $317,9002 bd2 ba1.3k sqft13021 Hamilton Harbour Dr APT S5, Naples, FL 34110For Sale

- $345,0002 bd2 ba1.3k sqft13021 Hamilton Harbour Dr APT S8, Naples, FL 34110Sold

- $399,0003 bd2 ba1.7k sqft13100 Hamilton Harbour Dr APT G12, Naples, FL 34110For Sale

Similar homes
- $375,0003 bd2 ba1.6k sqft13061 Hamilton Harbour DR #R1, NAPLES, FL 34110For Sale
 MLS ID #226038989, MilanO Odstrcilik, Match Point Realty Inc.. SWFLMLS
- $425,0003 bd2 ba1.4k sqft285 Naples Cove DR #1406, NAPLES, FL 34110For Sale
 MLS ID #226039425, Jeff Buchholz, John R Wood Properties. SWFLMLS
- $375,0002 bd2 ba1.5k sqft1320 Charleston Square DR #103, NAPLES, FL 34110For Sale
 MLS ID #226026590, Mariely Kenty, Marzucco Real Estate. SWFLMLS
- $385,0002 bd2 ba1.2k sqft752 Wiggins Lake DR #201, NAPLES, FL 34110For Sale
 MLS ID #226031116, Alysia Shivers, John R Wood Properties. SWFLMLS
- $350,0003 bd2 ba1.3k sqft774 Wiggins Lake DR #101, NAPLES, FL 34110For SaleMLS ID #226018660, Karen Estremera, LLC, Premiere Plus Realty Company. SWFLMLS
- $395,0002 bd2 ba1.2k sqft347 Emerald Bay CIR #S3, NAPLES, FL 34110For SaleMLS ID #226026813, Natalie Norqual, Luxe Naples Real Estate. SWFLMLS
- $399,0003 bd2 ba1.7k sqft178 Vintage CIR #M202, NAPLES, FL 34119For SaleMLS ID #226037461, Yasmin Saad, PA, Compass Florida LLC. SWFLMLS
- $399,9002 bd2 ba1.3k sqft4910 Cougar CT N #101, NAPLES, FL 34109For SaleMLS ID #226032118, Linda Hoeckelberg, eXp Realty LLC. SWFLMLS
- $479,9992 bd2 ba1.6k sqft6355 Lexington CT #102, NAPLES, FL 34110For SaleMLS ID #226025426, Robin Crudele, John R Wood Properties. SWFLMLS
- $324,9003 bd2 ba1.3k sqft4655 Saint Croix LN #1428, NAPLES, FL 34109For SaleMLS ID #226039013, Jeremy O'Guinn, Downing Frye Realty Inc.. SWFLMLS
- $429,0003 bd4 ba1.9k sqft4510 Botanical Place CIR #107, NAPLES, FL 34112For SaleMLS ID #226039028, Tanya LaButte, Harbour Point Real Estate Inc.. SWFLMLS
- $399,0002 bd2 ba1.4k sqft2810 Cypress Trace CIR #2112, NAPLES, FL 34119For SaleMLS ID #226021038, Bill Archer, Keller Williams Realty Naples. SWFLMLS
- $420,0003 bd3 ba1.6k sqft15068 Summit Place CIR #225, NAPLES, FL 34119For SaleMLS ID #226038085, Laney Farrugia, Compass Florida LLC. SWFLMLS
- $234,9002 bd2 ba1.2k sqft960 Palm View DR #209, NAPLES, FL 34110For SaleMLS ID #226035526, Kyle Suhr, John R Wood Properties. SWFLMLS
- $429,0002 bd2 ba1.2k sqft2761 Citrus Lake DR #H102, NAPLES, FL 34109For SaleMLS ID #225028584, David Roy, PA, Downing Frye Realty Inc.. SWFLMLS
- $250,0002 bd2 ba1k sqft180 Cypress WAY E #C218, NAPLES, FL 34110For SaleMLS ID #226037592, Dodona Roboci, PA, Royal Shell Real Estate, Inc.. SWFLMLS
- $220,0002 bd2 ba1.2k sqft180 Cypress WAY E #B212, NAPLES, FL 34110For SaleMLS ID #226033578, Matthew Barnebee, Waterfront Realty Group Inc. SWFLMLS
- $290,0002 bd2 ba1.2k sqft1415 Sweetwater CV #102, NAPLES, FL 34110For SaleMLS ID #226013980, Erik David Barber, PA, Premier Sotheby's Int'l Realty. SWFLMLS
- $339,0003 bd2 ba1.2k sqft9600 Victoria LN #108, NAPLES, FL 34109For SaleMLS ID #226027010, Jamie Flores, Realty One Group MVP. SWFLMLS
- $349,0002 bd2 ba1.3k sqft1886 Tarpon Bay DR S #204, NAPLES, FL 34119For SaleMLS ID #226033041, Taylor Smith, Premier Sotheby's Int'l Realty. SWFLMLS
