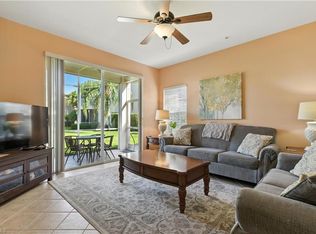
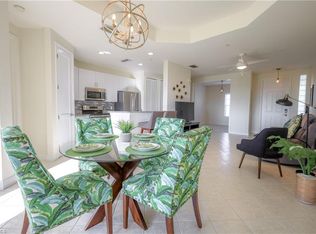
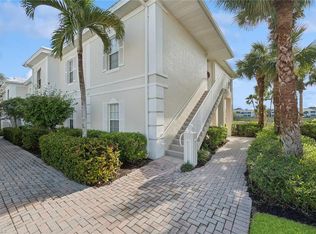
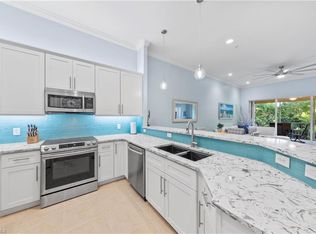

No stairs! Perfectly nestled within one of North Naples' most coveted tennis and pickleball guard-gated communities, arrives this two-bedroom, plus office/den/flex rom, two-full bath masterpiece boasting nearly 1,500 square feet of air conditioned living. With an updated washer and dryer, covered parking directly in front of the unit and a calming, peaceful landscaped view with Northwestern exposure for picturesque sunsets all year long, opportunities are endless to entertain with family and friends. An optional tennis membership provides access to five pickleball courts, 12 Har-Tru tennis courts with USTA programs, clinics and competitive play. Whether seeking a seasonal escape or full-time residence, this first-floor Sweetwater Bay residence offers endless opportunities for socializing, entertaining and enjoyment. Within short distance to Sterling Oaks vibrant resort-style lifestyle, residents also have access to an expansive clubhouse, private junior Olympic-sized pool, fitness center with sauna and locker rooms, spa bocce ball courts, a restaurant and bar, and scenic recreational paths. Act now and make the dream a reality on this exceptional piece of Naples real estate.
For sale
$310,000
1415 Sweetwater CV #102, NAPLES, FL 34110
2beds
1,279sqft
:
Get pre-qualified$2,877/mo
Condominium
Built in 2004
-- sqft lot
$293,900 Zestimate®
$242/sqft
$928/mo HOA
What's special
Updated washer and dryerFirst-floor sweetwater bay residence
- 114 days |
- 62 |
- 1 |
Zillow last checked:
Listing updated:
Listed by:
Erik David Barber, PA 323-513-6391,
Premier Sotheby's Int'l Realty
Source: SWFLMLS,MLS#: 226013980 Originating MLS: Naples
Originating MLS: NaplesFacts & features
Interior
Bedrooms & bathrooms
- Bedrooms: 2
- Bathrooms: 2
- Full bathrooms: 2
Rooms
- Room types: Den - Study, Great Room, Guest Bath, Guest Room, Screened Lanai/Porch, 2 Bedrooms Plus Den
Bedroom
- Features: First Floor Bedroom, Master BR Ground, Split Bedrooms
Dining room
- Features: Breakfast Room, Dining - Family, Eat-in Kitchen, Other
Kitchen
- Features: Island, Pantry
Heating
- Central
Cooling
- Ceiling Fan(s), Central Air
Appliances
- Included: Electric Cooktop, Dishwasher, Dryer, Microwave, Refrigerator/Freezer, Self Cleaning Oven, Washer
- Laundry: Inside
Features
- Built-In Cabinets, Custom Mirrors, Disability Equipped, French Doors, Smoke Detectors, Volume Ceiling, Wheel Chair Access, Den - Study, Great Room, Guest Bath, Guest Room, Laundry in Residence, Screened Lanai/Porch
- Flooring: Carpet, Tile
- Doors: French Doors
- Windows: Thermal
- Has fireplace: No
Interior area
- Total structure area: 1,398
- Total interior livable area: 1,279 sqft
Property
Parking
- Total spaces: 1
- Parking features: Assigned, Guest, Load Space, Paved, Attached Carport
- Carport spaces: 1
Accessibility
- Accessibility features: Wheel Chair Access, Accessible Full Bath
Features
- Stories: 1
- Patio & porch: Screened Lanai/Porch
- Pool features: Community
- Spa features: Community
- Has view: Yes
- View description: Landscaped Area
- Waterfront features: None
Lot
- Features: Zero Lot Line
Details
- Additional structures: Tennis Court(s)
- Parcel number: 76270020365
Construction
Type & style
- Home type: Condo
- Architectural style: Ranch
- Property subtype: Condominium
Materials
- Block, Stucco
- Foundation: Concrete Block
- Roof: Tile
Condition
- New construction: No
- Year built: 2004
Utilities & green energy
- Water: Central
Community & HOA
Community
- Features: Clubhouse, Pool, Fitness Center, Restaurant, Tennis Court(s), Gated
- Security: Smoke Detector(s), Gated Community
- Subdivision: SWEETWATER BAY
HOA
- Has HOA: Yes
- Amenities included: Bike And Jog Path, Bocce Court, Clubhouse, Pool, Community Room, Spa/Hot Tub, Fitness Center, Storage, Hobby Room, Internet Access, Pickleball, Play Area, Restaurant, Sauna, Tennis Court(s), Underground Utility
- HOA fee: $11,132 annually
Location
- Region: Naples
Financial & listing details
- Price per square foot: $242/sqft
- Tax assessed value: $296,170
- Annual tax amount: $2,815
- Date on market: 4/3/2026
- Lease term: Buyer Finance/Cash
- Road surface type: Paved
Estimated market value
$293,900
$279,000 - $309,000
$2,934/mo
Price history
| Date | Event | Price |
|---|---|---|
| 4/3/2026 | Listed for sale | $310,000-10.1%$242/sqft |
Source:  SWFLMLS #226013980 Report a problem SWFLMLS #226013980 Report a problem | ||
| 3/1/2022 | Sold | $345,000+98.3%$270/sqft |
Source: Public Record Report a problem | ||
| 10/19/2018 | Sold | $174,000-7.9%$136/sqft |
Source:  NABOR FL #218046495 Report a problem NABOR FL #218046495 Report a problem | ||
| 8/25/2018 | Pending sale | $189,000$148/sqft |
Source: Downing Frye Realty Inc. #218046495 Report a problem | ||
| 7/11/2018 | Listed for sale | $189,000$148/sqft |
Source: Downing Frye Realty Inc. #218046495 Report a problem | ||
| 4/19/2018 | Listing removed | $189,000$148/sqft |
Source: Downing Frye Realty Inc. #217055574 Report a problem | ||
| 11/9/2017 | Price change | $189,000-9.1%$148/sqft |
Source: Downing Frye Realty Inc. #217055574 Report a problem | ||
| 8/29/2017 | Listed for sale | $208,000+16.8%$163/sqft |
Source: Downing Frye Realty Inc. #217055574 Report a problem | ||
| 8/18/2004 | Sold | $178,140$139/sqft |
Source: Public Record Report a problem | ||
Public tax history
| Year | Property taxes | Tax assessment |
|---|---|---|
| 2025 | $2,815 -6.7% | $296,170 -6.1% |
| 2024 | $3,018 +1.7% | $315,355 +4.2% |
| 2023 | $2,969 +47.1% | $302,565 +76.9% |
| 2022 | $2,019 +18.9% | $171,028 +10% |
| 2021 | $1,698 +1% | $155,480 |
| 2020 | $1,681 -2.4% | $155,480 -1.6% |
| 2019 | $1,721 +1.8% | $158,038 +1.6% |
| 2018 | $1,690 | $155,480 -0.4% |
| 2017 | $1,690 -4.5% | $156,043 +10% |
| 2016 | $1,770 +4.8% | $141,857 +10% |
| 2015 | $1,689 +14.6% | $128,961 +10% |
| 2014 | $1,475 +16.5% | $117,237 +5.9% |
| 2013 | $1,266 -6.6% | $110,715 -5.4% |
| 2012 | $1,355 +2.8% | $117,001 +2.2% |
| 2011 | $1,319 -20% | $114,460 -4.5% |
| 2010 | $1,648 -14.5% | $119,908 -17.4% |
| 2009 | $1,926 | $145,132 -19.4% |
| 2008 | $1,926 -16.3% | $180,166 -15.6% |
| 2007 | $2,302 +21.2% | $213,531 +10.7% |
| 2006 | $1,899 | $192,866 +29% |
| 2005 | $1,899 +2535% | $149,513 +2558% |
| 2004 | $72 +83% | $5,625 +87.5% |
| 2003 | $39 | $3,000 |
Find assessor info on the county website
Monthly payment
Est. payment
Payment breakdown
Explore the cost of this home by adjusting the details. Changes won't be saved.Climate risks
Neighborhood: 34110
Nearby schools
GreatSchools rating
- 7/10Naples Park Elementary SchoolGrades: PK-5Distance: 2.9 mi
- 10/10North Naples Middle SchoolGrades: 6-8Distance: 2.6 mi
- 6/10Aubrey Rogers High SchoolGrades: 9-12Distance: 1.6 mi
Schools provided by the listing agent
- Elementary: NAPLES PARK
- Middle: NORTH NAPLES
- High: AUBREY ROGERS
Source: SWFLMLS. This data may not be complete. We recommend contacting the local school district to confirm school assignments for this home.
- $5,5003 bd2 ba1.3k sqft1415 Sweetwater Cv UNIT 104, Naples, FL 34110For Rent
- $334,0003 bd2 ba1.3k sqft1405 Sweetwater Cv UNIT 201, Naples, FL 34110Sold

- $370,0002 bd2 ba1.2k sqft1420 Sweetwater Cv UNIT 203, Naples, FL 34110Sold
- $310,0003 bd2 ba1.3k sqft1420 Sweetwater Cv UNIT 104, Naples, FL 34110Sold
- $365,0003 bd2 ba1.3k sqft1420 Sweetwater Cv UNIT 201, Naples, FL 34110Sold
- $352,8003 bd2 ba1.3k sqft1400 Sweetwater Cv UNIT 101, Naples, FL 34110Off Market
- $321,5002 bd2 ba1.2k sqft1400 Sweetwater Cv UNIT 102, Naples, FL 34110Off Market
- $292,1002 bd2 ba1.2k sqft1400 Sweetwater Cv UNIT 103, Naples, FL 34110Off Market
A local agent can set up tours, give advice and negotiate with sellers.
Similar homes
- $314,0002 bd2 ba1.2k sqftSterling Oaks, Naples, FL 34110For Sale
 MLS ID #2260484, Michelle Thomas, Premier Sotheby's International Realty. Marco Multi List
 - $390,0002 bd2 ba1.3k sqft1285 Sweetwater CV #2106, NAPLES, FL 34110For Sale
 MLS ID #226003254, Yanima Mazuera, Coldwell Banker Realty. SWFLMLS
 - $329,0002 bd2 ba1.3k sqft13021 Hamilton Harbour DR #S5, NAPLES, FL 34110For Sale
 MLS ID #226005725, Matt Bresee, PA, Exp Realty, LLC. SWFLMLS
 - $375,0002 bd2 ba1.5k sqft1320 Charleston Square DR #103, NAPLES, FL 34110For Sale
 MLS ID #226026590, Mariely Kenty, Marzucco Real Estate. SWFLMLS
 - $328,0002 bd2 ba1.6k sqft12005 Matera LN #202, BONITA SPRINGS, FL 34135For SaleMLS ID #226026608, Roxanne Jeske, PA, John R Wood Properties. SWFLMLS
- $325,0002 bd2 ba1.1k sqft3960 Leeward Passage CT #104, BONITA SPRINGS, FL 34134For SaleMLS ID #226023993, Sharon Cowie, Realty One Group MVP. SWFLMLS
- $429,0002 bd2 ba1.3k sqft14932 Sterling Oaks DR, NAPLES, FL 34110For SaleMLS ID #226025528, Anne Butcher LLC, Corkscrew Real Estate. SWFLMLS
- $319,0002 bd2 ba1.3k sqft23536 Sandycreek TER #408, ESTERO, FL 34135For SaleMLS ID #226010439, Kim M Hinkson, Local Real Estate LLC. SWFLMLS
- $259,5002 bd2 ba1k sqft9300 Highland Woods BLVD #3206, BONITA SPRINGS, FL 34135For SaleMLS ID #226022421, Tracie L. Martin, Coldwell Banker Realty. SWFLMLS
- $349,9002 bd2 ba1.3k sqft26740 Rosewood Pointe LN #202, BONITA SPRINGS, FL 34135For SaleMLS ID #226023446, Barrett Pastor, PA, Premiere Plus Realty Company. SWFLMLS
- $325,0002 bd2 ba1.3k sqft4975 Sandra Bay DR #103, NAPLES, FL 34109For SaleMLS ID #226017804, Christine Matulay, William Raveis Real Estate. SWFLMLS
- $364,0002 bd2 ba1.4k sqft28622 Starboard Passage WAY #201, BONITA SPRINGS, FL 34134For SaleMLS ID #226005989, Kyle Suhr, John R Wood Properties. SWFLMLS
- $332,5003 bd2 ba1.3k sqft4610 Saint Croix LN #1031, NAPLES, FL 34109For SaleMLS ID #226009276, Debbie Kroeger, Realty One Group MVP. SWFLMLS
- $335,0002 bd2 ba1.4k sqft3710 Fieldstone BLVD #504, NAPLES, FL 34109For SaleMLS ID #226024670, Matthew Craig, EXIT Realty of Naples. SWFLMLS
- $329,9002 bd2 ba1.3k sqft1898 Morning Sun LN #C23, NAPLES, FL 34119For SaleMLS ID #226005056, Karen Fletcher, PA, DomainRealty.com LLC. SWFLMLS
- $289,9002 bd2 ba1.2k sqft3745 Fieldstone BLVD #1102, NAPLES, FL 34109For SaleMLS ID #226021933, Kristin Van Heukelom, LLC, Compass Florida LLC. SWFLMLS
- $315,0002 bd2 ba1.2k sqft8253 Parkstone PL #106, NAPLES, FL 34120For SaleMLS ID #226014167, Cheryl Acquafresca, John R Wood Properties. SWFLMLS
- $280,0002 bd2 ba1.2k sqft200 Vintage CIR #103, NAPLES, FL 34119For SaleMLS ID #226021686, Bobette Giel, Maxim LLC. SWFLMLS
- $359,0002 bd3 ba1.4k sqft185 Cypress WAY E #A106, NAPLES, FL 34110For SaleMLS ID #225083597, David Merenda, Gulf Coast International Prop. SWFLMLS
- $324,9002 bd2 ba1.3k sqft20944 Island Sound CIR #305, ESTERO, FL 33928For SaleMLS ID #226017526, Christine Mantilia, LLC, Berkshire Hathaway FL Realty. SWFLMLS
