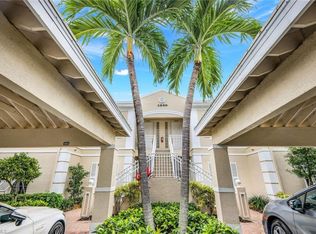
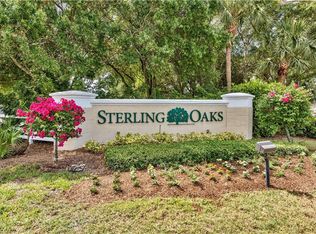
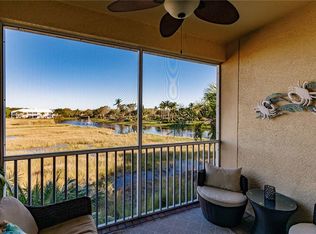
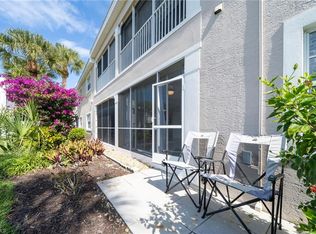
Bathed in beautiful eastern morning light and overlooking peaceful garden views, this charming first-floor residence in Sweetwater Bay at Sterling Oaks offers a warm and inviting retreat in an exceptional North Naples location. With tranquil surroundings and convenient access to beaches, shopping and dining, this two-bedroom plus den, two-bath condominium blends comfort, value, and lifestyle in one appealing package. Enjoy the ease of covered parking directly in front of the unit, along with proximity to the community pool and cabana just a short distance away. Designed for effortless living, the thoughtfully arranged floor plan features laminate flooring throughout and modern ceiling fans and light fixtures that enhance the home's fresh, updated feel. The screened lanai serves as a private outdoor haven with covered seating and a ceiling fan, ideal for enjoying serene garden views and gentle breezes. A private storage closet off the lanai adds everyday convenience. The kitchen is functional and welcoming, appointed with white cabinetry, granite countertops, a tile backsplash, pantry and a breakfast counter for casual dining. White appliances include a range, dishwasher, microwave and a newer refrigerator with icemaker. The adjacent living and dining area offers seamless lanai access, creating an effortless indoor-outdoor flow for relaxing or entertaining. The primary suite enjoys lovely garden views through large windows and features a spacious walk-in closet. The en-suite bath is thoughtfully designed with a dual-sink vanity, full-width mirror and a walk-in shower enclosed in glass. The guest bedroom is near a full bath with a shower-tub combination, offering comfort and privacy for visitors. A versatile den with French door entry functions beautifully as a home office or study. Additional highlights include a new, high-end washer and dryer, specifically designed to fit the space, a rare and valuable upgrade difficult to find, along with an upgraded air conditioning system featuring an Air Knight cartridge, an advanced air purification component that is especially beneficial for those with allergies. Residents of Sterling Oaks enjoy a vibrant resort-style lifestyle featuring a Junior Olympic-sized pool and spa, cabana bar for poolside dining and drinks, fitness center with sauna and locker rooms, clubhouse with restaurant and bar, bocce, pickleball, children's play area and scenic recreational paths. An optional tennis membership provides access to 12 Har-Tru courts with USTA programs, clinics and competitive play. Whether seeking a seasonal escape or full-time residence, this inviting Sweetwater Bay home presents an outstanding opportunity to enjoy the best of Naples living.
For sale
$314,000
1360 Sweetwater Cv Unit 102, Naples, FL 34110
2beds
1,279sqft
:
Get pre-qualified$2,514/mo
Condominium, Residential
Built in 2003
-- sqft lot
$-- Zestimate®
$246/sqft
$540/mo HOA
What's special
Overlooking peaceful garden viewsLaminate flooring throughout
- 146 days |
- 137 |
- 9 |
Zillow last checked:
Listing updated:
Listed by:
Michelle Thomas 239-860-7176,
Premier Sotheby's International Realty
Source: Marco Multi List,MLS#: 2260484
Facts & features
Interior
Bedrooms & bathrooms
- Bedrooms: 2
- Bathrooms: 2
- Full bathrooms: 2
Primary bedroom
- Level: Main
- Area: 180 Square Feet
- Dimensions: 15 x 12
Bedroom 2
- Level: Main
- Area: 154 Square Feet
- Dimensions: 11 x 14
Dining room
- Level: Main
- Area: 135 Square Feet
- Dimensions: 15 x 9
Kitchen
- Level: Main
- Area: 136 Square Feet
- Dimensions: 8 x 17
Living room
- Level: Main
- Area: 221 Square Feet
- Dimensions: 13 x 17
Heating
- Central
Cooling
- Ceiling Fan(s), Central Air
Appliances
- Included: Dishwasher, Disposal, Ice Maker, Microwave, Range, Refrigerator, Washer
- Laundry: Inside
Features
- Built-in Features, Custom Cabinets, Custom Mirror, Entrance Foyer, French Doors, Pantry, Breakfast Bar, Double Vanity
- Flooring: Laminate
- Windows: Sliding, Window Coverings
- Has fireplace: No
- Furnished: Yes
Interior area
- Total structure area: 1,400
- Total interior livable area: 1,279 sqft
Video & virtual tour
Property
Parking
- Total spaces: 1
- Parking features: Detached Carport
- Carport spaces: 1
Features
- Levels: One
- Stories: 1
- Patio & porch: Lanai
- Pool features: Community, Association
- Spa features: Association
- Has view: Yes
- View description: Trees/Woods, See Remarks
- Waterfront features: None
Lot
- Features: Zero Lot Line
Details
- Parcel number: 76270021623
Construction
Type & style
- Home type: Condo
- Property subtype: Condominium, Residential
Materials
- Block, Stucco
- Roof: Flat,Built-Up
Condition
- Year built: 2003
Community & HOA
Community
- Features: Pool
- Security: Smoke Detector(s), Security Guard, Security Gate
- Subdivision: Sweetwater Bay At Sterling Oaks A Condo
HOA
- Has HOA: Yes
- Amenities included: Bocce, Cabana, Clubhouse, Dining, Exercise Room, Pool, Spa/Hot Tub
- Services included: Internet, Cable TV, Maintenance Grounds, Pest Control, Trash, Water, Sewer
- HOA fee: $540 monthly
Location
- Region: Naples
Financial & listing details
- Price per square foot: $246/sqft
- Tax assessed value: $294,170
- Annual tax amount: $2,796
- Date on market: 3/3/2026
- Cumulative days on market: 146 days
- Listing terms: At Close,Buyer Obtain Mortgage,Cash
Estimated market value
Not available
Estimated sales range
Not available
Not available
Price history
| Date | Event | Price |
|---|---|---|
| 4/24/2026 | Price change | $314,000-1.6%$246/sqft |
Source:  SWFLMLS #226009265 Report a problem SWFLMLS #226009265 Report a problem | ||
| 3/3/2026 | Listed for sale | $319,000+3.2%$249/sqft |
Source:  Marco Multi List #2260484 Report a problem Marco Multi List #2260484 Report a problem | ||
| 11/1/2025 | Listing removed | $309,000$242/sqft |
Source: SWFLMLS #225031407 Report a problem | ||
| 8/6/2025 | Price change | $309,000-6.1%$242/sqft |
Source: SWFLMLS #225031407 Report a problem | ||
| 3/26/2025 | Listed for sale | $329,000+57.4%$257/sqft |
Source: SWFLMLS #225031407 Report a problem | ||
| 1/29/2024 | Listing removed | -- |
Source: SWFLMLS #220007333 Report a problem | ||
| 8/16/2022 | Listing removed | $209,000+4%$163/sqft |
Source: SWFLMLS #220007333 Report a problem | ||
| 2/3/2021 | Sold | $201,000-3.8%$157/sqft |
Source: Public Record Report a problem | ||
| 12/29/2020 | Pending sale | $209,000$163/sqft |
Source: RE/MAX Realty Select #220007333 Report a problem | ||
| 2/1/2020 | Listed for sale | $209,000$163/sqft |
Source: RE/MAX Realty Select #220007333 Report a problem | ||
| 3/22/2019 | Listing removed | $209,000$163/sqft |
Source: MVP Realty Associates LLC #219005659 Report a problem | ||
| 1/18/2019 | Listed for sale | $209,000+32.5%$163/sqft |
Source: MVP Realty Associates LLC #219005659 Report a problem | ||
| 10/22/2003 | Sold | $157,700$123/sqft |
Source: Public Record Report a problem | ||
Public tax history
| Year | Property taxes | Tax assessment |
|---|---|---|
| 2025 | $2,796 +50.1% | $294,170 +26% |
| 2024 | $1,863 +1.2% | $233,442 +3% |
| 2023 | $1,840 -2.7% | $226,643 +3% |
| 2022 | $1,891 +12.8% | $220,042 +43.4% |
| 2021 | $1,676 +1% | $153,480 |
| 2020 | $1,659 -2.4% | $153,480 -1.6% |
| 2019 | $1,699 +1.8% | $156,038 +1.7% |
| 2018 | $1,669 | $153,480 -1.6% |
| 2017 | $1,669 -4.6% | $156,043 +10% |
| 2016 | $1,750 +3.6% | $141,857 +10% |
| 2015 | $1,689 +14.6% | $128,961 +10% |
| 2014 | $1,475 +16.5% | $117,237 +5.9% |
| 2013 | $1,266 -0.7% | $110,715 +0.6% |
| 2012 | $1,274 -3.4% | $110,001 -3.9% |
| 2011 | $1,319 -20% | $114,460 -4.5% |
| 2010 | $1,648 -14.5% | $119,908 -17.4% |
| 2009 | $1,926 | $145,132 -19.4% |
| 2008 | $1,926 -16.3% | $180,166 -15.6% |
| 2007 | $2,302 +21.2% | $213,531 +10.7% |
| 2006 | $1,899 | $192,866 +29% |
| 2005 | $1,899 +13.4% | $149,513 +14.4% |
| 2004 | $1,674 +4150.9% | $130,664 +4255.5% |
| 2003 | $39 | $3,000 |
Find assessor info on the county website
Monthly payment
Est. payment
Payment breakdown
Explore the cost of this home by adjusting the details. Changes won't be saved.Climate risks
Neighborhood: 34110
Nearby schools
GreatSchools rating
- 7/10Naples Park Elementary SchoolGrades: PK-5Distance: 2.8 mi
- 10/10North Naples Middle SchoolGrades: 6-8Distance: 2.6 mi
- 6/10Aubrey Rogers High SchoolGrades: 9-12Distance: 1.6 mi
- $2,2002 bd2 ba1.2k sqft1390 Sweetwater Cv APT 203, Naples, FL 34110For Rent

- $375,0002 bd2 ba1.2k sqft1390 Sweetwater Cv UNIT 202, Naples, FL 34110Sold
- $345,0002 bd2 ba1.2k sqft1400 Sweetwater Cv UNIT 202, Naples, FL 34110Sold
- $378,0002 bd2 ba1.2k sqft1400 Sweetwater Cv UNIT 203, Naples, FL 34110Sold
- $352,8003 bd2 ba1.3k sqft1400 Sweetwater Cv UNIT 101, Naples, FL 34110Off Market
- $321,5002 bd2 ba1.2k sqft1400 Sweetwater Cv UNIT 102, Naples, FL 34110Off Market
- $292,1002 bd2 ba1.2k sqft1400 Sweetwater Cv UNIT 103, Naples, FL 34110Off Market
- $304,300-- bd-- ba1.3k sqft1400 Sweetwater Cv UNIT 104, Naples, FL 34110Off Market
A local agent can set up tours, give advice and negotiate with sellers.
Similar homes
- $310,0002 bd2 ba1.2k sqft1415 Sweetwater CV #102, NAPLES, FL 34110For Sale

 MLS ID #226013980, Erik David Barber, PA, Premier Sotheby's Int'l Realty. SWFLMLS
 - $313,0002 bd2 ba1.3k sqft1240 Sarah Jean CIR #M205, NAPLES, FL 34110For Sale
 MLS ID #226020585, Andrew D Lynch, Potter Trinity. SWFLMLS
 - $249,9002 bd2 ba1.2k sqft1149 Sweetwater LN #4102, NAPLES, FL 34110For Sale
 MLS ID #226005202, Leslie Goyzueta, Carrera Consulting Group Inter. SWFLMLS
 - $375,0002 bd2 ba1.5k sqft1320 Charleston Square DR #103, NAPLES, FL 34110For Sale
 MLS ID #226026590, Mariely Kenty, Marzucco Real Estate. SWFLMLS
 - $329,9002 bd2 ba1.3k sqft28881 Bermuda Lago CT #202, BONITA SPRINGS, FL 34134For SaleMLS ID #226004951, Robert Cuccinello, Homes and Land Brokers Inc. SWFLMLS
- $275,0002 bd2 ba1.3k sqft340 Horse Creek DR #207, NAPLES, FL 34110For SaleMLS ID #226025024, Tiffany Matthews, PA, Bonnycastle Realty. SWFLMLS
- $328,0002 bd2 ba1.6k sqft12005 Matera LN #202, BONITA SPRINGS, FL 34135For SaleMLS ID #226026608, Roxanne Jeske, PA, John R Wood Properties. SWFLMLS
- $339,0002 bd2 ba1.5k sqft28720 Diamond DR #102, BONITA SPRINGS, FL 34134For SaleMLS ID #226005557, Pamela Hershberger, Premier Sotheby's Int'l Realty. SWFLMLS
- $279,0002 bd2 ba1.2k sqft186 Pebble Shores DR #201, NAPLES, FL 34110For SaleMLS ID #226015946, Ed DiMarco, Realty Hub. SWFLMLS
- $330,0002 bd2 ba1.6k sqft4940 Deerfield WAY #201, NAPLES, FL 34110For SaleMLS ID #226011753, Robin Crudele, John R Wood Properties. SWFLMLS
- $333,0002 bd2 ba1.3k sqft4337 Covey CIR #9C, NAPLES, FL 34109For SaleMLS ID #226026070, Bill Archer, Keller Williams Realty Naples. SWFLMLS
- $319,9992 bd2 ba1.1k sqft26780 Rosewood Pointe LN #203, BONITA SPRINGS, FL 34135For SaleMLS ID #226017579, Anna Mead, Compass Florida LLC. SWFLMLS
- $429,0002 bd2 ba1.3k sqft14932 Sterling Oaks DR, NAPLES, FL 34110For SaleMLS ID #226025528, Anne Butcher LLC, Corkscrew Real Estate. SWFLMLS
- $310,0002 bd2 ba1.3k sqft2245 Hidden Lake DR #3, NAPLES, FL 34112For SaleMLS ID #226026934, Kelly Olin, Exp Realty, LLC. SWFLMLS
- $349,0003 bd2 ba1.3k sqft3890 Leeward Passage CT #201, BONITA SPRINGS, FL 34134For SaleMLS ID #226008544, Lindsay Umphred, John R Wood Properties. SWFLMLS
- $310,0003 bd2 ba1.3k sqft2469 Millcreek LN #204, NAPLES, FL 34119For SaleMLS ID #226010331, Sandra Brickley, John R Wood Properties. SWFLMLS
- $315,0002 bd2 ba1.2k sqft3031 Horizon LN #2303, NAPLES, FL 34109For SaleMLS ID #226024352, Todd Pearce, DomainRealty.com LLC. SWFLMLS
- $319,0002 bd2 ba1.3k sqft23536 Sandycreek TER #408, ESTERO, FL 34135For SaleMLS ID #226010439, Kim M Hinkson, Local Real Estate LLC. SWFLMLS
- $319,0002 bd2 ba1.2k sqft3023 Horizon LN #2505, NAPLES, FL 34109For SaleMLS ID #226021766, Anita Colletti, PA, John R Wood Properties. SWFLMLS
- $280,0002 bd2 ba1.4k sqft26670 Rosewood Pointe DR #201, BONITA SPRINGS, FL 34135For SaleMLS ID #226021605, Linda Ciabattari, PA, Realty One Group MVP. SWFLMLS
