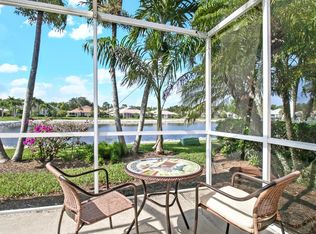
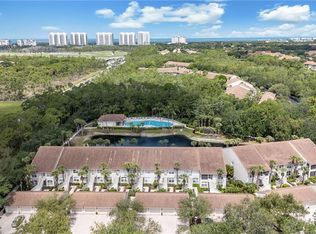
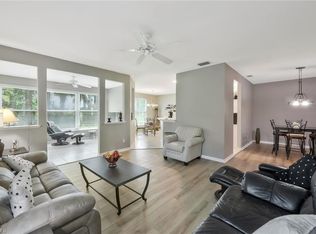
Welcome to Sterling Oaks, where location truly sets this home apart. Situated off Bonita Beach Rd and US-41 in one of North Naples' most desirable gated communities, this residence places Barefoot Beach just minutes from your door, with the shopping and dining corridors of both Naples and Bonita Springs within easy reach. The home features 2 bedrooms plus a den and 2 baths, with a freshly painted interior that presents beautifully throughout. The den lends itself equally well to a home office, study, or additional guest accommodations, and the home is offered partially furnished, allowing for a seamless transition whether you intend to reside seasonally or year-round. Outdoor living is a defining feature of this residence. The extended lanai captures a serene lake view and is equipped with an electric storm shutter for both convenience and peace of mind, while a sunny patio provides a second setting for morning coffee or evening gatherings. Sterling Oaks is known for its exceptional amenities, including a clubhouse with on-site dining, a community pool and spa, fitness center, sauna, tennis, pickleball, bocce, a cabana, and a play area. The community fosters an active, social atmosphere that residents enjoy throughout the year. Schedule your private showing to appreciate the lake view, the lifestyle, and the location firsthand.
For sale
Price cut: $20K (7/16)
$429,000
14932 Sterling Oaks DR, NAPLES, FL 34110
2beds
1,331sqft
:
Get pre-qualified$3,284/mo
Single Family Residence
Built in 1998
5,227 Square Feet Lot
$406,200 Zestimate®
$322/sqft
$617/mo HOA
What's special
Lake viewFreshly painted interior
- 16 days |
- 590 |
- 20 |
Likely to sell faster than
Zillow last checked:
Listing updated:
Listed by:
Anne Butcher LLC 239-872-1574,
Corkscrew Real Estate,
Rita Pociask 239-848-0888,
Corkscrew Real Estate
Source: SWFLMLS,MLS#: 226025528 Originating MLS: Bonita Springs
Originating MLS: Bonita SpringsFacts & features
Interior
Bedrooms & bathrooms
- Bedrooms: 2
- Bathrooms: 2
- Full bathrooms: 2
Rooms
- Room types: Den - Study, Screened Lanai/Porch, 2 Bedrooms Plus Den
Dining room
- Features: Breakfast Bar, Dining - Living
Kitchen
- Features: Pantry
Heating
- Central
Cooling
- Ceiling Fan(s), Central Air
Appliances
- Included: Dishwasher, Dryer, Microwave, Range, Refrigerator, Refrigerator/Freezer, Refrigerator/Icemaker, Washer
- Laundry: Washer/Dryer Hookup, Inside
Features
- Foyer, Pantry, Smoke Detectors, Vaulted Ceiling(s), Window Coverings, Den - Study, Laundry in Residence, Screened Lanai/Porch
- Flooring: Carpet, Tile
- Windows: Window Coverings, Shutters Electric
- Has fireplace: No
Interior area
- Total structure area: 1,565
- Total interior livable area: 1,331 sqft
Video & virtual tour
Property
Parking
- Total spaces: 1
- Parking features: Driveway, Attached
- Attached garage spaces: 1
- Has uncovered spaces: Yes
Features
- Stories: 1
- Patio & porch: Screened Lanai/Porch
- Pool features: Community
- Has view: Yes
- View description: Lake, Landscaped Area
- Has water view: Yes
- Water view: Lake
- Waterfront features: Lake
- Frontage type: Lakefront
Lot
- Size: 5,227 Square Feet
- Features: Regular
Details
- Additional structures: Cabana, Tennis Court(s)
- Parcel number: 74900003641
Construction
Type & style
- Home type: SingleFamily
- Architectural style: Ranch
- Property subtype: Single Family Residence
Materials
- Block, Stucco
- Foundation: Concrete Block
- Roof: Shingle
Condition
- New construction: No
- Year built: 1998
Utilities & green energy
- Water: Central
Community & HOA
Community
- Features: Clubhouse, Pool, Fitness Center, Restaurant, Tennis Court(s), Gated
- Security: Smoke Detector(s), Gated Community
- Subdivision: WILDCAT COVE
HOA
- Has HOA: Yes
- Amenities included: Bocce Court, Cabana, Clubhouse, Pool, Fitness Center, Pickleball, Play Area, Restaurant, Sauna, Tennis Court(s)
- HOA fee: $7,404 annually
Location
- Region: Naples
Financial & listing details
- Price per square foot: $322/sqft
- Tax assessed value: $412,535
- Annual tax amount: $1,608
- Date on market: 7/10/2026
- Lease term: Buyer Finance/Cash
- Road surface type: Paved
Estimated market value
$406,200
$386,000 - $427,000
$3,753/mo
Price history
| Date | Event | Price |
|---|---|---|
| 7/16/2026 | Price change | $429,000-4.5%$322/sqft |
Source:  SWFLMLS #226025528 Report a problem SWFLMLS #226025528 Report a problem | ||
| 7/10/2026 | Listed for sale | $449,000+206.1%$337/sqft |
Source: SWFLMLS #226025528 Report a problem | ||
| 8/11/1999 | Sold | $146,700$110/sqft |
Source: Public Record Report a problem | ||
Public tax history
| Year | Property taxes | Tax assessment |
|---|---|---|
| 2025 | $1,609 +2.6% | $180,923 +2.9% |
| 2024 | $1,567 +21.4% | $175,824 +3% |
| 2023 | $1,292 -2.3% | $170,703 +3% |
| 2022 | $1,322 -0.8% | $165,731 +3% |
| 2021 | $1,333 +2.5% | $160,904 +1.4% |
| 2020 | $1,300 +2.2% | $158,682 +2.3% |
| 2019 | $1,272 +2.8% | $155,114 +1.9% |
| 2018 | $1,237 -14.7% | $152,222 +2.1% |
| 2017 | $1,451 +2.1% | $149,091 +2.1% |
| 2016 | $1,422 +3.5% | $146,024 +0.7% |
| 2015 | $1,373 -0.6% | $145,009 +54.5% |
| 2014 | $1,382 +16% | $93,858 +2.3% |
| 2013 | $1,191 +1.4% | $91,732 +2.7% |
| 2012 | $1,175 -10.7% | $89,363 -12.6% |
| 2011 | $1,316 +5.9% | $102,221 +0.2% |
| 2010 | $1,243 +6.4% | $101,967 +4.1% |
| 2009 | $1,169 | $97,972 -33.7% |
| 2008 | $1,169 -14.9% | $147,824 +3% |
| 2007 | $1,373 -2.6% | $143,518 +2.5% |
| 2006 | $1,409 | $140,018 +3% |
| 2005 | $1,409 +2.8% | $135,940 +3% |
| 2004 | $1,371 -0.1% | $131,981 +1.9% |
| 2003 | $1,372 +1.6% | $129,520 +2.4% |
| 2002 | $1,350 -50% | $126,484 +1.6% |
| 2001 | $2,700 +102.8% | $124,492 |
| 2000 | $1,331 | -- |
Find assessor info on the county website
Monthly payment
Est. payment
Payment breakdown
Explore the cost of this home by adjusting the details. Changes won't be saved.Climate risks
Neighborhood: 34110
Nearby schools
GreatSchools rating
- 7/10Naples Park Elementary SchoolGrades: PK-5Distance: 3 mi
- 10/10North Naples Middle SchoolGrades: 6-8Distance: 2.2 mi
- 6/10Aubrey Rogers High SchoolGrades: 9-12Distance: 1.3 mi
- $427,3003 bd4 ba1.3k sqft14928 Sterling Oaks Dr, Naples, FL 34110Off Market
- $399,0002 bd2 ba1.2k sqft14936 Sterling Oaks Dr, Naples, FL 34110Sold

- $400,5002 bd2 ba1.5k sqft14924 Sterling Oaks Dr, Naples, FL 34110Off Market
- $405,200-- bd-- ba1.6k sqft14940 Sterling Oaks Dr, Naples, FL 34110Off Market
- $399,700-- bd-- ba1.5k sqft14920 Sterling Oaks Dr, Naples, FL 34110Off Market
- $376,7002 bd2 ba1.2k sqft14978 Sterling Oaks Dr, Naples, FL 34110Off Market
- $393,500-- bd-- ba1.5k sqft14944 Sterling Oaks Dr, Naples, FL 34110Off Market
- $419,300-- bd-- ba1.5k sqft14982 Sterling Oaks Dr, Naples, FL 34110Off Market
A local agent can set up tours, give advice and negotiate with sellers.
Similar homes
- $375,0002 bd2 ba1.5k sqft1320 Charleston Square DR #103, NAPLES, FL 34110For Sale

 MLS ID #226026590, Mariely Kenty, Marzucco Real Estate. SWFLMLS
 - $410,0002 bd2 ba1.3k sqft14515 Grey Fox RUN #110, NAPLES, FL 34110For Sale
 MLS ID #226023203, Marc Galanto, John R Wood Properties. SWFLMLS
 - $449,0002 bd2 ba1.4k sqft25521 Inlet Way CT, BONITA SPRINGS, FL 34135For Sale
 MLS ID #226025151, Don Droke, Berkshire Hathaway FL Realty. SWFLMLS
 - $379,0002 bd2 ba1.6k sqft1340 Charleston Square DR #101, NAPLES, FL 34110For Sale
 MLS ID #226023484, David Jablonski, Compass Florida LLC. SWFLMLS
 - $438,0003 bd2 ba1.5k sqft4907 Europa DR, NAPLES, FL 34105For SaleMLS ID #226023648, Kristi Jackman, Premiere Plus Realty Company. SWFLMLS
- $314,0002 bd2 ba1.2k sqftSterling Oaks, Naples, FL 34110For SaleMLS ID #2260484, Michelle Thomas, Premier Sotheby's International Realty. Marco Multi List
- $310,0002 bd2 ba1.2k sqft1415 Sweetwater CV #102, NAPLES, FL 34110For SaleMLS ID #226013980, Erik David Barber, PA, Premier Sotheby's Int'l Realty. SWFLMLS
- $455,0003 bd2 ba1.5k sqft181 Napa Ridge RD E #35, NAPLES, FL 34119For SaleMLS ID #226025660, Rei Culi, PA, John R Wood Properties. SWFLMLS
- $259,9002 bd2 ba1k sqft1295 Sweetwater CV #8203, NAPLES, FL 34110For SaleMLS ID #225078544, Lina Nehme Anton, LLC, Premiere Plus Realty Company. SWFLMLS
- $355,0003 bd2 ba1.3k sqft760 Wiggins Lake DR #206, NAPLES, FL 34110For SaleMLS ID #226020203, Julia Boiniceanu, Coastal Intl Properties LLC. SWFLMLS
- $249,9002 bd2 ba1.2k sqft1149 Sweetwater LN #4102, NAPLES, FL 34110For SaleMLS ID #226005202, Leslie Goyzueta, Carrera Consulting Group Inter. SWFLMLS
- $313,0002 bd2 ba1.3k sqft1240 Sarah Jean CIR #M205, NAPLES, FL 34110For SaleMLS ID #226020585, Andrew D Lynch, Potter Trinity. SWFLMLS
- $435,0003 bd2 ba1.4k sqft1835 W Crown Pointe BLVD, NAPLES, FL 34112For SaleMLS ID #226018706, Bryan Schmidt, Compass Florida LLC. SWFLMLS
- $425,0002 bd2 ba1.8k sqft9044 Springview LOOP, ESTERO, FL 33928For SaleMLS ID #226024326, Ian Alters, Compass Florida LLC. SWFLMLS
- $429,0003 bd2 ba1.7k sqft6260 Bellerive AVE #404, NAPLES, FL 34119For SaleMLS ID #226025080, Joanne Marin, Premiere Plus Realty Company. SWFLMLS
- $449,0002 bd2 ba1.3k sqft6305 Wilshire Pines CIR #503, NAPLES, FL 34109For SaleMLS ID #226024864, Jennifer Johansen, Premiere Plus Realty Company. SWFLMLS
- $385,0003 bd2 ba1.4k sqft1768 Royal CIR #1402, NAPLES, FL 34112For SaleMLS ID #226026660, Aleksandra Ivanova, Exp Realty LLC. SWFLMLS
- $410,0002 bd2 ba1.6k sqft6914 Satinleaf RD N #201, NAPLES, FL 34109For SaleMLS ID #226022705, Margaret Baumgartner, Coldwell Banker Realty. SWFLMLS
- $399,0003 bd2 ba1.7k sqft3435 Laurel Greens LN S #202, NAPLES, FL 34119For SaleMLS ID #226013325, Bill Archer, Keller Williams Realty Naples. SWFLMLS
- $330,0002 bd2 ba1.6k sqft4940 Deerfield WAY #201, NAPLES, FL 34110For SaleMLS ID #226011753, Robin Crudele, John R Wood Properties. SWFLMLS
