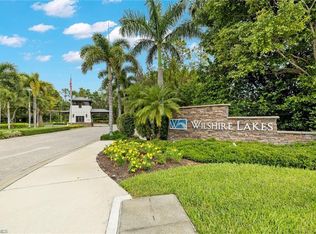
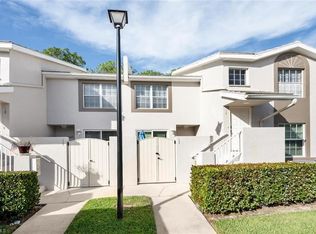
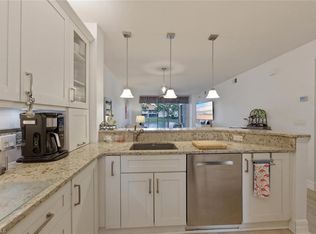
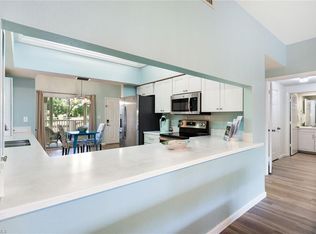
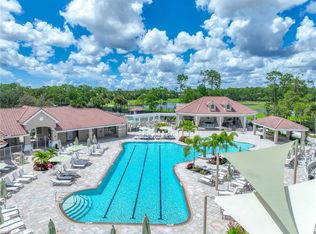
Featuring major mechanical updates, this first-floor North Naples end unit condo offers rare turnkey peace of mind. The home has been fully re-plumbed with modern PEX piping and includes a newer high-efficiency air conditioning system, a brand-new water heater, a brand-new radon mitigation system installed by Gulf Coast Radon, and brand-new plush carpeting in both bedrooms. Located west of I-75 in the 24-hour guard-gated community of Fieldstone Village at Wilshire Lakes, this concrete block end unit provides single-story living with a covered carport just steps from your front door. It sits in one of Collier County’s top-rated school districts, just minutes from Vanderbilt Beach and Mercato. The interior features an open floor plan with tile throughout the main living areas and a split-bedroom layout for privacy. In the kitchen, stainless steel appliances, a breakfast bar, and an indoor laundry room are paired with a bright breakfast nook opening directly to a private, walled front courtyard patio. The primary suite serves as a quiet retreat at the rear of the home, offering a walk-in closet and an en-suite bath with dual sinks and an updated walk-in shower. Sliding glass doors from the primary bedroom and great room lead to a western-facing screened lanai overlooking a peaceful preserve, ideal for enjoying sunset views. Wilshire Lakes amenities include a clubhouse, fitness room, tennis courts, and a heated resort-style pool and spa. Move-in ready with big ticket items already handled, this property is an exceptional Naples opportunity.
For sale
Price cut: $5K (10/6)
$279,899
3745 Fieldstone BLVD #1102, NAPLES, FL 34109
2beds
1,281sqft
Condominium
Built in 1994
-- sqft lot
$-- Zestimate®
$219/sqft
$810/mo HOA
What's special
Breakfast barBright breakfast nookIndoor laundry roomOpen floor planSplit-bedroom layout for privacyUpdated walk-in showerStainless steel appliances
- 120 days
- 311
- 17
Zillow last checked:
Listing updated:
Listed by:
Kristin Van Heukelom, LLC 239-571-7082,
Compass Florida LLC,
Jonathan Van Heukelom 239-399-1175,
Compass Florida LLC
Source: SWFLMLS,MLS#: 226021933 Originating MLS: Naples
Originating MLS: NaplesFacts & features
Interior
Bedrooms & bathrooms
- Bedrooms: 2
- Bathrooms: 2
- Full bathrooms: 2
Rooms
- Room types: Screened Balcony, 2 Bed
Bedroom
- Features: First Floor Bedroom, Master BR Ground
Dining room
- Features: Dining - Living
Heating
- Central
Cooling
- Central Air
Appliances
- Included: Dishwasher, Disposal, Dryer, Range, Refrigerator/Freezer, Self Cleaning Oven, Washer
- Laundry: Washer/Dryer Hookup, Inside
Features
- Fire Sprinkler, Smoke Detectors, Laundry in Residence, Screened Balcony
- Flooring: Carpet, Tile
- Has fireplace: No
- Furnished: Yes
Interior area
- Total structure area: 1,495
- Total interior livable area: 1,281 sqft
Property
Parking
- Total spaces: 1
- Parking features: Covered, Detached Carport
- Carport spaces: 1
Accessibility
- Accessibility features: Accessible Full Bath
Features
- Stories: 1
- Exterior features: Balcony
- Pool features: Community
- Spa features: Community
- Has view: Yes
- View description: Landscaped Area, Preserve
- Waterfront features: None
Lot
- Features: Zero Lot Line
Details
- Additional structures: Tennis Court(s)
- Parcel number: 32435001464
Construction
Type & style
- Home type: Condo
- Property subtype: Condominium
Materials
- Block, Stucco
- Foundation: Concrete Block
- Roof: Tile
Condition
- New construction: No
- Year built: 1994
Utilities & green energy
- Water: Central
Community & HOA
Community
- Features: Clubhouse, Pool, Fitness Center, Sidewalks, Street Lights, Tennis Court(s), Gated
- Security: Smoke Detector(s), Gated Community, Fire Sprinkler System
- Subdivision: FIELDSTONE VILLAGE
HOA
- Has HOA: Yes
- Amenities included: Clubhouse, Pool, Fitness Center, See Remarks, Sidewalk, Streetlight, Tennis Court(s)
- HOA fee: $9,720 annually
Location
- Region: Naples
Financial & listing details
- Price per square foot: $219/sqft
- Tax assessed value: $262,605
- Annual tax amount: $2,496
- Date on market: 6/15/2026
- Lease term: Buyer Finance/Cash,Seller Pays Title
Estimated market value
Not available
Estimated sales range
Not available
Not available
Price history
| Date | Event | Price |
|---|---|---|
| 10/6/2026 | Price change | $279,899-1.8%$219/sqft |
Source:  SWFLMLS #226021933 Report a problem SWFLMLS #226021933 Report a problem | ||
| 9/7/2026 | Price change | $284,899-1.7%$222/sqft |
Source: SWFLMLS #226021933 Report a problem | ||
| 8/21/2026 | Price change | $289,8990%$226/sqft |
Source: SWFLMLS #226021933 Report a problem | ||
| 6/16/2026 | Listed for sale | $289,900-0.6%$226/sqft |
Source: SWFLMLS #226021933 Report a problem | ||
| 2/28/2026 | Listing removed | $1,985$2/sqft |
Source: Zillow Rentals Report a problem | ||
| 2/17/2026 | Price change | $1,985-13.5%$2/sqft |
Source: Zillow Rentals Report a problem | ||
| 2/15/2026 | Price change | $2,295-8%$2/sqft |
Source: Zillow Rentals Report a problem | ||
| 2/9/2026 | Listed for rent | $2,495$2/sqft |
Source: Zillow Rentals Report a problem | ||
| 12/1/2025 | Sold | $291,700-2.7%$228/sqft |
Source: SWFLMLS #225067559 Report a problem | ||
| 11/4/2025 | Pending sale | $299,900$234/sqft |
Source: SWFLMLS #225067559 Report a problem | ||
| 8/20/2025 | Listed for sale | $299,900+87.4%$234/sqft |
Source: SWFLMLS #225067559 Report a problem | ||
| 2/13/2015 | Sold | $160,000+63.3%$125/sqft |
Source: Public Record Report a problem | ||
| 8/11/2000 | Sold | $98,000+5.4%$77/sqft |
Source: Public Record Report a problem | ||
| 2/7/1997 | Sold | $93,000$73/sqft |
Source: Public Record Report a problem | ||
Public tax history
| Year | Property taxes | Tax assessment |
|---|---|---|
| 2025 | $2,496 +251.6% | $262,605 +122.7% |
| 2024 | $710 -4.1% | $117,911 +3% |
| 2023 | $740 -1.5% | $114,477 +3% |
| 2022 | $751 -0.4% | $111,143 +3% |
| 2021 | $754 +2.6% | $107,906 +1.4% |
| 2020 | $735 +2.8% | $106,416 +2.3% |
| 2019 | $715 +51.4% | $104,023 +1.9% |
| 2018 | $472 | $102,083 +2.1% |
| 2017 | $472 +3.6% | $99,983 +2.1% |
| 2016 | $456 -30.5% | $97,927 +14.4% |
| 2015 | $656 +24.4% | $85,615 +0.8% |
| 2014 | $528 +39.4% | $84,936 +1.5% |
| 2013 | $379 +4.4% | $83,681 +1.7% |
| 2012 | $363 -21.3% | $82,282 -15% |
| 2011 | $461 -43.3% | $96,803 +623.1% |
| 2010 | $813 +6.2% | $13,387 -55.6% |
| 2009 | $765 | $30,125 -76.9% |
| 2008 | $765 -34.6% | $130,495 +3% |
| 2007 | $1,171 -2.4% | $126,694 +2.5% |
| 2006 | $1,200 | $123,604 +3% |
| 2005 | $1,200 +2.9% | $120,004 +3% |
| 2004 | $1,166 -13.1% | $116,509 +14% |
| 2003 | $1,341 +10.5% | $102,201 +12% |
| 2002 | $1,214 -42.2% | $91,251 +18% |
| 2001 | $2,098 +250.7% | $77,332 |
| 2000 | $598 | -- |
Find assessor info on the county website
Monthly payment
Est. payment
Payment breakdown
Explore the cost of this home by adjusting the details. Changes won't be saved.Climate risks
Neighborhood: 34109
Nearby schools
Schools provided by the listing agent
- Elementary: PELICAN MARSH ELEMENTARY SCHOOL
- Middle: NORTH NAPLES MIDDLE SCHOOL
- High: AUBREY ROGERS HIGH SCHOOL
Source: SWFLMLS. This data may not be complete. We recommend contacting the local school district to confirm school assignments for this home.
- $3,8002 bd2 ba1.3k sqft3745 Fieldstone Blvd #107, Naples, FL 34109For Rent
- $292,5002 bd2 ba1.2k sqft3745 Fieldstone Blvd APT 1103, Naples, FL 34109Off Market
- $325,1002 bd2 ba1.3k sqft3745 Fieldstone Blvd APT 1104, Naples, FL 34109Off Market
- $284,3003 bd2 ba1.4k sqft3745 Fieldstone Blvd APT 1105, Naples, FL 34109Off Market
Similar homes
- $345,0002 bd2 ba1.3k sqft2506 Orchid Bay DR #Z102, NAPLES, FL 34109For Sale
 MLS ID #226035697, Doreen Doyle, PA, Keller Williams Realty Naples. SWFLMLS
 - $319,0002 bd2 ba1.3k sqft4337 Covey CIR #9C, NAPLES, FL 34109For Sale
 MLS ID #226026070, Bill Archer, Keller Williams Realty Naples. SWFLMLS
 - $285,0002 bd2 ba1.4k sqft6030 Chardonnay LN #203, NAPLES, FL 34119For Sale
 MLS ID #226033100, Debbie Frost, John R Wood Properties. SWFLMLS
 - $299,9002 bd2 ba1.2k sqft8239 Parkstone PL #304, NAPLES, FL 34120For Sale
 MLS ID #226035580, Sean Smuk, PA, Coldwell Banker Realty. SWFLMLS
 - $279,0002 bd2 ba1.2k sqft186 Pebble Shores DR #201, NAPLES, FL 34110For SaleMLS ID #226015946, Ed DiMarco, Realty Hub. SWFLMLS
- $285,0002 bd2 ba1.4k sqft4261 Shetland CT #A205, NAPLES, FL 34112For SaleMLS ID #226036668, Chad Long, John R Wood Properties. SWFLMLS
- $329,0002 bd2 ba1k sqft7760 Emerald CIR #S202, NAPLES, FL 34109For SaleMLS ID #226007397, Kathleen Burmeister, Coldwell Banker Realty. SWFLMLS
- $339,0003 bd2 ba1.2k sqft9600 Victoria LN #108, NAPLES, FL 34109For SaleMLS ID #226027010, Jamie Flores, Realty One Group MVP. SWFLMLS
- $289,0002 bd2 ba1.3k sqft1240 Sarah Jean CIR #205, NAPLES, FL 34110For SaleMLS ID #226034704, Anita Colletti, PA, John R Wood Properties. SWFLMLS
- $299,0002 bd2 ba1.4k sqft1940 Bald Eagle DR #206-B, NAPLES, FL 34105For SaleMLS ID #226032671, France Kudelski, John R Wood Properties. SWFLMLS
- $229,9992 bd2 ba1k sqft144 Cypress WAY E #707, NAPLES, FL 34110For SaleMLS ID #226035705, Mariano Rinaldi Guato, Knowledge Base Real Estate. SWFLMLS
- $377,9003 bd2 ba1.8k sqft7768 Gardner DR #202, NAPLES, FL 34109For SaleMLS ID #226032566, Mary Long, Sellstate Prime Realty. SWFLMLS
- $265,0002 bd2 ba1k sqft7300 Glenmoor LN #205, NAPLES, FL 34104For SaleMLS ID #226031634, Jay Arthur Stark, Coldwell Banker Realty. SWFLMLS
- $299,0002 bd2 ba1.2k sqft325 Dover PL #103, NAPLES, FL 34104For SaleMLS ID #226030522, Joseph Garafolo, Compass Florida LLC. SWFLMLS
- $234,9002 bd2 ba1.2k sqft960 Palm View DR #209, NAPLES, FL 34110For SaleMLS ID #226035526, Kyle Suhr, John R Wood Properties. SWFLMLS
- $269,9002 bd2 ba1k sqft7340 Glenmoor LN #3207, NAPLES, FL 34104For SaleMLS ID #226017227, Sharon Brown, Blue Heron Realty of Naples. SWFLMLS
- $269,0002 bd2 ba1.3k sqft605 Squire CIR #103, NAPLES, FL 34104For SaleMLS ID #226007770, Rebecca Sinatra, Premier Sotheby's Int'l Realty. SWFLMLS
- $259,9002 bd2 ba1k sqft1001 Foxfire LN #109, NAPLES, FL 34104For SaleMLS ID #226032013, Patty Dovichi, PA, Realty One Group MVP. SWFLMLS
- $399,9002 bd2 ba1.3k sqft4910 Cougar CT N #101, NAPLES, FL 34109For SaleMLS ID #226032118, Linda Hoeckelberg, eXp Realty LLC. SWFLMLS
- $285,0002 bd2 ba1.4k sqft416 Teryl RD #2363, NAPLES, FL 34112For SaleMLS ID #226032182, Patti Dibernardo, Berkshire Hathaway FL Realty. SWFLMLS
