Enjoy tranquil golf course living in this well-maintained 2-bedroom + den, 2-bath villa ideally situated on the 5th fairway of Arrowhead Golf Course at Heritage Greens. This residence features an open-concept floor plan with expansive golf course views from the main living areas, creating a seamless flow for everyday living and entertaining. The spacious primary suite offers peaceful fairway views, ample closet space, and an en-suite bath. A comfortable guest bedroom and full guest bath provide privacy for visitors, while the versatile den is ideal as a home office, study or additional guest space. The kitchen offers ample cabinetry and counter space, opening into the living area. Sliding glass doors lead to a screened lanai overlooking the golf course, perfect for enjoying your morning coffee. In the alternative, enjoy the evening sunsets from your westerly screened lanai. An additional highlight includes an oversized one-car garage with extra storage space. Located in a public golf course community with no mandatory membership fees, residents enjoy a relaxed lifestyle close to shopping, dining, beaches, and all that Napl Ses has to offer. This property is ideal as a full-time residence or seasonal getaway.
Pending
Price cut: $9.1K (7/24)
$329,900
1898 Morning Sun LN #C23, NAPLES, FL 34119
2beds
1,360sqft
:
Get pre-qualified$2,560/mo
Single Family Residence
Built in 2001
-- sqft lot
$-- Zestimate®
$243/sqft
$486/mo HOA
What's special
Comfortable guest bedroomPeaceful fairway viewsEn-suite bathFull guest bathOpen-concept floor planSpacious primary suiteAmple closet space
- 179 days |
- 353 |
- 18 |
Zillow last checked:
Listing updated:
Listed by:
Karen Fletcher, PA 239-290-2081,
DomainRealty.com LLC
Source: SWFLMLS,MLS#: 226005056 Originating MLS: Naples
Originating MLS: NaplesFacts & features
Interior
Bedrooms & bathrooms
- Bedrooms: 2
- Bathrooms: 2
- Full bathrooms: 2
Rooms
- Room types: Den - Study, Great Room, Guest Bath, Guest Room, Screened Lanai/Porch, 2 Bedrooms Plus Den
Primary bedroom
- Dimensions: 14 x 12
Bedroom
- Dimensions: 12 x 11
Den
- Dimensions: 11 x 11
Garage
- Dimensions: 20 x 14
Great room
- Dimensions: 24 x 13
Other
- Dimensions: 9 x 11
Heating
- Central
Cooling
- Ceiling Fan(s), Central Air, Ridge Vent
Appliances
- Included: Dishwasher, Disposal, Dryer, Microwave, Range, Refrigerator/Icemaker, Self Cleaning Oven, Washer
- Laundry: Inside
Features
- Custom Mirrors, Pantry, Smoke Detectors, Walk-In Closet(s), Window Coverings, Den - Study, Great Room, Guest Bath, Guest Room, Laundry in Residence, Screened Lanai/Porch
- Flooring: Carpet, Tile, Vinyl
- Windows: Window Coverings, Shutters - Manual
- Has fireplace: No
Interior area
- Total structure area: 1,360
- Total interior livable area: 1,360 sqft
Property
Parking
- Total spaces: 1
- Parking features: Covered, Driveway, Attached
- Attached garage spaces: 1
- Has uncovered spaces: Yes
Features
- Stories: 1
- Patio & porch: Screened Lanai/Porch
- Pool features: Community
- Has view: Yes
- View description: Golf Course
- Waterfront features: None
- Frontage type: Golf Course
Lot
- Size: 3,484 Square Feet
- Features: On Golf Course
Details
- Additional structures: Tennis Court(s)
- Parcel number: 49660106664
Construction
Type & style
- Home type: Condo
- Architectural style: Ranch
- Property subtype: Single Family Residence
Materials
- Block, Stucco
- Foundation: Concrete Block
- Roof: Shingle
Condition
- New construction: No
- Year built: 2001
Utilities & green energy
- Water: Central
Community & HOA
Community
- Features: Clubhouse, Pool, Fitness Center, Golf, Putting Green, Restaurant, Sidewalks, Street Lights, Tennis Court(s), Gated
- Security: Smoke Detector(s), Gated Community
- Subdivision: HERITAGE GREENS
HOA
- Has HOA: Yes
- Amenities included: Basketball Court, Clubhouse, Pool, Fitness Center, Golf Course, Internet Access, Library, Pickleball, Play Area, Putting Green, Restaurant, Sidewalk, Streetlight, Tennis Court(s)
- HOA fee: $5,830 annually
Location
- Region: Naples
Financial & listing details
- Price per square foot: $243/sqft
- Annual tax amount: $2,065
- Date on market: 2/4/2026
- Lease term: Buyer Finance/Cash
- Contingency: Financing
- Road surface type: Paved
Estimated market value
Not available
Estimated sales range
Not available
Not available
Price history
| Date | Event | Price |
|---|---|---|
| 7/29/2026 | Pending sale | $329,900$243/sqft |
Source:  SWFLMLS #226005056 Report a problem SWFLMLS #226005056 Report a problem | ||
| 7/24/2026 | Price change | $329,900-2.7%$243/sqft |
Source: SWFLMLS #226005056 Report a problem | ||
| 6/29/2026 | Price change | $339,000-3.1%$249/sqft |
Source: SWFLMLS #226005056 Report a problem | ||
| 5/5/2026 | Price change | $349,900-2.8%$257/sqft |
Source: SWFLMLS #226005056 Report a problem | ||
| 4/20/2026 | Price change | $359,900-1.4%$265/sqft |
Source: SWFLMLS #226005056 Report a problem | ||
| 3/4/2026 | Price change | $364,900-2.7%$268/sqft |
Source: SWFLMLS #226005056 Report a problem | ||
| 2/4/2026 | Listed for sale | $374,900$276/sqft |
Source: SWFLMLS #226005056 Report a problem | ||
Public tax history
Tax history is unavailable.
Monthly payment
Est. payment
Payment breakdown
Explore the cost of this home by adjusting the details. Changes won't be saved.Climate risks
Neighborhood: 34119
Nearby schools
GreatSchools rating
- 10/10Laurel Oak Elementary SchoolGrades: PK-5Distance: 0.6 mi
- 10/10Oakridge Middle SchoolGrades: 6-8Distance: 0.9 mi
- 7/10Gulf Coast High SchoolGrades: 9-12Distance: 0.8 mi
Schools provided by the listing agent
- Elementary: LAUREL OAK ELEMENTARY
- Middle: OAK RIDGE MIDDLE SCHOOL
- High: GULF COAST HIGH SCHOOL
Source: SWFLMLS. This data may not be complete. We recommend contacting the local school district to confirm school assignments for this home.
- $343,800-- bd-- ba1.3k sqft1898 Morning Sun Ln, Naples, FL 34119Off Market
- $417,4002 bd2 ba1.3k sqft1894 Morning Sun Ln, Naples, FL 34119Off Market
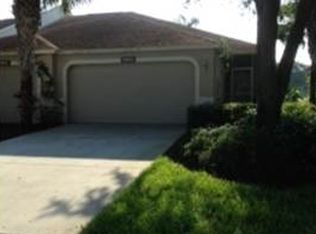
- $321,700-- bd-- ba1.3k sqft1906 Morning Sun Ln, Naples, FL 34119Off Market
- $376,3002 bd2 ba1.3k sqft1890 Morning Sun Ln, Naples, FL 34119Off Market
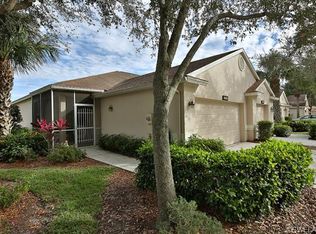
- $348,900-- bd-- ba1.3k sqft1910 Morning Sun Ln, Naples, FL 34119Off Market
- $364,9002 bd2 ba1.3k sqft1886 Morning Sun Ln, Naples, FL 34119Off Market
- $352,000-- bd-- ba1.3k sqft1914 Morning Sun Ln, Naples, FL 34119Off Market
- $348,6002 bd2 ba1.3k sqft1914 Morning Sun Ln #C-19, Naples, FL 34119Off Market
A local agent can set up tours, give advice and negotiate with sellers.
Similar homes
- $310,0003 bd2 ba1.3k sqft2469 Millcreek LN #204, NAPLES, FL 34119For Sale
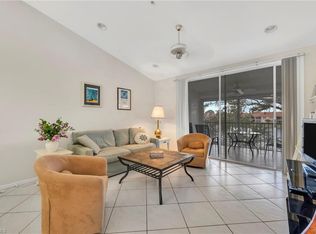
 MLS ID #226010331, Sandra Brickley, John R Wood Properties. SWFLMLS
 - $399,0003 bd2 ba1.6k sqft2033 Crestview WAY #104, NAPLES, FL 34119For Sale
 MLS ID #226006599, Zach Anderson, PA, John R Wood Properties. SWFLMLS
 - $359,9003 bd2 ba1.5k sqft2555 Aspen Creek LN #102, NAPLES, FL 34119For Sale
 MLS ID #226018114, Dottie Fitzgerald, Premiere Plus Realty Company. SWFLMLS
 - $369,9002 bd2 ba1.4k sqft2860 Cypress Trace CIR #1825, NAPLES, FL 34119For Sale
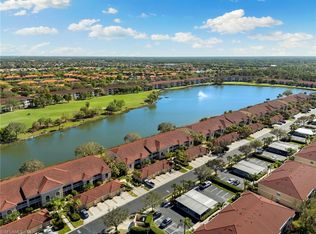 MLS ID #224094779, Brett Larson, Premiere Plus Realty Company. SWFLMLS
 - $450,0002 bd2 ba1.5k sqft8683 Ibis Cove CIR, NAPLES, FL 34119For SaleMLS ID #226026424, Patrick Dearborn, LLC, John R Wood Properties. SWFLMLS
- $295,0002 bd2 ba1.2k sqft8247 Parkstone PL #205, NAPLES, FL 34120For SaleMLS ID #226023615, Diane Marrazzo, Gallant Real Estate LLC. SWFLMLS
- $328,0002 bd2 ba1.6k sqft12005 Matera LN #202, BONITA SPRINGS, FL 34135For SaleMLS ID #226026608, Roxanne Jeske, PA, John R Wood Properties. SWFLMLS
- $289,9002 bd2 ba1.6k sqft12080 Matera LN #204, BONITA SPRINGS, FL 34135For SaleMLS ID #226027761, Julie Mans, William Raveis Real Estate. SWFLMLS
- $315,0003 bd2 ba1.3k sqft4610 Saint Croix LN #1031, NAPLES, FL 34109For SaleMLS ID #226009276, Debbie Kroeger, Realty One Group MVP. SWFLMLS
- $325,0002 bd2 ba1.3k sqft1120 Sarah Jean CIR #B204, NAPLES, FL 34110For SaleMLS ID #225073035, Philip Gaither, Coldwell Banker Realty. SWFLMLS
- $320,0002 bd2 ba1.6k sqft357 Robin Hood CIR #202, NAPLES, FL 34104For SaleMLS ID #226020256, Doreen Doyle, PA, Keller Williams Realty Naples. SWFLMLS
- $313,0002 bd2 ba1.3k sqft1240 Sarah Jean CIR #M205, NAPLES, FL 34110For SaleMLS ID #226020585, Andrew D Lynch, Potter Trinity. SWFLMLS
- $349,0002 bd2 ba1.3k sqft7685 Meadow Lakes DR #1301, NAPLES, FL 34104For SaleMLS ID #226021112, Sharon Brown, Blue Heron Realty of Naples. SWFLMLS
- $299,0002 bd2 ba1.1k sqft10265 Heritage Bay BLVD #615, NAPLES, FL 34120For SaleMLS ID #226015782, Sean Barakett, Your Naples Realty LLC. SWFLMLS
- $319,9002 bd2 ba1.4k sqft3996 Bishopwood CT E #103, NAPLES, FL 34114For SaleMLS ID #226017209, Aldo Quattrocchi, Sun Realty. SWFLMLS
- $325,0003 bd2 ba1.5k sqft2325 Hidden Lake DR #1, NAPLES, FL 34112For SaleMLS ID #226022589, Norm Belott, Premiere Plus Realty Company. SWFLMLS
- $429,0003 bd2 ba1.7k sqft6260 Bellerive AVE #404, NAPLES, FL 34119For SaleMLS ID #226025080, Joanne Marin, Premiere Plus Realty Company. SWFLMLS
- $375,0002 bd2 ba1.4k sqft2655 Magnolia Park LN #101, NAPLES, FL 34109For SaleMLS ID #226005566, Ralph Galietti, Jr, Royal Shell Real Estate, Inc.. SWFLMLS
- $359,0002 bd2 ba1.3k sqft2036 Cascades DR #7, NAPLES, FL 34112For SaleMLS ID #226025880, Susan Myhelic, Gulf Breeze Real Estate LC. SWFLMLS
- $345,0002 bd2 ba1.3k sqft2395 Bayou LN #7304, NAPLES, FL 34112For SaleMLS ID #226020019, Norm Belott, Premiere Plus Realty Company. SWFLMLS
