One or more photo(s) has been virtually staged, AI generated or rendered. Spacious first-floor end-unit with attached garage offering panoramic golf course and lake views from the oversized screened lanai. Enjoy your morning coffee while taking in the peaceful golf course scenery and Southwest Florida sunsets from the comfort of home. This beautifully designed residence offers one of the most breathtaking views in the community. The flexible 3-bedroom floor plan allows the third bedroom to function perfectly as a guest room, den, or home office. Recent updates include new flooring in all bedrooms. Located within the gated community of Imperial Golf Estates, Bermuda Greens is a beautifully landscaped, pet-friendly community set on 27 lush acres and surrounded by one of Imperial Golf Estates’ two private 18-hole golf courses. Residents enjoy a community pool, clubhouse, active social calendar, optional golf membership, and no mandatory club fees. Ideally located in North Naples, just minutes from the Gulf beaches, dining, shopping, Mercato, and Southwest Florida International Airport, Bermuda Greens offers the perfect blend of lifestyle, location, and value.
For sale
$449,000
13100 Hamilton Harbour DR #G12, NAPLES, FL 34110
3beds
1,776sqft
:
Get pre-qualified$3,483/mo
Condominium
Built in 1994
-- sqft lot
$-- Zestimate®
$253/sqft
$677/mo HOA
What's special
Peaceful golf course sceneryBeautifully landscaped pet-friendly communityAttached garageOversized screened lanaiCommunity poolBeautifully designed residenceSpacious first-floor end-unit
- 72 days |
- 169 |
- 8 |
Zillow last checked:
Listing updated:
Listed by:
Heidi Varsames 239-776-2173,
John R Wood Properties
Source: SWFLMLS,MLS#: 226019094 Originating MLS: Naples
Originating MLS: NaplesFacts & features
Interior
Bedrooms & bathrooms
- Bedrooms: 3
- Bathrooms: 2
- Full bathrooms: 2
Rooms
- Room types: Screened Lanai/Porch, 3 Bed
Bedroom
- Features: Split Bedrooms
Dining room
- Features: Breakfast Bar, Dining - Living
Kitchen
- Features: Built-In Desk
Heating
- Central
Cooling
- Ceiling Fan(s), Central Air
Appliances
- Included: Dishwasher, Dryer, Microwave, Range, Refrigerator, Washer
- Laundry: Washer/Dryer Hookup, Inside
Features
- Built-In Cabinets, Smoke Detectors, Walk-In Closet(s), Window Coverings, Laundry in Residence, Screened Lanai/Porch
- Flooring: Tile, Vinyl
- Windows: Window Coverings, Shutters, Shutters - Manual
- Has fireplace: No
Interior area
- Total structure area: 1,996
- Total interior livable area: 1,776 sqft
Video & virtual tour
Property
Parking
- Total spaces: 1
- Parking features: Driveway, Attached
- Attached garage spaces: 1
- Has uncovered spaces: Yes
Features
- Stories: 1
- Patio & porch: Screened Lanai/Porch
- Pool features: Community
- Spa features: Community
- Has view: Yes
- View description: Golf Course, Landscaped Area
- Waterfront features: None
Details
- Parcel number: 23980001562
Construction
Type & style
- Home type: Condo
- Property subtype: Condominium
Materials
- Block, Stucco
- Foundation: Concrete Block
- Roof: Tile
Condition
- New construction: No
- Year built: 1994
Utilities & green energy
- Water: Central
Community & HOA
Community
- Features: Clubhouse, Pool, Street Lights, Gated, Golf, Tennis Court(s)
- Security: Gated Community, Smoke Detector(s)
- Subdivision: BERMUDA GREENS
HOA
- Has HOA: Yes
- Amenities included: Clubhouse, Pool, Spa/Hot Tub, Internet Access, Private Membership, Streetlight, Underground Utility
- HOA fee: $8,124 annually
Location
- Region: Naples
Financial & listing details
- Price per square foot: $253/sqft
- Tax assessed value: $365,920
- Annual tax amount: $1,904
- Date on market: 5/19/2026
- Lease term: Buyer Finance/Cash
- Road surface type: Paved
Estimated market value
Not available
Estimated sales range
Not available
Not available
Price history
| Date | Event | Price |
|---|---|---|
| 5/19/2026 | Listed for sale | $449,000+167.3%$253/sqft |
Source:  SWFLMLS #226019094 Report a problem SWFLMLS #226019094 Report a problem | ||
| 1/3/2002 | Sold | $168,000$95/sqft |
Source: Public Record Report a problem | ||
Public tax history
| Year | Property taxes | Tax assessment |
|---|---|---|
| 2025 | $1,904 +2.6% | $212,001 +2.9% |
| 2024 | $1,857 +17.6% | $206,026 +3% |
| 2023 | $1,579 -2.5% | $200,025 +3% |
| 2022 | $1,620 -0.9% | $194,199 +3% |
| 2021 | $1,635 +2.5% | $188,543 +1.4% |
| 2020 | $1,595 +2.1% | $185,940 +2.3% |
| 2019 | $1,562 +2.6% | $181,760 +1.9% |
| 2018 | $1,522 -12.3% | $178,371 +2.1% |
| 2017 | $1,735 +1.9% | $174,702 +2.1% |
| 2016 | $1,702 +3.3% | $171,109 +0.7% |
| 2015 | $1,648 -0.7% | $169,920 +43.3% |
| 2014 | $1,659 +12.9% | $118,571 +2.1% |
| 2013 | $1,469 +1.2% | $116,080 +2.5% |
| 2012 | $1,452 -5.3% | $113,304 -6.4% |
| 2011 | $1,533 +7.5% | $121,017 +2.1% |
| 2010 | $1,426 +6.4% | $118,490 +3.9% |
| 2009 | $1,340 | $114,060 -30.4% |
| 2008 | $1,340 -13.8% | $163,896 +3% |
| 2007 | $1,555 -2.6% | $159,122 +2.5% |
| 2006 | $1,597 | $155,241 +3% |
| 2005 | $1,597 +2.7% | $150,719 +3% |
| 2004 | $1,554 -0.1% | $146,329 +1.9% |
| 2003 | $1,557 -16.9% | $143,601 +2% |
| 2002 | $1,872 -33.3% | $140,786 +9.6% |
| 2001 | $2,807 +102.7% | $128,431 |
| 2000 | $1,384 | -- |
Find assessor info on the county website
Monthly payment
Est. payment
Payment breakdown
Explore the cost of this home by adjusting the details. Changes won't be saved.Climate risks
Neighborhood: 34110
Nearby schools
GreatSchools rating
- 10/10Veterans Memorial Elementary SchoolGrades: PK-5Distance: 1.3 mi
- 10/10North Naples Middle SchoolGrades: 6-8Distance: 1 mi
- 6/10Aubrey Rogers High SchoolGrades: 9-12Distance: 0.8 mi
Schools provided by the listing agent
- Elementary: VETERANS MEMORIAL ELEMENTARY
- Middle: NORTH NAPLES MIDDLE
- High: AUBREY ROGERS HIGH
Source: SWFLMLS. This data may not be complete. We recommend contacting the local school district to confirm school assignments for this home.
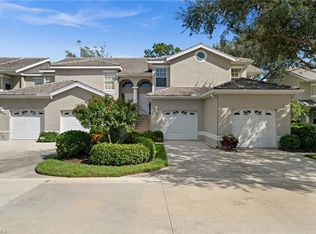
- $445,0003 bd2 ba1.8k sqft13100 Hamilton Harbour Dr APT G11, Naples, FL 34110Sold
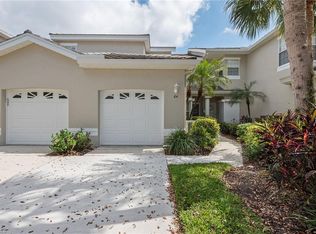
- $400,0002 bd2 ba1.3k sqft13100 Hamilton Harbour Dr APT G4, Naples, FL 34110Sold
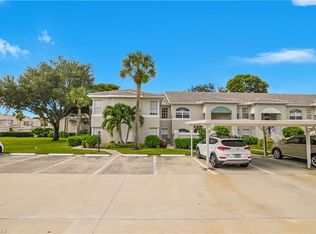
- $399,0003 bd2 ba1.6k sqft13061 Hamilton Harbour Dr APT R1, Naples, FL 34110For Sale
- $385,0002 bd2 ba1.5k sqft13140 Hamilton Harbour Dr APT F10, Naples, FL 34110For Sale

- $477,0003 bd2 ba1.7k sqft13060 Hamilton Harbour Dr APT H11, Naples, FL 34110For Sale
- $379,9003 bd2 ba1.7k sqft13140 Hamilton Harbour Dr APT F1, Naples, FL 34110Off Market
- $406,800-- bd-- ba1.7k sqft13140 Hamilton Harbour Dr APT F2, Naples, FL 34110Off Market
- $352,7002 bd2 ba1.5k sqft13140 Hamilton Harbour Dr APT F3, Naples, FL 34110Off Market
A local agent can set up tours, give advice and negotiate with sellers.
Similar homes
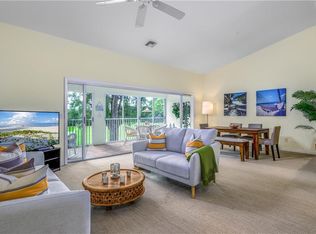
- $449,0003 bd2 ba1.8k sqft13020 Hamilton Harbour DR #I7, NAPLES, FL 34110For Sale
 MLS ID #226025125, Judy Hansen, John R Wood Properties. SWFLMLS
 - $477,0003 bd2 ba1.7k sqft13060 Hamilton Harbour DR #H11, NAPLES, FL 34110For Sale
 MLS ID #226002896, Deb Hamilton, Realty One Group MVP. SWFLMLS
 - $--3 bd2 ba1.7k sqft1231 Silverstrand Dr, Naples, FL 34110Auction
 Auction.com 2
 - $420,5003 bd2 ba1.4k sqft680 Wiggins Lake DR #202, NAPLES, FL 34110For Sale
 MLS ID #226026842, Tamara Mota, Compass Florida LLC. SWFLMLS
 - $419,0003 bd2 ba1.7k sqft300 Diamond CIR #308, NAPLES, FL 34110For SaleMLS ID #226026334, Alysia Testa, John R Wood Properties. SWFLMLS
- $399,0003 bd2 ba1.6k sqft13061 Hamilton Harbour DR #R1, NAPLES, FL 34110For SaleMLS ID #225076916, MilanO Odstrcilik, Match Point Realty Inc.. SWFLMLS
- $439,0003 bd2 ba1.6k sqftIbis Cove, Naples, FL 34110For SaleMLS ID #2261232, David Tate, John R. Wood Properties. Marco Multi List
- $449,0003 bd3 ba1.7k sqft15671 Marcello Cir #124, Naples, FL 34110For SaleMLS ID #2261307, Joseph Bartos, Premiere Plus Realty Company. Marco Multi List
- $459,0003 bd2 ba1.9k sqft5135 Cobble Creek Ct APT 201, Naples, FL 34110For Sale
 MLS ID #2026020495, Patrick Swade, Coldwell Banker Realty. Florida Gulf Coast MLS
 - $375,0002 bd2 ba1.5k sqft1320 Charleston Square DR #103, NAPLES, FL 34110For SaleMLS ID #226026590, Mariely Kenty, Marzucco Real Estate. SWFLMLS
- $469,0003 bd2 ba1.9k sqft5640 Northboro DR #201, NAPLES, FL 34110For SaleMLS ID #226025504, Susanne Kessler, Downing Frye Realty Inc.. SWFLMLS
- $385,0002 bd2 ba1.5k sqft13140 Hamilton Harbour DR #F10, NAPLES, FL 34110For SaleMLS ID #226004553, Roy Head, Serhant-Naples. SWFLMLS
- $374,9992 bd2 ba1.4k sqft1520 Imperial Golf Course BLVD #236, NAPLES, FL 34110For SaleMLS ID #226023380, Heather Caine, KW Elevate Luxury. SWFLMLS
- $550,0003 bd2 ba1.4k sqft1562 Weybridge CIR #31, NAPLES, FL 34110For SaleMLS ID #226012470, LAURA Maguire, Gulf Coast International Prop. SWFLMLS
- $379,0002 bd2 ba1.6k sqft1340 Charleston Square DR #101, NAPLES, FL 34110For SaleMLS ID #226023484, David Jablonski, Compass Florida LLC. SWFLMLS
- $408,0003 bd2 ba1.4k sqft768 Wiggins Lake DR #202, NAPLES, FL 34110For SaleMLS ID #226003990, Mike Sadler, Premiere Plus Realty Company. SWFLMLS
- $499,0003 bd2 ba1.6k sqft800 Carrick Bend CIR #103, NAPLES, FL 34110For SaleMLS ID #226018781, Natalie Zimmer, Coldwell Banker Realty. SWFLMLS
- $395,0003 bd2 ba1.3k sqft774 Wiggins Lake DR #101, NAPLES, FL 34110For SaleMLS ID #226018660, Karen Estremera, Call It Closed Intl Realty. SWFLMLS
- $449,9002 bd2 ba1.5k sqft1970 Willow Bend CIR #204, NAPLES, FL 34109For SaleMLS ID #226026137, Claire Gogan, EXP Realty LLC. SWFLMLS
- $369,0003 bd3 ba1.5k sqft16242 Ravina WAY #85, NAPLES, FL 34110For SaleMLS ID #226027396, Morgan York, Downing Frye Realty Inc.. SWFLMLS
