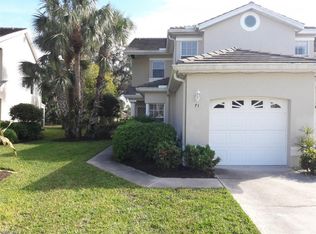
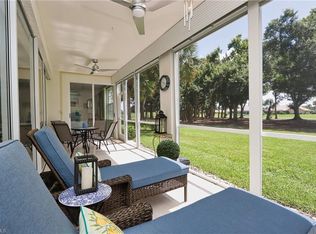
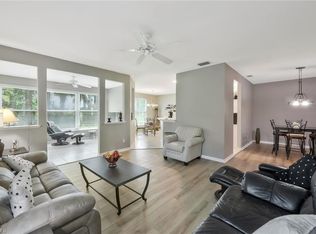
Welcome to 13140 HAMILTON Harbour Drive, Unit F10, where life, liberty, and the pursuit of a great Naples lifestyle come together beautifully. This two story condo offers all primary living space on the second floor, creating a sense of privacy, light, and elevation that feels both intentional and inviting. With over 1,500 square feet, this 2 bedroom plus den residence features volume ceilings and a split bedroom floor plan that flows effortlessly for everyday living and entertaining alike. Step out onto the screened lanai and take in peaceful golf course and wooded views, the perfect backdrop for morning coffee or winding down after a day in the sun. Inside, the flexible den or study easily adapts to your lifestyle whether that means a home office, reading retreat, or guest overflow space. Every great story needs a supporting role and this one delivers. Located in Bermuda Greens at Imperial Golf Estates, a guard gated community, residents enjoy access to a community pool, spa, clubhouse, and BBQ areas. Optional golf membership is available for those ready to take center stage on the course. Additional highlights include in residence laundry, one car garage, and the charm of low rise living. Ideally positioned just minutes from Naples beaches, shopping, dining, and daily conveniences, this home understands timing, setting, and momentum. History is happening and it is happening here. Do not miss your shot.
For sale
$385,000
13140 Hamilton Harbour DR #F10, NAPLES, FL 34110
2beds
1,532sqft
:
Get pre-qualified$3,097/mo
Condominium
Built in 1994
-- sqft lot
$-- Zestimate®
$251/sqft
$677/mo HOA
What's special
Screened lanaiOne car garageIn residence laundryTwo story condoFlexible den or studyVolume ceilingsSplit bedroom floor plan
- 175 days |
- 197 |
- 7 |
Zillow last checked:
Listing updated:
Listed by:
Roy Head 239-331-0967,
Serhant-Naples,
Nicole Hogue 239-494-0012,
Serhant-Naples
Source: SWFLMLS,MLS#: 226004553 Originating MLS: Naples
Originating MLS: NaplesFacts & features
Interior
Bedrooms & bathrooms
- Bedrooms: 2
- Bathrooms: 2
- Full bathrooms: 2
Rooms
- Room types: Den - Study, Screened Lanai/Porch, 2 Bed
Dining room
- Features: Breakfast Bar, Dining - Family
Heating
- Central
Cooling
- Ceiling Fan(s), Central Air
Appliances
- Included: Electric Cooktop, Dishwasher, Disposal, Dryer, Microwave, Refrigerator/Freezer, Self Cleaning Oven, Washer
- Laundry: Inside
Features
- Volume Ceiling, Den - Study, Laundry in Residence, Screened Lanai/Porch
- Flooring: Carpet, Tile
- Has fireplace: No
Interior area
- Total structure area: 2,036
- Total interior livable area: 1,532 sqft
Property
Parking
- Total spaces: 1
- Parking features: Attached
- Attached garage spaces: 1
Features
- Stories: 2
- Patio & porch: Screened Lanai/Porch
- Pool features: Community
- Has view: Yes
- View description: Golf Course, Trees/Woods
- Waterfront features: None
Details
- Parcel number: 23980001287
Construction
Type & style
- Home type: Condo
- Property subtype: Condominium
Materials
- Block, Stucco
- Foundation: Concrete Block
- Roof: Tile
Condition
- New construction: No
- Year built: 1994
Utilities & green energy
- Water: Central
Community & HOA
Community
- Features: Clubhouse, Pool, Gated, Golf
- Security: Gated Community
- Subdivision: BERMUDA GREENS
HOA
- Has HOA: Yes
- Amenities included: Barbecue, Clubhouse, Pool
- HOA fee: $8,124 annually
Location
- Region: Naples
Financial & listing details
- Price per square foot: $251/sqft
- Tax assessed value: $356,510
- Annual tax amount: $3,492
- Date on market: 1/30/2026
- Lease term: Buyer Finance/Cash
Estimated market value
Not available
Estimated sales range
Not available
Not available
Price history
| Date | Event | Price |
|---|---|---|
| 4/23/2026 | Price change | $385,000-7.2%$251/sqft |
Source:  SWFLMLS #226004553 Report a problem SWFLMLS #226004553 Report a problem | ||
| 1/30/2026 | Listed for sale | $415,000+18.6%$271/sqft |
Source: SWFLMLS #226004553 Report a problem | ||
| 8/16/2005 | Sold | $349,900+102.8%$228/sqft |
Source: Public Record Report a problem | ||
| 11/4/2002 | Sold | $172,500+28.8%$113/sqft |
Source: Public Record Report a problem | ||
| 10/26/1999 | Sold | $133,900-2.9%$87/sqft |
Source: Public Record Report a problem | ||
| 3/11/1994 | Sold | $137,900$90/sqft |
Source: Public Record Report a problem | ||
Public tax history
| Year | Property taxes | Tax assessment |
|---|---|---|
| 2025 | $3,501 +0.2% | $328,002 +10% |
| 2024 | $3,493 +6.2% | $298,184 +10% |
| 2023 | $3,288 +8.2% | $271,076 +10% |
| 2022 | $3,038 +24.2% | $246,433 +10% |
| 2021 | $2,446 +1% | $224,030 |
| 2020 | $2,421 +2.8% | $224,030 +3.5% |
| 2019 | $2,356 +0.2% | $216,375 |
| 2018 | $2,352 -8.3% | $216,375 |
| 2017 | $2,566 -0.5% | $216,375 +4.7% |
| 2016 | $2,579 +5.1% | $206,720 +9.7% |
| 2015 | $2,455 +7.5% | $188,410 +6.5% |
| 2014 | $2,284 +24.3% | $176,831 +10% |
| 2013 | $1,838 +0.6% | $160,755 +1.9% |
| 2012 | $1,827 -8.2% | $157,693 -8.7% |
| 2011 | $1,990 -4.6% | $172,680 |
| 2010 | $2,085 -7.6% | $172,680 -6% |
| 2009 | $2,257 | $183,703 -13% |
| 2008 | $2,257 -13.3% | $211,153 -12% |
| 2007 | $2,604 +22.2% | $239,947 +10% |
| 2006 | $2,131 | $218,134 +30% |
| 2005 | $2,131 +14% | $167,796 +15% |
| 2004 | $1,869 +4.6% | $145,910 +7.2% |
| 2003 | $1,786 +36.8% | $136,105 +10.5% |
| 2002 | $1,306 -50% | $123,171 +1.6% |
| 2001 | $2,611 +95.4% | $121,231 |
| 2000 | $1,336 | -- |
Find assessor info on the county website
Monthly payment
Est. payment
Payment breakdown
Explore the cost of this home by adjusting the details. Changes won't be saved.Climate risks
Neighborhood: 34110
Nearby schools
GreatSchools rating
- 10/10Veterans Memorial Elementary SchoolGrades: PK-5Distance: 1.3 mi
- 10/10North Naples Middle SchoolGrades: 6-8Distance: 1 mi
- 6/10Aubrey Rogers High SchoolGrades: 9-12Distance: 0.8 mi
- $376,8003 bd2 ba1.7k sqft13140 Hamilton Harbour Dr APT F1, Naples, FL 34110Off Market
- $402,300-- bd-- ba1.7k sqft13140 Hamilton Harbour Dr APT F2, Naples, FL 34110Off Market
- $350,2002 bd2 ba1.5k sqft13140 Hamilton Harbour Dr APT F3, Naples, FL 34110Off Market
- $5,5002 bd2 ba1.3k sqft13140 Hamilton Harbour Dr APT F4, Naples, FL 34110For Rent
- $352,700-- bd-- ba1.5k sqft13140 Hamilton Harbour Dr APT F5, Naples, FL 34110Off Market
- $398,800-- bd-- ba1.7k sqft13140 Hamilton Harbour Dr APT F6, Naples, FL 34110Off Market
- $406,500-- bd-- ba1.7k sqft13140 Hamilton Harbour Dr APT F7, Naples, FL 34110Off Market
- $355,000-- bd-- ba1.5k sqft13140 Hamilton Harbour Dr APT F8, Naples, FL 34110Off Market
A local agent can set up tours, give advice and negotiate with sellers.
Similar homes
- $379,0002 bd2 ba1.6k sqft1340 Charleston Square DR #101, NAPLES, FL 34110For Sale
 MLS ID #226023484, David Jablonski, Compass Florida LLC. SWFLMLS
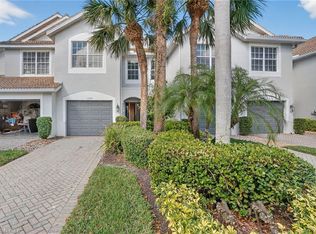
 - $394,9003 bd3 ba1.5k sqft15995 Caldera LN #69, NAPLES, FL 34110For Sale
 MLS ID #226026662, Annette Echeverria, Premiere Plus Realty Company. SWFLMLS
 - $410,0002 bd2 ba1.3k sqft14515 Grey Fox RUN #110, NAPLES, FL 34110For Sale
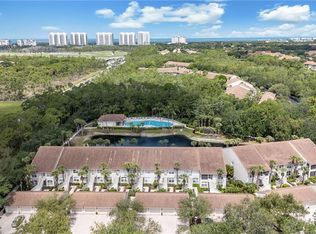 MLS ID #226023203, Marc Galanto, John R Wood Properties. SWFLMLS
 - $330,0002 bd2 ba1.6k sqft4940 Deerfield WAY #201, NAPLES, FL 34110For Sale
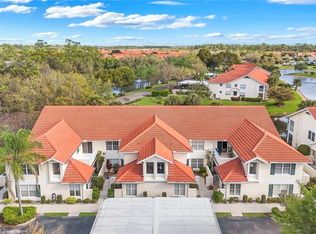 MLS ID #226011753, Robin Crudele, John R Wood Properties. SWFLMLS
 - $429,0002 bd2 ba1.3k sqft14932 Sterling Oaks DR, NAPLES, FL 34110For SaleMLS ID #226025528, Anne Butcher LLC, Corkscrew Real Estate. SWFLMLS
- $389,7002 bd2 ba1.5k sqft1925 Crestview WAY #173, NAPLES, FL 34119For SaleMLS ID #226024836, Jahiro Gonzalez LLC, Downing-Frye Realty Inc. SWFLMLS
- $350,0003 bd3 ba1.5k sqft15753 Marcello CIR #105, NAPLES, FL 34110For SaleMLS ID #226009307, Ally Miller, Realty One Group MVP. SWFLMLS
- $399,0003 bd2 ba1.7k sqft3435 Laurel Greens LN S #202, NAPLES, FL 34119For SaleMLS ID #226013325, Bill Archer, Keller Williams Realty Naples. SWFLMLS
- $314,0002 bd2 ba1.2k sqftSterling Oaks, Naples, FL 34110For SaleMLS ID #2260484, Michelle Thomas, Premier Sotheby's International Realty. Marco Multi List
- $333,0002 bd2 ba1.3k sqft4337 Covey CIR #9C, NAPLES, FL 34109For SaleMLS ID #226026070, Bill Archer, Keller Williams Realty Naples. SWFLMLS
- $419,0002 bd2 ba1.4k sqft2810 Cypress Trace CIR #2112, NAPLES, FL 34119For SaleMLS ID #226021038, Bill Archer, Keller Williams Realty Naples. SWFLMLS
- $369,0003 bd2 ba1.4k sqft6560 Huntington Lakes CIR #104, NAPLES, FL 34119For SaleMLS ID #226009728, Jessica Withrow, Coldwell Banker Realty. SWFLMLS
- $410,0002 bd2 ba1.6k sqft6914 Satinleaf RD N #201, NAPLES, FL 34109For SaleMLS ID #226022705, Margaret Baumgartner, Coldwell Banker Realty. SWFLMLS
- $345,0003 bd3 ba1.5k sqft15583 Marcello CIR #145, NAPLES, FL 34110For SaleMLS ID #226017447, Angely Reinosa, Marzucco Real Estate. SWFLMLS
- $419,0002 bd2 ba1.7k sqft7680 Oleander Gate DR #J202, NAPLES, FL 34109For SaleMLS ID #226003874, Jillian Andrews, Royal Shell Real Estate, Inc.. SWFLMLS
- $249,9002 bd2 ba1.2k sqft1149 Sweetwater LN #4102, NAPLES, FL 34110For SaleMLS ID #226005202, Leslie Goyzueta, Carrera Consulting Group Inter. SWFLMLS
- $325,0002 bd2 ba1.6k sqft7822 Gardner DR #101, NAPLES, FL 34109For SaleMLS ID #226024886, Jenna Richardson, Premier Sotheby's Int'l Realty. SWFLMLS
- $329,0003 bd2 ba1.5k sqft9624 CRESCENT GARDEN DR #201, NAPLES, FL 34109For SaleMLS ID #226023619, Natalie Kirstein, William Raveis Real Estate. SWFLMLS
- $449,0002 bd2 ba1.3k sqft6305 Wilshire Pines CIR #503, NAPLES, FL 34109For SaleMLS ID #226024864, Jennifer Johansen, Premiere Plus Realty Company. SWFLMLS
- $259,9002 bd2 ba1k sqft1295 Sweetwater CV #8203, NAPLES, FL 34110For SaleMLS ID #225078544, Lina Nehme Anton, LLC, Premiere Plus Realty Company. SWFLMLS
