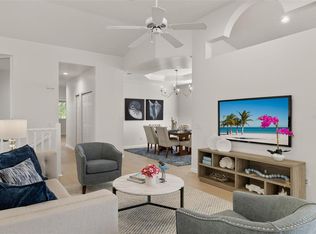
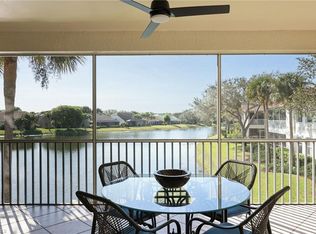
Enjoy serene lake views from this beautifully maintained two-bedroom plus den, two-bath corner residence in the highly sought-after Orchards community. Filled with natural light, this spacious home offers an open, inviting layout with luxury vinyl plank flooring throughout the main living areas and tile in the baths. Sliding glass doors lead to a screened lanai, creating the perfect space to relax and take in the peaceful waterfront setting, complete with the convenience of electric hurricane shutters. The well-appointed kitchen features upgraded, newer stainless steel appliances, recessed lighting, a pantry and a charming breakfast area ideal for casual dining. The generous primary suite is a private retreat with direct lanai access, dual closets, including a walk-in closet and a spacious en-suite bath featuring dual vanities, a soaking tub, a walk-in shower with dual showerheads, abundant natural light and a private water closet. A split-bedroom floor plan offers added privacy for guests, while the versatile den provides the perfect space for a home office, media room or additional guest accommodations. Additional highlights include a one-car attached garage with built-in storage and a workbench, plus a newer washer for added convenience. Garage was resurfaced with epoxy floors in 2026 and a lifetime guarantee can be transferred to the new homeowners. Residents of The Orchards enjoy an exceptional amenity-rich lifestyle with multiple community pools, a spa, a fitness center, tennis and pickleball courts, bocce, basketball, a playground, picnic areas and a beautifully updated clubhouse. Ideally located in North Naples, just minutes from Vanderbilt Beach, Mercato, upscale shopping and dining and within a top-rated school district, this home offers the ideal combination of luxury, comfort and an unbeatable Naples lifestyle.
For sale
$325,000
7822 Gardner DR #101, NAPLES, FL 34109
2beds
1,607sqft
:
Get pre-qualified$2,875/mo
Condominium
Built in 1996
-- sqft lot
$-- Zestimate®
$202/sqft
$832/mo HOA
What's special
Peaceful waterfront settingScreened lanaiSerene lake viewsTwo-bath corner residenceSpacious en-suite bathAbundant natural lightTwo-bedroom plus den
- 17 days |
- 1,282 |
- 58 |
Likely to sell faster than
Zillow last checked:
Listing updated:
Listed by:
Jenna Richardson 239-770-4752,
Premier Sotheby's Int'l Realty,
Jay Westerlund 239-216-1211,
Premier Sotheby's Int'l Realty
Source: SWFLMLS,MLS#: 226024886 Originating MLS: Bonita Springs
Originating MLS: Bonita SpringsFacts & features
Interior
Bedrooms & bathrooms
- Bedrooms: 2
- Bathrooms: 2
- Full bathrooms: 2
Rooms
- Room types: Den - Study, Great Room, Guest Bath, Guest Room, Office, Screened Lanai/Porch, 2 Bedrooms Plus Den
Bedroom
- Features: First Floor Bedroom, Master BR Ground, Split Bedrooms
Dining room
- Features: Breakfast Bar, Breakfast Room, Eat-in Kitchen
Kitchen
- Features: Pantry
Heating
- Central
Cooling
- Ceiling Fan(s), Central Air
Appliances
- Included: Electric Cooktop, Dishwasher, Dryer, Microwave, Range, Refrigerator/Freezer, Washer
- Laundry: Inside
Features
- Pantry, Smoke Detectors, Walk-In Closet(s), Den - Study, Great Room, Guest Bath, Guest Room, Home Office, Laundry in Residence, Screened Lanai/Porch
- Flooring: Laminate
- Windows: Shutters Electric
- Has fireplace: No
Interior area
- Total structure area: 2,112
- Total interior livable area: 1,607 sqft
Video & virtual tour
Property
Parking
- Total spaces: 1
- Parking features: Covered, Deeded, Driveway, Paved, Attached
- Attached garage spaces: 1
- Has uncovered spaces: Yes
Features
- Stories: 1
- Patio & porch: Screened Lanai/Porch
- Pool features: Community
- Has view: Yes
- View description: Lake, Landscaped Area
- Has water view: Yes
- Water view: Lake
- Waterfront features: None
Lot
- Features: Zero Lot Line
Details
- Additional structures: Tennis Court(s)
- Parcel number: 64703000505
Construction
Type & style
- Home type: Condo
- Property subtype: Condominium
Materials
- Block, Stucco
- Foundation: Concrete Block
- Roof: Tile
Condition
- New construction: No
- Year built: 1996
Utilities & green energy
- Water: Central
Community & HOA
Community
- Features: Clubhouse, Pool, Fitness Center, Sidewalks, Street Lights, Tennis Court(s), Gated
- Security: Security System, Smoke Detector(s), Gated Community
- Subdivision: ORCHARDS
HOA
- Has HOA: Yes
- Amenities included: Basketball Court, Barbecue, Bocce Court, Clubhouse, Pool, Community Room, Fitness Center, Internet Access, Pickleball, Sidewalk, Streetlight, Tennis Court(s), Underground Utility
- HOA fee: $9,980 annually
Location
- Region: Naples
Financial & listing details
- Price per square foot: $202/sqft
- Tax assessed value: $324,330
- Annual tax amount: $2,900
- Date on market: 7/7/2026
- Lease term: Buyer Finance/Cash
- Road surface type: Paved
Estimated market value
Not available
Estimated sales range
Not available
Not available
Price history
| Date | Event | Price |
|---|---|---|
| 7/7/2026 | Listed for sale | $325,000+167.1%$202/sqft |
Source:  SWFLMLS #226024886 Report a problem SWFLMLS #226024886 Report a problem | ||
| 6/26/2018 | Listing removed | $1,700$1/sqft |
Source: Premier Sotheby's Intl Realty Report a problem | ||
| 5/26/2018 | Listed for rent | $1,700$1/sqft |
Source: Premier Sotheby's Intl Realty Report a problem | ||
| 4/16/2018 | Listing removed | $1,700$1/sqft |
Source: Premier Sotheby's Intl Realty Report a problem | ||
| 3/16/2018 | Listed for rent | $1,700$1/sqft |
Source: Owner Report a problem | ||
| 11/20/1996 | Sold | $121,700$76/sqft |
Source: Public Record Report a problem | ||
Public tax history
| Year | Property taxes | Tax assessment |
|---|---|---|
| 2025 | $2,900 +1.7% | $289,608 +10% |
| 2024 | $2,852 -0.7% | $263,280 +10% |
| 2023 | $2,873 +14.6% | $239,345 +10% |
| 2022 | $2,506 +16% | $217,586 +10% |
| 2021 | $2,160 -0.6% | $197,805 -1.6% |
| 2020 | $2,173 -3.1% | $201,019 -2.3% |
| 2019 | $2,242 +0.2% | $205,840 |
| 2018 | $2,238 | $205,840 +2.7% |
| 2017 | $2,238 +0.6% | $200,488 +10% |
| 2016 | $2,225 +6.7% | $182,262 +10% |
| 2015 | $2,084 +8.6% | $165,693 +10% |
| 2014 | $1,920 +20.3% | $150,630 +7.9% |
| 2013 | $1,596 +0.3% | $139,595 +1.6% |
| 2012 | $1,591 -11.3% | $137,332 -11.8% |
| 2011 | $1,793 +81.6% | $155,650 +97.4% |
| 2010 | $988 +6.4% | $78,857 +4.5% |
| 2009 | $928 | $75,456 -40% |
| 2008 | $928 -17% | $125,830 +3% |
| 2007 | $1,118 -2.4% | $122,165 +2.5% |
| 2006 | $1,146 | $119,185 +3% |
| 2005 | $1,146 +3% | $115,714 +3% |
| 2004 | $1,113 +0% | $112,344 +1.9% |
| 2003 | $1,112 +1.8% | $110,249 +2.4% |
| 2002 | $1,093 -50% | $107,665 +1.6% |
| 2001 | $2,184 +103.2% | $105,969 |
| 2000 | $1,075 | -- |
Find assessor info on the county website
Monthly payment
Est. payment
Payment breakdown
Explore the cost of this home by adjusting the details. Changes won't be saved.Climate risks
Neighborhood: 34109
Nearby schools
GreatSchools rating
- 10/10Pelican Marsh Elementary SchoolGrades: PK-5Distance: 1.2 mi
- 9/10Pine Ridge Middle SchoolGrades: 6-8Distance: 2.8 mi
- 8/10Barron Collier High SchoolGrades: 9-12Distance: 1.8 mi
Schools provided by the listing agent
- Elementary: PELICAN MARSH ELEMENTARY
- Middle: PINE RIDGE MIDDLE SCHOOL
- High: BARRON COLLIER HIGH SCHOOL
Source: SWFLMLS. This data may not be complete. We recommend contacting the local school district to confirm school assignments for this home.
- $390,0003 bd2 ba1.9k sqft7822 Gardner Dr UNIT 201, Naples, FL 34109Sold
- $5,7503 bd2 ba1.9k sqft7828 Gardner Dr #5202, Naples, FL 34109For Rent
- $500,0003 bd2 ba1.6k sqft7701 Gardner Dr UNIT 101, Naples, FL 34109Sold

- $486,0002 bd2 ba1.6k sqft7834 Gardner Dr UNIT 101, Naples, FL 34109Sold

- $395,0003 bd2 ba1.8k sqft7834 Gardner Dr #4-202, Naples, FL 34109Sold
- $435,0003 bd2 ba1.8k sqft7702 Gardner Dr UNIT 202, Naples, FL 34109Sold
- $390,0002 bd2 ba1.5k sqft7709 Gardner Dr UNIT 102, Naples, FL 34109Sold
- $390,0002 bd2 ba1.5k sqft7709 Gardner Dr #9-102, Naples, FL 34109Sold
A local agent can set up tours, give advice and negotiate with sellers.
Similar homes
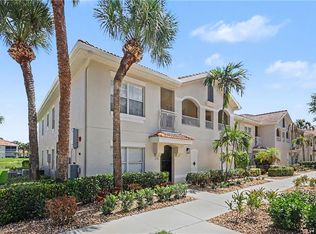
- $315,0002 bd2 ba1.2k sqft3031 Horizon LN #2303, NAPLES, FL 34109For Sale
 MLS ID #226024352, Todd Pearce, DomainRealty.com LLC. SWFLMLS
 - $369,0003 bd2 ba1.5k sqft7756 Gardner DR #102, NAPLES, FL 34109For Sale
 MLS ID #226023454, Lex McKinney, William Raveis Real Estate. SWFLMLS
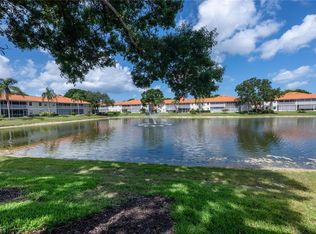
 - $349,5002 bd2 ba1.5k sqft2506 Orchid Bay DR #Z201, NAPLES, FL 34109For Sale
 MLS ID #226001014, Doreen Doyle, PA, Keller Williams Realty Naples. SWFLMLS
 - $359,9002 bd2 ba1.2k sqft2671 Citrus Lake DR #E104, NAPLES, FL 34109For Sale
 MLS ID #226023447, Mary Streit, John R Wood Properties. SWFLMLS
 - $319,0002 bd2 ba1.3k sqft4910 Cougar CT N #1-103, NAPLES, FL 34109For SaleMLS ID #226019618, Jeanne Drath, Local Real Estate LLC. SWFLMLS
- $475,0003 bd2 ba1.5k sqft3053 Driftwood WAY #3907, NAPLES, FL 34109For SaleMLS ID #226019548, Octavia Harris, Coldwell Banker Realty. SWFLMLS
- $295,0002 bd2 ba1.2k sqft3383 Erick Lake DR #2902, NAPLES, FL 34109For SaleMLS ID #226020757, Michael Gehring, PA, John R Wood Properties. SWFLMLS
- $330,0002 bd2 ba1.6k sqft4940 Deerfield WAY #201, NAPLES, FL 34110For SaleMLS ID #226011753, Robin Crudele, John R Wood Properties. SWFLMLS
- $459,9003 bd3 ba1.8k sqft3059 Horizon LN #1602, NAPLES, FL 34109For SaleMLS ID #226024949, Magdevys Rodriguez, PA, Coldwell Banker Realty. SWFLMLS
- $449,0002 bd2 ba1.3k sqft6305 Wilshire Pines CIR #503, NAPLES, FL 34109For SaleMLS ID #226024864, Jennifer Johansen, Premiere Plus Realty Company. SWFLMLS
- $375,0002 bd2 ba1.5k sqft1320 Charleston Square DR #103, NAPLES, FL 34110For SaleMLS ID #226026590, Mariely Kenty, Marzucco Real Estate. SWFLMLS
- $410,0002 bd2 ba1.6k sqft6914 Satinleaf RD N #201, NAPLES, FL 34109For SaleMLS ID #226022705, Margaret Baumgartner, Coldwell Banker Realty. SWFLMLS
- $335,0002 bd2 ba1.6k sqft349 Dover PL #203, NAPLES, FL 34104For SaleMLS ID #226024141, Karly Carballea, LLC, Real Broker, LLC. SWFLMLS
- $329,0002 bd2 ba1.3k sqft13021 Hamilton Harbour DR #S5, NAPLES, FL 34110For SaleMLS ID #226005725, Matt Bresee, PA, Exp Realty, LLC. SWFLMLS
- $325,0002 bd2 ba1.3k sqft7550 Meadow Lakes DR #4701, NAPLES, FL 34104For SaleMLS ID #226016659, Keely LePera Conti, Berkshire Hathaway FL Realty. SWFLMLS
- $280,0002 bd2 ba1.2k sqft200 Vintage CIR #103, NAPLES, FL 34119For SaleMLS ID #226021686, Bobette Giel, Maxim LLC. SWFLMLS
- $295,0002 bd2 ba1.2k sqft8247 Parkstone PL #205, NAPLES, FL 34120For SaleMLS ID #226023615, Diane Marrazzo, Gallant Real Estate LLC. SWFLMLS
- $425,0002 bd2 ba1.2k sqft2335 Carrington CT #104, NAPLES, FL 34109For SaleMLS ID #226015875, Jason Knox, Compass Florida LLC. SWFLMLS
- $249,0002 bd2 ba913 sqft4625 Saint Croix LN #1126, NAPLES, FL 34109For SaleMLS ID #226018419, Elina Maranz, Naples Vibe Realty, LLC. SWFLMLS
- $320,0002 bd2 ba954 sqft7360 Glenmoor LN #4301, NAPLES, FL 34104For SaleMLS ID #225068983, John Lynch, William Raveis Real Estate. SWFLMLS
