One or more photo(s) has been virtually staged, AI generated or rendered. Regent Park Villa is truly one of North Naples’ best kept secrets. This two bedroom plus den attached villa home is move-in ready and lives like a single family home without all the maintenance. It features high ceilings, a large open great room, diagonal tile (no carpet,) new HVAC (2026,) newer water heater (2024) as well as newer luxury waterproof luxury vinyl flooring in both bedrooms. There is an eat-in kitchen plus separate dining area. Flexible floor plan (some owners use the dining area as a den/office.) Screened entry plus screened lanai. Also located just steps from one of two heated pools. Owners also have use of the Regent Park Master Association heated pool and lighted tennis/basketball courts. Electric shutters on all openings. Also, extra storage, covered parking (carport space) and furnishings negotiable. Full of possibilities and ready for quick occupancy. The low HOA fee covers water, sewer, landscaping, irrigation, roofs, exterior paint, professional management, etc. This is not a condo but rather an attached villa single family home in an HOA. Prime North Naples location close to everything. Quiet, low-density complex with no CDD, no special assessments and not 55+.
For sale
$295,000
3383 Erick Lake DR #2902, NAPLES, FL 34109
2beds
1,278sqft
:
Get pre-qualified$2,446/mo
Single Family Residence
Built in 1992
-- sqft lot
$-- Zestimate®
$231/sqft
$631/mo HOA
What's special
Screened lanaiHigh ceilingsFlexible floor planLarge open great roomSeparate dining areaScreened entryEat-in kitchen
- 79 days |
- 720 |
- 28 |
Likely to sell faster than
Zillow last checked:
Listing updated:
Listed by:
Michael Gehring, PA 239-280-6341,
John R Wood Properties
Source: SWFLMLS,MLS#: 226020757 Originating MLS: Naples
Originating MLS: NaplesFacts & features
Interior
Bedrooms & bathrooms
- Bedrooms: 2
- Bathrooms: 2
- Full bathrooms: 2
Rooms
- Room types: Den - Study, Great Room, Guest Bath, Guest Room, Screened Lanai/Porch, 2 Bed
Dining room
- Features: Breakfast Bar, Dining - Living, Eat-in Kitchen
Heating
- Central
Cooling
- Air Purifier, Ceiling Fan(s)
Appliances
- Included: Dishwasher, Disposal, Dryer, Microwave, Refrigerator, Washer
- Laundry: Inside
Features
- Window Coverings, Den - Study, Great Room, Guest Bath, Guest Room, Laundry in Residence, Screened Lanai/Porch
- Flooring: Concrete, Tile
- Windows: Window Coverings, Shutters Electric
- Has fireplace: No
Interior area
- Total structure area: 1,428
- Total interior livable area: 1,278 sqft
Property
Parking
- Total spaces: 1
- Parking features: Covered, Deeded, Guest, Paved, Attached Carport
- Carport spaces: 1
Features
- Stories: 1
- Patio & porch: Screened Lanai/Porch
- Exterior features: Storage
- Pool features: Community
- Has view: Yes
- View description: Landscaped Area
- Waterfront features: None
Lot
- Features: Zero Lot Line
Details
- Additional structures: Storage
- Parcel number: 69147334502
- Other equipment: Air Purifier
Construction
Type & style
- Home type: SingleFamily
- Architectural style: Ranch
- Property subtype: Single Family Residence
Materials
- Block, Stucco
- Foundation: Concrete Block
- Roof: Shingle
Condition
- New construction: No
- Year built: 1992
Utilities & green energy
- Water: Central
Community & HOA
Community
- Features: Pool, Sidewalks, Street Lights, Non-Gated
- Subdivision: REGENT PARK
HOA
- Has HOA: Yes
- Amenities included: Bike Storage, Pool, Community Room, Storage, See Remarks, Sidewalk, Streetlight, Underground Utility
- HOA fee: $7,575 annually
Location
- Region: Naples
Financial & listing details
- Price per square foot: $231/sqft
- Annual tax amount: $711
- Date on market: 5/24/2026
- Lease term: Buyer Finance/Cash,Buyer Pays Title
- Road surface type: Paved
Estimated market value
Not available
Estimated sales range
Not available
Not available
Price history
| Date | Event | Price |
|---|---|---|
| 5/24/2026 | Listed for sale | $295,000$231/sqft |
Source:  SWFLMLS #226020757 Report a problem SWFLMLS #226020757 Report a problem | ||
Public tax history
Tax history is unavailable.
Monthly payment
Est. payment
Payment breakdown
Explore the cost of this home by adjusting the details. Changes won't be saved.Climate risks
Neighborhood: 34109
Nearby schools
GreatSchools rating
- 10/10Pelican Marsh Elementary SchoolGrades: PK-5Distance: 1 mi
- 10/10North Naples Middle SchoolGrades: 6-8Distance: 1.8 mi
- 6/10Aubrey Rogers High SchoolGrades: 9-12Distance: 2.5 mi
Schools provided by the listing agent
- Elementary: PELICAN MARSH ELEMENTARY SCHOOL
- Middle: NORTH NAPLES MIDDLE SCHOOL
- High: AUBREY ROGERS HIGH SCHOOL
Source: SWFLMLS. This data may not be complete. We recommend contacting the local school district to confirm school assignments for this home.
- $270,800-- bd-- ba1.2k sqft3383 Erick Lake Dr, Naples, FL 34109Off Market
- $271,900-- bd-- ba1.2k sqft3385 Erick Lake Dr, Naples, FL 34109Off Market
- $282,800-- bd-- ba1.2k sqft3381 Erick Lake Dr, Naples, FL 34109Off Market
- $276,200-- bd-- ba1.2k sqft10190 Regent Cir, Naples, FL 34109Off Market
- $271,900-- bd-- ba1.2k sqft10736 William Ct, Naples, FL 34109Off Market
- $249,0002 bd2 ba1.2k sqft10188 Regent Cir #2802, Naples, FL 34109Pending
- $297,9002 bd2 ba1.2k sqft10738 William Ct, Naples, FL 34109Off Market
- $312,8002 bd2 ba1.2k sqft3380 Erick Lake Dr, Naples, FL 34109Off Market
A local agent can set up tours, give advice and negotiate with sellers.
Similar homes
- $333,0002 bd2 ba1.3k sqft4337 Covey CIR #9C, NAPLES, FL 34109For Sale

 MLS ID #226026070, Bill Archer, Keller Williams Realty Naples. SWFLMLS
 - $289,9002 bd2 ba1.2k sqft3745 Fieldstone BLVD #1102, NAPLES, FL 34109For Sale
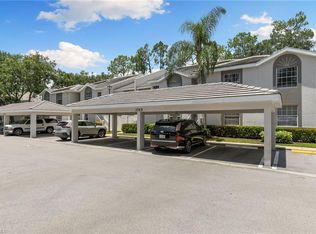 MLS ID #226021933, Kristin Van Heukelom, LLC, Compass Florida LLC. SWFLMLS
 - $315,0002 bd2 ba1.3k sqft13141 Hamilton Harbour DR #P7, NAPLES, FL 34110For Sale
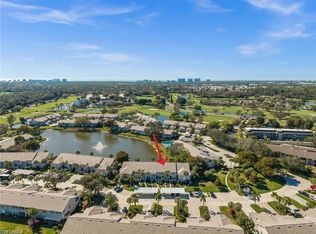 MLS ID #226026917, Debbie Pappas-Burback, PA, Compass Florida LLC. SWFLMLS
 - $299,0002 bd2 ba1k sqft9300 Highland Woods BLVD #3307, BONITA SPRINGS, FL 34135For Sale
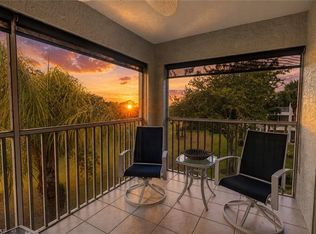 MLS ID #226026036, Tracie L. Martin, Coldwell Banker Realty. SWFLMLS
 - $275,0002 bd2 ba1.3k sqft7577 Silver Trumpet LN #103, NAPLES, FL 34109For SaleMLS ID #226025517, Sean Smuk, PA, Coldwell Banker Realty. SWFLMLS
- $312,4002 bd2 ba1.2k sqft3039 Horizon Ln Unit 2105, Naples, FL 34109Off Market
- $359,0002 bd2 ba1k sqft7725 Jewel LN #201, NAPLES, FL 34109For SaleMLS ID #226026212, Patti Wilson-Cipolla, PA, Downing Frye Realty Inc.. SWFLMLS
- $279,0002 bd2 ba1.2k sqft186 Pebble Shores DR #201, NAPLES, FL 34110For SaleMLS ID #226015946, Ed DiMarco, Realty Hub. SWFLMLS
- $389,0002 bd2 ba1.2k sqft2345 Carrington CT #204, NAPLES, FL 34109For SaleMLS ID #226020014, Jason Knox, Compass Florida LLC. SWFLMLS
- $280,0002 bd2 ba1.2k sqft200 Vintage CIR #103, NAPLES, FL 34119For SaleMLS ID #226021686, Bobette Giel, Maxim LLC. SWFLMLS
- $313,0002 bd2 ba1.3k sqft1240 Sarah Jean CIR #M205, NAPLES, FL 34110For SaleMLS ID #226020585, Andrew D Lynch, Potter Trinity. SWFLMLS
- $299,9003 bd2 ba1.1k sqft1290 Sweetwater CV #5101, NAPLES, FL 34110For SaleMLS ID #226018926, Gregory Manchester, Coldwell Banker Realty. SWFLMLS
- $250,0002 bd2 ba1.2k sqft4230 Jack Frost CT #4402, NAPLES, FL 34112For SaleMLS ID #226028571, Victor Rosero, William Raveis Real Estate. SWFLMLS
- $305,0002 bd2 ba1k sqft28770 Bermuda Bay WAY #204, BONITA SPRINGS, FL 34134For SaleMLS ID #226025593, Roberta Belber, Premiere Plus Realty Company. SWFLMLS
- $305,0002 bd2 ba1.1k sqft201 Quail Forest BLVD #103, NAPLES, FL 34105For SaleMLS ID #225078724, Mary Raymond, Downing Frye Realty Inc.. SWFLMLS
- $273,9002 bd2 ba1.1k sqft431 Valerie WAY #103, NAPLES, FL 34104For SaleMLS ID #226027799, Robert Volpe, LLC, Downing Frye Realty Inc.. SWFLMLS
- $325,0002 bd2 ba1.3k sqft1120 Sarah Jean CIR #B204, NAPLES, FL 34110For SaleMLS ID #225073035, Philip Gaither, Coldwell Banker Realty. SWFLMLS
- $299,6002 bd2 ba1.2k sqft1360 Sweetwater Cv Unit 102, Naples, FL 34110Off Market
- $329,9002 bd2 ba1.3k sqft1898 Morning Sun LN #C23, NAPLES, FL 34119For SaleMLS ID #226005056, Karen Fletcher, PA, DomainRealty.com LLC. SWFLMLS
- $429,9002 bd2 ba1.3k sqft7564 Silver Trumpet LN #U202, NAPLES, FL 34109For SaleMLS ID #226016788, Lisa Lagergren, John R Wood Properties. SWFLMLS
