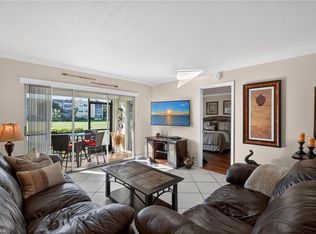
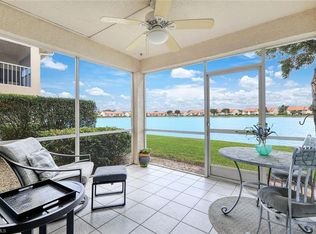
First-floor living with a wide western view over the Quail Run fairway, where the sunsets arrive right at your lanai. The glassed and screened sunroom extends the living space year round and is the room you will actually use most. The split-bedroom great room plan offers two bedrooms plus a den, with porcelain tile throughout, crown molding in the living and dining areas, granite counters and stainless appliances in the kitchen, a walk-in closet, and laundry in the residence. Offered turnkey furnished, so you can arrive with a suitcase. Ground-floor access means no stairs and no waiting on the elevator. A private storage closet and bike storage add everyday convenience, and the community pool sits a short walk away. Membership at Quail Run Golf Club is optional. The location is the quiet advantage: roughly two miles to Clam Pass Beach, minutes to Waterside Shops, Mercato and Artis-Naples, with easy access to Pine Ridge Road and I-75. Zoned for Sea Gate Elementary, Pine Ridge Middle and Barron Collier High. A 30-day minimum with three leases permitted per year makes this equally practical for seasonal use or investment. Schedule your private showing today.
For sale
$299,900
201 Quail Forest BLVD #103, NAPLES, FL 34105
2beds
940sqft
Condominium
Built in 1986
-- sqft lot
$283,700 Zestimate®
$319/sqft
$607/mo HOA
What's special
Laundry in the residencePorcelain tile throughoutFirst-floor livingSplit-bedroom great room planWalk-in closet
- 42 days
- 92
- 2
Zillow last checked:
Listing updated:
Listed by:
Magdevys Rodriguez, PA 239-289-0749,
Coldwell Banker Realty
Source: SWFLMLS,MLS#: 226035650 Originating MLS: Naples
Facts & features
Interior
Bedrooms & bathrooms
- Bedrooms: 2
- Bathrooms: 2
- Full bathrooms: 2
Rooms
- Room types: Den - Study, Guest Bath, Guest Room, Screened Lanai/Porch, 2 Bedrooms Plus Den
Bedroom
- Dimensions: 11 x 11
Bedroom
- Dimensions: 13 x 14
Den
- Dimensions: 13 x 6
Kitchen
- Dimensions: 11 x 8
Living room
- Dimensions: 22 x 13
Utility room
- Dimensions: 6 x 3
Heating
- Central
Cooling
- Ceiling Fan(s), Central Air
Appliances
- Included: Dishwasher, Disposal, Dryer, Microwave, Range, Refrigerator/Freezer, Self Cleaning Oven, Washer
- Laundry: Washer/Dryer Hookup, Inside
Features
- Built-In Cabinets, Foyer, Pantry, Smoke Detectors, Walk-In Closet(s), Window Coverings, Den - Study, Guest Bath, Guest Room, Laundry in Residence, Screened Lanai/Porch
- Flooring: Tile
- Windows: Window Coverings, Shutters - Manual
- Has fireplace: No
Interior area
- Total structure area: 1,106
- Total interior livable area: 940 sqft
Property
Features
- Stories: 1
- Patio & porch: Screened Lanai/Porch
- Exterior features: Outdoor Shower, Storage
- Pool features: Community
- Has view: Yes
- View description: Golf Course
- Waterfront features: None
- Frontage type: Golf Course
Lot
- Features: On Golf Course
Details
- Additional structures: Storage
- Parcel number: 29930120002
Construction
Type & style
- Home type: Condo
- Property subtype: Condominium
Materials
- Block, Stucco
- Foundation: Concrete Block
- Roof: Rolled/Hot Mop,Tile
Condition
- New construction: No
- Year built: 1986
Utilities & green energy
- Water: Central
Community & HOA
Community
- Features: Pool, Golf, Street Lights, Non-Gated
- Security: Smoke Detector(s)
- Subdivision: DORAL AT PARK FOREST
HOA
- Has HOA: Yes
- Amenities included: Bike Storage, Pool, Storage, Golf Course, Streetlight, Car Wash Area
- HOA fee: $7,288 annually
Location
- Region: Naples
Financial & listing details
- Price per square foot: $319/sqft
- Tax assessed value: $216,200
- Annual tax amount: $2,595
- Date on market: 10/2/2026
- Lease term: Buyer Finance/Cash
- Road surface type: Paved
Estimated market value
$283,700
$270,000 - $298,000
Not available
Price history
| Date | Event | Price |
|---|---|---|
| 10/27/2026 | Listing removed | $1,800$2/sqft |
Source: NABOR FL #226035661 Report a problem | ||
| 10/9/2026 | Listed for rent | $1,800$2/sqft |
Source: NABOR FL #226035661 Report a problem | ||
| 10/2/2026 | Listed for sale | $299,900-1.7%$319/sqft |
Source:  SWFLMLS #226035650 Report a problem | ||
| 9/1/2026 | Listing removed | $1,800$2/sqft |
Source: NABOR FL #226020349 Report a problem | ||
| 8/24/2026 | Listing removed | $305,000$324/sqft |
Source: SWFLMLS #225078724 Report a problem | ||
| 5/21/2026 | Listed for rent | $1,800$2/sqft |
Source: NABOR FL #226020349 Report a problem | ||
| 2/16/2026 | Price change | $305,000-7.6%$324/sqft |
Source: SWFLMLS #225078724 Report a problem | ||
| 11/15/2025 | Listed for sale | $330,000$351/sqft |
Source: SWFLMLS #225078724 Report a problem | ||
| 4/10/2022 | Sold | $330,000+10%$351/sqft |
Source: Public Record Report a problem | ||
| 2/23/2022 | Pending sale | $299,900$319/sqft |
Source: SWFLMLS #222012008 Report a problem | ||
| 2/17/2022 | Listed for sale | $299,900+42.8%$319/sqft |
Source: SWFLMLS #222012008 Report a problem | ||
| 6/18/2021 | Sold | $210,000+13.5%$223/sqft |
Source: Public Record Report a problem | ||
| 3/30/2020 | Sold | $185,000-2.1%$197/sqft |
Source: Public Record Report a problem | ||
| 3/6/2020 | Pending sale | $189,000$201/sqft |
Source: Premiere Plus Realty Co. #219083818 Report a problem | ||
| 2/24/2020 | Price change | $189,000-5%$201/sqft |
Source: Premiere Plus Realty Co. #219083818 Report a problem | ||
| 12/26/2019 | Listed for sale | $198,900+5.2%$212/sqft |
Source: Premiere Plus Realty Co. #219083818 Report a problem | ||
| 5/1/2017 | Listing removed | $189,000$201/sqft |
Source: Premiere Plus Realty Co. #217007684 Report a problem | ||
| 1/27/2017 | Listed for sale | $189,000-5%$201/sqft |
Source: Premiere Plus Realty Co. #217007684 Report a problem | ||
| 5/8/2016 | Listed for sale | $199,000+231.7%$212/sqft |
Source: Premiere Plus Realty Co. #216031434 Report a problem | ||
| 10/5/2009 | Sold | $60,000-24.9%$64/sqft |
Source: Public Record Report a problem | ||
| 7/30/2009 | Price change | $79,900-11.1%$85/sqft |
Source: Re/Max Realty Select #209002601 Report a problem | ||
| 7/12/2009 | Price change | $89,900-5.3%$96/sqft |
Source: Re/Max Realty Select #209002601 Report a problem | ||
| 5/31/2009 | Price change | $94,900-17.4%$101/sqft |
Source: Re/Max Realty Select #209002601 Report a problem | ||
| 5/24/2009 | Listed for sale | $114,900+27.7%$122/sqft |
Source: Re/Max Realty Select #209002601 Report a problem | ||
| 9/26/2001 | Sold | $90,000$96/sqft |
Source: Public Record Report a problem | ||
Public tax history
| Year | Property taxes | Tax assessment |
|---|---|---|
| 2025 | $2,596 -11.5% | $216,200 |
| 2024 | $2,934 -9.6% | $216,200 -8% |
| 2023 | $3,246 +25.3% | $235,000 +31.2% |
| 2022 | $2,591 +36.9% | $179,141 +41.2% |
| 2021 | $1,893 +6.3% | $126,900 +5.5% |
| 2020 | $1,782 +4.3% | $120,320 +4.9% |
| 2019 | $1,708 +1.8% | $114,680 +1.7% |
| 2018 | $1,677 | $112,800 +7.8% |
| 2017 | $1,677 +5% | $104,595 +10% |
| 2016 | $1,597 +7.9% | $95,086 +10% |
| 2015 | $1,480 +11.9% | $86,442 +10% |
| 2014 | $1,323 +20% | $78,584 +10% |
| 2013 | $1,103 -1% | $71,440 |
| 2012 | $1,113 -4.6% | $71,440 -5% |
| 2011 | $1,167 -44.7% | $75,200 -29.9% |
| 2010 | $2,112 -16.4% | $107,312 -22% |
| 2009 | $2,527 | $137,580 -20% |
| 2008 | $2,527 +6.4% | $171,976 +4% |
| 2007 | $2,374 +26.9% | $165,362 +11% |
| 2006 | $1,871 | $148,975 +33% |
| 2005 | $1,871 +27.1% | $112,012 +20.3% |
| 2004 | $1,472 +25.5% | $93,094 +28% |
| 2003 | $1,173 +0.9% | $72,730 +2% |
| 2002 | $1,162 -40.1% | $71,304 +7% |
| 2001 | $1,942 +107.4% | $66,640 |
| 2000 | $936 | -- |
Find assessor info on the county website
Monthly payment
Est. payment
Payment breakdown
Explore the cost of this home by adjusting the details. Changes won't be saved.Climate risks
Neighborhood: 34105
Nearby schools
Schools provided by the listing agent
- Elementary: SEA GATE ELEMENTARY
- Middle: PINE RIDGE MIDDLE SCHOOL
- High: BARRON COLLIER HIGH SCHOOL
Source: SWFLMLS. This data may not be complete. We recommend contacting the local school district to confirm school assignments for this home.
- $300,0002 bd2 ba1.1k sqft201 Quail Forest Blvd APT 109, Naples, FL 34105For Sale
- $300,0002 bd2 ba1.1k sqft201 Quail Forest Blvd E #309, Naples, FL 34105Sold

- $138,800-- bd-- ba761 sqft420 Quail Forest Blvd APT 611, Naples, FL 34105Off Market
- $163,4002 bd2 ba861 sqft480 Quail Forest Blvd APT 704, Naples, FL 34105Off Market

Similar homes
- $289,0002 bd3 ba1.1k sqft992 Woodshire LN #D309, NAPLES, FL 34105For Sale

 MLS ID #226038141, Ilona Dillon, Waterfront Realty Group Inc. SWFLMLS
- $309,9002 bd2 ba1k sqft7818 Emerald CIR #E103, NAPLES, FL 34109For Sale
 MLS ID #226040507, Roxanne Jeske, PA, John R Wood Properties. SWFLMLS
- $289,0002 bd2 ba1.2k sqft1518 Oyster Catcher PT #1518A, NAPLES, FL 34105For Sale
 MLS ID #226020755, Peggy Garrity, William Raveis Real Estate. SWFLMLS
- $339,0002 bd2 ba1.1k sqft1526 Oyster Catcher PT #1526A, NAPLES, FL 34105For Sale
 MLS ID #226020237, Sheryl Wood, Premiere Plus Realty Company. SWFLMLS
- $195,0002 bd2 ba842 sqft170 Turtle Lake CT #109, NAPLES, FL 34105For SaleMLS ID #226033162, Michael Bryant, Downing Frye Realty Inc.. SWFLMLS
- $372,5002 bd2 ba1.2k sqft732 Woodshire LN #I5, NAPLES, FL 34105For SaleMLS ID #226019861, Erica Swift, Alfred Robbins Realty Group. SWFLMLS
- $275,0002 bd2 ba1k sqft12940 Positano CIR #304, NAPLES, FL 34105For SaleMLS ID #226020729, Jan Christopher, eXp Realty LLC. SWFLMLS
- $300,0002 bd2 ba1k sqft7760 Emerald CIR #S202, NAPLES, FL 34109For SaleMLS ID #226007397, Kathleen Burmeister, Coldwell Banker Realty. SWFLMLS
- $295,0002 bd2 ba1.2k sqft1045 Tarpon Cove DR #202, NAPLES, FL 34110For SaleMLS ID #226040652, Susan Myhelic, Gulf Breeze Real Estate LC. SWFLMLS
- $359,0002 bd2 ba864 sqft600 Neapolitan WAY #111, NAPLES, FL 34103For SaleMLS ID #226040190, Frank Pezzuti, Premier Sotheby's Int'l Realty. SWFLMLS
- $325,0002 bd2 ba1.2k sqft3023 Horizon LN #2505, NAPLES, FL 34109For SaleMLS ID #226036294, Emie Barnes, William Raveis Real Estate. SWFLMLS
- $299,0002 bd2 ba1.3k sqft1120 Sarah Jean CIR #204, NAPLES, FL 34110For SaleMLS ID #226038536, Philip Gaither, Premiere Plus Realty Company. SWFLMLS
- $249,9002 bd2 ba1k sqft29 High Point CIR E #107, NAPLES, FL 34103For SaleMLS ID #226019133, Heather Zurlo, John R Wood Properties. SWFLMLS
- $275,0002 bd2 ba1.2k sqft325 Dover PL #103, NAPLES, FL 34104For SaleMLS ID #226030522, Joseph Garafolo, Compass Florida LLC. SWFLMLS
- $270,0002 bd2 ba874 sqft2069 Pine Isle LN #2069, NAPLES, FL 34112For SaleMLS ID #226039115, Patrick O'Connor, PA, Premier Sotheby's Int'l Realty. SWFLMLS
- $328,5002 bd2 ba1k sqft529 Mardel DR #304, NAPLES, FL 34104For SaleMLS ID #226001576, Nel-Marc Guerrier, Waterfront Realty Group Inc. SWFLMLS
- $299,0002 bd2 ba1.2k sqft3041 Sandpiper Bay CIR #H203, NAPLES, FL 34112For SaleMLS ID #226009262, Sally Kellogg, John R Wood Properties. SWFLMLS
- $325,0002 bd2 ba1.3k sqft1798 Kings Lake BLVD #203, NAPLES, FL 34112For SaleMLS ID #226037807, Marcie LaRochelle, Berkshire Hathaway FL Realty. SWFLMLS
- $280,0002 bd2 ba1.3k sqft1549 Sandpiper ST #42, NAPLES, FL 34102For SaleMLS ID #226026391, Marc Oates, Napoli Realty Services, LLC. SWFLMLS
