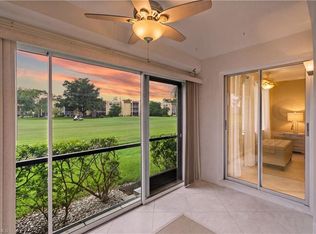
Elegant First-Floor Condo with Beautiful Golf Course Views in Naples! Discover the charm and comfort of this inviting first-floor condo at 201 Quail Forest Blvd, Unit 109, in desirable Naples, Florida. Thoughtfully maintained and featuring attractive interior details, this residence offers a welcoming atmosphere with a functional layout designed for comfortable everyday living and effortless entertaining. The kitchen combines style and practicality, showcasing warm wood cabinetry, granite countertops, a decorative tile backsplash, stainless steel appliances, and a distinctive wine rack accent. Crown molding and a tray ceiling add an elegant touch, enhancing the character of the main living space. Tile flooring throughout the main areas provides a clean, cohesive look and easy maintenance. The open living and dining area extends to a screened lanai, where peaceful greenery and golf course views create a relaxing backdrop. Whether enjoying your morning coffee, unwinding after a busy day, or entertaining guests, this outdoor space offers a wonderful connection to the surrounding landscape. The spacious primary suite provides a comfortable retreat with plenty of natural light, while the bathroom features an updated vanity and tasteful finishes. Conveniently located in the desirable Naples 34105 area, this condo offers easy access to shopping, restaurants, beautiful Gulf Coast beaches, and major roadways. Whether you are searching for a year-round residence, a seasonal escape, or an investment property, this home presents an excellent opportunity to enjoy the Naples lifestyle. Comfortable, inviting, and ideally located—make this Naples condo your next opportunity!
For sale
$300,000
201 Quail Forest BLVD #109, NAPLES, FL 34105
2beds
1,106sqft
Condominium
Built in 1986
-- sqft lot
$282,500 Zestimate®
$271/sqft
$607/mo HOA
What's special
Screened lanaiTasteful finishesFirst-floor condoGranite countertopsUpdated vanityBeautiful golf course viewsPeaceful greenery
- 5 days
- 124
- 0
Likely to sell faster than
Zillow last checked:
Listing updated:
Listed by:
Murat Sevim, LLC 239-601-3662,
John R Wood Properties
Source: SWFLMLS,MLS#: 226037345 Originating MLS: Naples
Facts & features
Interior
Bedrooms & bathrooms
- Bedrooms: 2
- Bathrooms: 2
- Full bathrooms: 2
Rooms
- Room types: Great Room, Guest Bath, Guest Room, Screened Lanai/Porch, 2 Bed
Dining room
- Features: Dining - Living
Heating
- Central
Cooling
- Central Air
Appliances
- Included: Electric Cooktop, Dishwasher, Disposal, Dryer, Microwave, Refrigerator/Icemaker, Washer
- Laundry: Inside
Features
- Built-In Cabinets, Foyer, Pantry, Smoke Detectors, Walk-In Closet(s), Window Coverings, Great Room, Guest Bath, Guest Room, Laundry in Residence, Screened Lanai/Porch
- Flooring: Laminate, Tile
- Doors: Impact Resistant Doors
- Windows: Window Coverings, Impact Resistant Windows, Shutters Electric
- Has fireplace: No
Interior area
- Total structure area: 1,106
- Total interior livable area: 1,106 sqft
Property
Parking
- Total spaces: 1
- Parking features: Detached Carport
- Carport spaces: 1
Features
- Stories: 3
- Patio & porch: Screened Lanai/Porch
- Exterior features: Outdoor Shower, Storage
- Pool features: Community
- Has view: Yes
- View description: Golf Course
- Waterfront features: None
- Frontage type: Golf Course
Lot
- Features: On Golf Course
Details
- Additional structures: Storage
- Parcel number: 29930360008
Construction
Type & style
- Home type: Condo
- Property subtype: Condominium
Materials
- Block, Stucco
- Foundation: Concrete Block
- Roof: Tile
Condition
- New construction: No
- Year built: 1986
Utilities & green energy
- Water: Central
Community & HOA
Community
- Features: Pool, Golf, Street Lights
- Security: Smoke Detector(s)
- Subdivision: DORAL AT PARK FOREST
HOA
- Has HOA: Yes
- Amenities included: Bike Storage, Pool, Storage, Golf Course, Streetlight, Car Wash Area
- HOA fee: $7,288 annually
Location
- Region: Naples
Financial & listing details
- Price per square foot: $271/sqft
- Tax assessed value: $216,200
- Annual tax amount: $2,359
- Date on market: 10/17/2026
- Lease term: Buyer Finance/Cash
Estimated market value
$282,500
$268,000 - $297,000
Not available
Price history
| Date | Event | Price |
|---|---|---|
| 10/17/2026 | Listed for sale | $300,000+1.7%$271/sqft |
Source:  SWFLMLS #226037345 Report a problem | ||
| 9/1/2026 | Listing removed | $295,000$267/sqft |
Source: SWFLMLS #226009006 Report a problem | ||
| 2/28/2026 | Listed for sale | $295,000+136%$267/sqft |
Source: SWFLMLS #226009006 Report a problem | ||
| 7/16/2013 | Sold | $125,000+52.3%$113/sqft |
Source: Public Record Report a problem | ||
| 3/18/2013 | Sold | $82,100+8.3%$74/sqft |
Source: Public Record Report a problem | ||
| 4/22/1999 | Sold | $75,800+48.6%$69/sqft |
Source: Public Record Report a problem | ||
| 12/3/1993 | Sold | $51,000$46/sqft |
Source: Public Record Report a problem | ||
Public tax history
| Year | Property taxes | Tax assessment |
|---|---|---|
| 2025 | $2,360 -5.5% | $185,794 +10% |
| 2024 | $2,496 +1% | $168,904 +10% |
| 2023 | $2,470 +12.5% | $153,549 +10% |
| 2022 | $2,195 +16% | $139,590 +10% |
| 2021 | $1,893 +6.3% | $126,900 +5.5% |
| 2020 | $1,782 +4.3% | $120,320 +4.9% |
| 2019 | $1,708 +1.8% | $114,680 +1.7% |
| 2018 | $1,677 | $112,800 +4.4% |
| 2017 | $1,677 +2.8% | $108,053 +10% |
| 2016 | $1,631 +8% | $98,230 +10% |
| 2015 | $1,511 +11.9% | $89,300 +5.2% |
| 2014 | $1,350 +22.5% | $84,900 +18.8% |
| 2013 | $1,103 -1% | $71,440 |
| 2012 | $1,113 -4.6% | $71,440 -5% |
| 2011 | $1,167 -44.7% | $75,200 -29.9% |
| 2010 | $2,112 -16.4% | $107,312 -22% |
| 2009 | $2,527 | $137,580 -20% |
| 2008 | $2,527 +84.5% | $171,976 +43.3% |
| 2007 | $1,369 +23.5% | $120,007 +8.2% |
| 2006 | $1,108 | $110,904 +21.4% |
| 2005 | $1,108 +25.5% | $91,361 +13% |
| 2004 | $883 +29.3% | $80,872 +20% |
| 2003 | $683 +2.8% | $67,369 +2.4% |
| 2002 | $665 -42.6% | $65,790 +1.6% |
| 2001 | $1,158 +105.4% | $64,754 |
| 2000 | $564 | -- |
Find assessor info on the county website
Monthly payment
Est. payment
Payment breakdown
Explore the cost of this home by adjusting the details. Changes won't be saved.Climate risks
Neighborhood: 34105
Nearby schools
Schools provided by the listing agent
- Elementary: SEA GATE ELEMENTARY
- Middle: PINE RIDGE MIDDLE SCHOOL
- High: BARRON COLLIER HIGH SCHOOL
Source: SWFLMLS. This data may not be complete. We recommend contacting the local school district to confirm school assignments for this home.
- $299,9002 bd2 ba940 sqft201 Quail Forest Blvd APT 103, Naples, FL 34105For Sale
- $300,0002 bd2 ba1.1k sqft201 Quail Forest Blvd E #309, Naples, FL 34105Sold

- $144,200-- bd-- ba761 sqft420 Quail Forest Blvd APT 611, Naples, FL 34105Off Market
- $170,4002 bd2 ba861 sqft480 Quail Forest Blvd APT 704, Naples, FL 34105Off Market

Similar homes
- $299,9002 bd2 ba940 sqft201 Quail Forest BLVD #103, NAPLES, FL 34105For Sale
 MLS ID #226035650, Magdevys Rodriguez, PA, Coldwell Banker Realty. SWFLMLS
- $335,0002 bd2 ba997 sqft175 Forest Lakes BLVD #175, NAPLES, FL 34105For Sale
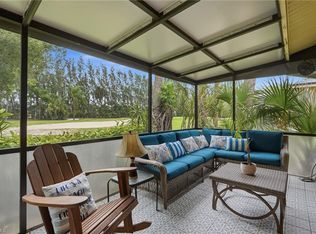 MLS ID #226026586, Linda Hoeckelberg, eXp Realty LLC. SWFLMLS
- $339,0002 bd2 ba1.2k sqft1636 Spoonbill LN #A, NAPLES, FL 34105For Sale
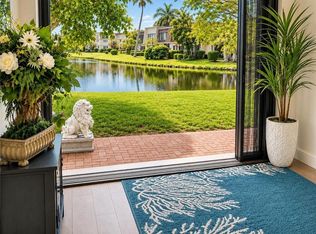 MLS ID #226035223, Milda Lauce, LLC, John R Wood Properties. SWFLMLS
- $339,0002 bd2 ba1.1k sqft1526 Oyster Catcher PT #1526A, NAPLES, FL 34105For Sale
 MLS ID #226020237, Sheryl Wood, Gulf Coast International Prop. SWFLMLS
- $299,0002 bd2 ba1.1k sqft7340 Coventry CT #818, NAPLES, FL 34104For SaleMLS ID #226037264, Jay Arthur Stark, Coldwell Banker Realty. SWFLMLS
- $230,0002 bd2 ba842 sqft200 Forest Lakes BLVD #204, NAPLES, FL 34105For SaleMLS ID #226033824, Alina Krasulina, LoKation. SWFLMLS
- $195,0002 bd2 ba842 sqft(Undisclosed Address), NAPLES, FL 34105For SaleMLS ID #226033162, Michael Bryant, Downing Frye Realty Inc.. SWFLMLS
- $385,0002 bd2 ba1.2k sqft732 Woodshire LN #I5, NAPLES, FL 34105For SaleMLS ID #226019861, Erica Swift, Alfred Robbins Realty Group. SWFLMLS
- $325,0002 bd2 ba1.3k sqft1798 Kings Lake BLVD #203, NAPLES, FL 34112For SaleMLS ID #226037807, Marcie LaRochelle, Berkshire Hathaway FL Realty. SWFLMLS
- $175,0002 bd2 ba1.1k sqft1087 Forest Lakes DR #302, NAPLES, FL 34105For SaleMLS ID #226026072, Bill Scherer, Excel Real Estate Services Inc. SWFLMLS
- $219,9002 bd2 ba950 sqft1057 Forest Lakes DR #1208, NAPLES, FL 34105For SaleMLS ID #226010352, Susan Heller, EXP Realty LLC. SWFLMLS
- $299,9002 bd2 ba1.2k sqft8239 Parkstone PL #304, NAPLES, FL 34120For SaleMLS ID #226035580, Sean Smuk, PA, Coldwell Banker Realty. SWFLMLS
- $284,9002 bd2 ba1.1k sqft3175 Boca Ciega DR #C5, NAPLES, FL 34112For SaleMLS ID #226032667, Tonya Berkebile, Realty One Group MVP. SWFLMLS
- $299,9002 bd2 ba1k sqft1549 Sandpiper ST #80, NAPLES, FL 34112For SaleMLS ID #226023994, Kathi Kilburn, Coldwell Banker Realty. SWFLMLS
- $285,0002 bd2 ba1.4k sqft4261 Shetland CT #A205, NAPLES, FL 34112For SaleMLS ID #226036668, Chad Long, John R Wood Properties. SWFLMLS
- $328,5002 bd2 ba1k sqft529 Mardel DR #304, NAPLES, FL 34104For SaleMLS ID #226001576, Nel-Marc Guerrier, Waterfront Realty Group Inc. SWFLMLS
- $280,0002 bd2 ba1.3k sqft1549 Sandpiper ST #42, NAPLES, FL 34102For SaleMLS ID #226026391, Marc Oates, Napoli Realty Services, LLC. SWFLMLS
- $285,0002 bd2 ba1.4k sqft416 Teryl RD #2363, NAPLES, FL 34112For SaleMLS ID #226032182, Patti Dibernardo, Berkshire Hathaway FL Realty. SWFLMLS
- $259,9002 bd2 ba1k sqft1001 Foxfire LN #109, NAPLES, FL 34104For SaleMLS ID #226032013, Patty Dovichi, PA, Realty One Group MVP. SWFLMLS
- $340,0002 bd2 ba1.1k sqft221 Fox Glen DR #2302, NAPLES, FL 34104For SaleMLS ID #226030361, Kim Jones, Keller Williams Realty Naples. SWFLMLS
