One or more photo(s) has been virtually staged, AI generated or rendered. Wake up to spectacular sunrise views from this beautifully upgraded lakefront residence in the highly desirable NAPLES BATH AND TENNIS CLUB. This first-floor end condominium offers eastern exposure, avoiding the harsh afternoon sun while filling the home with abundant natural light through additional side windows. Featuring 2 bedrooms and 2 baths, the open floor plan showcases an updated kitchen with stunning quartz waterfall countertops, plantation shutters, ceiling fans, crown moulding, patio electric hurricane roll down shutter, and an extended living area designed for comfortable everyday living and entertaining. Additional highlights include a new roof (2024), A/C replaced in 2021, and an exterior storage closet. Residents enjoy a gated, quiet upscale community with mature landscaping, scenic walking paths, community pool and spa, and pet friendly (2 Large breeds). Ideally located just 2 miles from Waterside Shops and Naples pristine beaches, this exceptional community offers a rare blend of tranquility and convenience with both condominiums and estate homes throughout the neighborhood.
For sale
$339,000
1526 Oyster Catcher PT #1526A, NAPLES, FL 34105
2beds
1,124sqft
:
Get pre-qualified$2,933/mo
Condominium
Built in 1986
-- sqft lot
$-- Zestimate®
$302/sqft
$825/mo HOA
What's special
Beautifully upgraded lakefront residenceEastern exposureOpen floor planCeiling fansCommunity pool and spaFirst-floor end condominiumSpectacular sunrise views
- 79 days |
- 47 |
- 9 |
Zillow last checked:
Listing updated:
Listed by:
Sheryl Wood 239-287-5114,
Gulf Coast International Prop
Source: SWFLMLS,MLS#: 226020237 Originating MLS: Naples
Originating MLS: NaplesFacts & features
Interior
Bedrooms & bathrooms
- Bedrooms: 2
- Bathrooms: 2
- Full bathrooms: 2
Rooms
- Room types: None, 2 Bed
Bedroom
- Features: Master BR Ground
Dining room
- Features: Dining - Living
Kitchen
- Features: Pantry
Heating
- Central
Cooling
- Ceiling Fan(s), Central Air
Appliances
- Included: Electric Cooktop, Dishwasher, Dryer, Microwave, Refrigerator/Freezer, Washer
Features
- Pantry, Walk-In Closet(s), Additional Rooms - None
- Flooring: Tile
- Windows: Shutters Electric
- Has fireplace: No
Interior area
- Total structure area: 1,124
- Total interior livable area: 1,124 sqft
Property
Parking
- Parking features: Common, Driveway
- Has uncovered spaces: Yes
Features
- Stories: 1
- Patio & porch: Patio
- Exterior features: Storage
- Pool features: Community
- Spa features: Community
- Has view: Yes
- View description: Lake, Landscaped Area
- Has water view: Yes
- Water view: Lake
- Waterfront features: Lake
- Frontage type: Lakefront
Lot
- Features: Zero Lot Line
Details
- Additional structures: Storage
- Parcel number: 61231080003
Construction
Type & style
- Home type: Condo
- Property subtype: Condominium
Materials
- Block, Stucco
- Foundation: Concrete Block
- Roof: Built-Up
Condition
- New construction: No
- Year built: 1986
Utilities & green energy
- Water: Central
Community & HOA
Community
- Features: Pool, Sidewalks, Street Lights, Gated, Condo/Hotel
- Security: Smoke Detector(s), Gated Community
- Subdivision: NAPLES BATH AND TENNIS CLUB
HOA
- Has HOA: Yes
- Amenities included: Bike Storage, Pool, Spa/Hot Tub, Storage, Sidewalk, Streetlight, Underground Utility
- HOA fee: $9,900 annually
Location
- Region: Naples
Financial & listing details
- Price per square foot: $302/sqft
- Annual tax amount: $1,349
- Date on market: 5/26/2026
- Lease term: None/Other
Estimated market value
Not available
Estimated sales range
Not available
Not available
Price history
| Date | Event | Price |
|---|---|---|
| 5/26/2026 | Listed for sale | $339,000+13.4%$302/sqft |
Source:  SWFLMLS #226020237 Report a problem SWFLMLS #226020237 Report a problem | ||
| 10/12/2025 | Listing removed | $299,000$266/sqft |
Source: SWFLMLS #225036430 Report a problem | ||
| 6/18/2025 | Price change | $299,000-9.4%$266/sqft |
Source: SWFLMLS #225036430 Report a problem | ||
| 4/24/2025 | Price change | $330,000-4.3%$294/sqft |
Source: SWFLMLS #225036430 Report a problem | ||
| 4/11/2025 | Listed for sale | $345,000$307/sqft |
Source: SWFLMLS #225036430 Report a problem | ||
Public tax history
Tax history is unavailable.
Monthly payment
Est. payment
Payment breakdown
Explore the cost of this home by adjusting the details. Changes won't be saved.Climate risks
Neighborhood: 34105
Nearby schools
GreatSchools rating
- 9/10Osceola Elementary SchoolGrades: PK-5Distance: 1.1 mi
- 9/10Pine Ridge Middle SchoolGrades: 6-8Distance: 1.1 mi
- 8/10Barron Collier High SchoolGrades: 9-12Distance: 1 mi
Schools provided by the listing agent
- Elementary: OSCEOLA ELEMENTARY SCHOOL
- Middle: PINE RIDGE MIDDLE
- High: BARRON COLLIER HIGH
Source: SWFLMLS. This data may not be complete. We recommend contacting the local school district to confirm school assignments for this home.
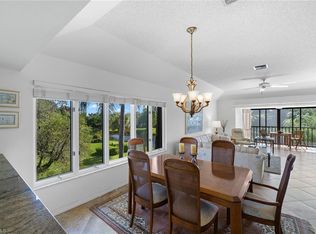
- $329,0002 bd2 ba1.1k sqft1542 Oyster Catcher Point #C, Naples, FL 34105Sold
- $137,5402 bd2 ba1.2k sqft1534 Oyster Catcher Pt #1534, Naples, FL 34105Off Market
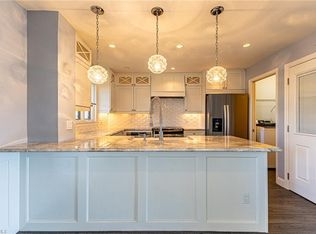
- $325,0002 bd2 ba1.2k sqft1546 Oyster Catcher Point #1546C, Naples, FL 34105Sold
- $135,540-- bd-- ba1.2k sqft1530 Oyster Catcher Pt #1530, Naples, FL 34105Off Market
- $299,0002 bd2 ba1.2k sqft1518 Oyster Catcher Point #1518A, Naples, FL 34105For Sale
- $330,0002 bd2 ba1.2k sqft1518 Oyster Catcher Pt #C, Naples, FL 34105For Sale
- $133,540-- bd-- ba1.2k sqft1550 Oyster Catcher Pt #1550, Naples, FL 34105Off Market
- $241,6002 bd2 ba1.2k sqft1550 Oyster Catcher Pt #1550, Naples, FL 34105Off Market
A local agent can set up tours, give advice and negotiate with sellers.
Similar homes
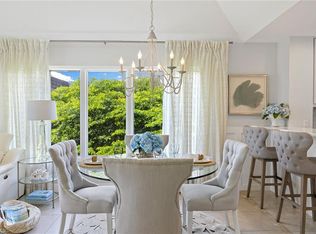
- $345,0002 bd2 ba1.2k sqft1538 Oyster Catcher PT #1538C, NAPLES, FL 34105For Sale
 MLS ID #226023611, Tami Eilers, Premier Sotheby's Int'l Realty. SWFLMLS
 - $345,0002 bd2 ba1.3k sqft800 Misty Pines CIR #205, NAPLES, FL 34105For Sale
 MLS ID #226028023, Patrick Dearborn, LLC, John R Wood Properties. SWFLMLS
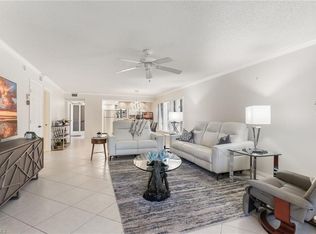
 - $344,0002 bd2 ba1.2k sqft1529 Oyster Catcher PT #1529, NAPLES, FL 34105For Sale
 MLS ID #226009748, Peggy Garrity, William Raveis Real Estate. SWFLMLS
 - $299,0002 bd2 ba1.2k sqft1518 Oyster Catcher PT #1518A, NAPLES, FL 34105For Sale
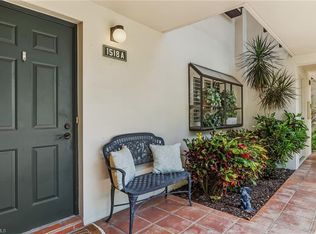 MLS ID #226020755, Peggy Garrity, William Raveis Real Estate. SWFLMLS
 - $317,0002 bd2 ba1.2k sqft1530 Oyster Catcher PT #1530C, NAPLES, FL 34105For SaleMLS ID #225004765, Tami Eilers, Premier Sotheby's Int'l Realty. SWFLMLS
- $283,5002 bd2 ba842 sqft300 Forest Lakes BLVD #112, NAPLES, FL 34105For SaleMLS ID #226008645, Lorraine Carlone, DomainRealty.com LLC. SWFLMLS
- $250,0002 bd2 ba842 sqft200 Forest Lakes BLVD #204, NAPLES, FL 34105For SaleMLS ID #226021725, Alina Krasulina, LoKation. SWFLMLS
- $249,0002 bd2 ba1.1k sqft1087 Forest Lakes DR #302, NAPLES, FL 34105For SaleMLS ID #226026072, Bill Scherer, Excel Real Estate Services Inc. SWFLMLS
- $259,0002 bd2 ba1.2k sqft1724 Bald Eagle DR #512C, NAPLES, FL 34105For SaleMLS ID #225082583, Peggy Garrity, William Raveis Real Estate. SWFLMLS
- $359,0002 bd2 ba1k sqft7725 Jewel LN #201, NAPLES, FL 34109For SaleMLS ID #226026212, Patti Wilson-Cipolla, PA, Downing Frye Realty Inc.. SWFLMLS
- $339,0003 bd2 ba1.2k sqft9600 Victoria LN #108, NAPLES, FL 34109For SaleMLS ID #226027010, Jamie Flores, Realty One Group MVP. SWFLMLS
- $294,9992 bd2 ba965 sqft3327 Olympic DR #526, NAPLES, FL 34105For SaleMLS ID #225068707, Crystal Schlanbusch, eXp Realty LLC. SWFLMLS
- $374,9002 bd2 ba1k sqft3350 10th ST N #1104, NAPLES, FL 34103For SaleMLS ID #226026648, Elise Mittler, Compass Florida LLC. SWFLMLS
- $314,5002 bd2 ba1k sqft3030 Binnacle DR #101, NAPLES, FL 34103For SaleMLS ID #226024774, Beth McNichols, PA, John R Wood Properties. SWFLMLS
- $240,0002 bd2 ba1.2k sqft1094 Forest Lakes DR, NAPLES, FL 34105For SaleMLS ID #226009960, Jessica Withrow, Coldwell Banker Realty. SWFLMLS
- $339,0003 bd2 ba1.3k sqft910 Vanderbilt Beach RD #325W, NAPLES, FL 34108For SaleMLS ID #226006470, Debbie Seifert, LLC, Downing Frye Realty Inc.. SWFLMLS
- $360,0002 bd2 ba1k sqft77 EMERALD WOODS DR #I6, NAPLES, FL 34108For SaleMLS ID #226016715, Joseph Caveney, William Raveis Real Estate. SWFLMLS
- $380,0002 bd2 ba1k sqft3150 Binnacle DR #106, NAPLES, FL 34103For SaleMLS ID #226022025, Aline Smolanoff, Alfred Robbins Realty Group. SWFLMLS
- $359,0002 bd2 ba1.4k sqft6240 Bellerive AVE #603, NAPLES, FL 34119For SaleMLS ID #226021082, Sal Procacci, John R Wood Properties. SWFLMLS
- $249,0001 bd1 ba770 sqft15 Bob O Link CT #15A, NAPLES, FL 34105For SaleMLS ID #226010242, Douglas Addeo, Community Realty Associates. SWFLMLS
