Two large dogs (non-aggressive breeds) allowed! The volume ceiling unique to Oyster Catcher on top floors, open floor plan, split bedrooms, glass den and lanai, and custom mirrors all contribute to the bright expansive feeling of this home. Enjoy gorgeous Florida sunrises from your glass den and lanai, and sunsets from the kitchen and dining area. Later, take a dip in the pool and spa using the elevator outside the front door. The walk-in closet, coat closet, laundry room with shelving and outside closet provide plenty of storage options. The improved kitchen is open to the living area and features an eat-at bar. New water heater in 2024. No rentals until three years of ownership on Oyster Catcher Point. Centrally located and pet-friendly, Naples Bath and Tennis is in short distance of shopping and dining. A pedestrian gate provides quick access to an EV charging station at Pine Ridge Crossing Shopping Center and only four miles to the sugar white beaches of the Gulf. Emilio Sanchez Academy is in NBTC. The academy can provide details about reported plans to offer pickleball, tennis and paddle court rentals.
For sale
$317,000
1530 Oyster Catcher PT #1530C, NAPLES, FL 34105
2beds
1,214sqft
:
Get pre-qualified$2,796/mo
Condominium
Built in 1986
-- sqft lot
$-- Zestimate®
$261/sqft
$825/mo HOA
What's special
Pool and spaVolume ceilingGorgeous florida sunrisesCustom mirrorsOpen floor planEat-at barGlassed den and lanai
- 568 days |
- 148 |
- 2 |
Zillow last checked:
Listing updated:
Listed by:
Tami Eilers 239-216-7828,
Premier Sotheby's Int'l Realty,
Tom Oaster, PA 239-595-1275,
Premier Sotheby's Int'l Realty
Source: SWFLMLS,MLS#: 225004765 Originating MLS: Naples
Originating MLS: NaplesFacts & features
Interior
Bedrooms & bathrooms
- Bedrooms: 2
- Bathrooms: 2
- Full bathrooms: 2
Rooms
- Room types: Den - Study, Guest Bath, Guest Room, 2 Bedrooms Plus Den
Bedroom
- Features: Split Bedrooms
Dining room
- Features: Breakfast Bar, Dining - Living
Kitchen
- Features: Pantry
Heating
- Central
Cooling
- Ceiling Fan(s), Central Air
Appliances
- Included: Dishwasher, Disposal, Dryer, Microwave, Range, Refrigerator/Freezer, Self Cleaning Oven, Washer
- Laundry: Inside
Features
- Volume Ceiling, Den - Study, Guest Bath, Guest Room, Laundry in Residence
- Flooring: Tile
- Has fireplace: No
- Furnished: Yes
Interior area
- Total structure area: 1,422
- Total interior livable area: 1,214 sqft
Property
Parking
- Parking features: Common, Guest, Paved
Features
- Stories: 1
- Exterior features: Storage
- Pool features: Community
- Has view: Yes
- View description: Lake, Landscaped Area
- Has water view: Yes
- Water view: Lake
- Waterfront features: Lake
- Frontage type: Lakefront
Lot
- Features: Zero Lot Line
Details
- Additional structures: Storage
- Parcel number: 61231360008
Construction
Type & style
- Home type: Condo
- Architectural style: Traditional
- Property subtype: Condominium
Materials
- Block, Stucco
- Foundation: Concrete Block
- Roof: Built-Up
Condition
- New construction: No
- Year built: 1986
Utilities & green energy
- Water: Assessment Paid
Community & HOA
Community
- Features: Pool, Gated
- Security: Smoke Detector(s), Gated Community
- Subdivision: NAPLES BATH AND TENNIS CLUB
HOA
- Has HOA: Yes
- Amenities included: Bike And Jog Path, Pool, Storage
- HOA fee: $9,900 annually
Location
- Region: Naples
Financial & listing details
- Price per square foot: $261/sqft
- Tax assessed value: $252,800
- Annual tax amount: $2,680
- Date on market: 1/13/2025
- Lease term: Buyer Finance/Cash
Estimated market value
Not available
Estimated sales range
Not available
$2,394/mo
Price history
| Date | Event | Price |
|---|---|---|
| 8/4/2026 | Listed for sale | $317,000$261/sqft |
Source:  SWFLMLS #225004765 Report a problem SWFLMLS #225004765 Report a problem | ||
| 8/3/2026 | Pending sale | $317,000$261/sqft |
Source: SWFLMLS #225004765 Report a problem | ||
| 2/26/2026 | Listed for sale | $317,000$261/sqft |
Source: SWFLMLS #225004765 Report a problem | ||
| 2/23/2026 | Pending sale | $317,000$261/sqft |
Source: SWFLMLS #225004765 Report a problem | ||
| 5/5/2025 | Price change | $317,000-3.9%$261/sqft |
Source: SWFLMLS #225004765 Report a problem | ||
| 1/13/2025 | Listed for sale | $329,900-12%$272/sqft |
Source: SWFLMLS #225004765 Report a problem | ||
| 8/17/2024 | Listing removed | -- |
Source: SWFLMLS #224009406 Report a problem | ||
| 1/29/2024 | Listed for sale | $375,000+167.9%$309/sqft |
Source: SWFLMLS #224009406 Report a problem | ||
| 10/12/1994 | Sold | $140,000$115/sqft |
Source: Public Record Report a problem | ||
Public tax history
| Year | Property taxes | Tax assessment |
|---|---|---|
| 2025 | $2,403 -0.7% | $252,800 |
| 2024 | $2,419 -9.7% | $252,800 +8.8% |
| 2023 | $2,681 +7.1% | $232,441 +10% |
| 2022 | $2,502 +19.3% | $211,310 +10% |
| 2021 | $2,097 +4.3% | $192,100 +3.3% |
| 2020 | $2,011 -0.9% | $186,030 +2.6% |
| 2019 | $2,029 +3.5% | $181,294 +10% |
| 2018 | $1,960 | $164,813 +10% |
| 2017 | $1,960 +8% | $149,830 +10% |
| 2016 | $1,816 +9.5% | $136,209 +10% |
| 2015 | $1,658 +14.2% | $123,826 +10% |
| 2014 | $1,452 +24.1% | $112,569 +10% |
| 2013 | $1,170 -4.3% | $102,335 -3% |
| 2012 | $1,222 -11.1% | $105,490 -11.6% |
| 2011 | $1,375 -34.4% | $119,330 -19.7% |
| 2010 | $2,097 -9.5% | $148,590 -19.6% |
| 2009 | $2,316 | $184,738 -14.7% |
| 2008 | $2,316 -5.2% | $216,634 |
| 2007 | $2,442 +19.6% | $216,634 +5.9% |
| 2006 | $2,041 | $204,599 +27.3% |
| 2005 | $2,041 +6.9% | $160,718 +7.8% |
| 2004 | $1,910 +4.3% | $149,110 +6.8% |
| 2003 | $1,832 +16.8% | $139,617 +18.4% |
| 2002 | $1,568 -45.6% | $117,928 +10.9% |
| 2001 | $2,886 +101.3% | $106,338 |
| 2000 | $1,434 | -- |
Find assessor info on the county website
Monthly payment
Est. payment
Payment breakdown
Explore the cost of this home by adjusting the details. Changes won't be saved.Climate risks
Neighborhood: 34105
Nearby schools
GreatSchools rating
- 9/10Osceola Elementary SchoolGrades: PK-5Distance: 1.1 mi
- 9/10Pine Ridge Middle SchoolGrades: 6-8Distance: 1.1 mi
- 8/10Barron Collier High SchoolGrades: 9-12Distance: 1 mi
Schools provided by the listing agent
- Elementary: OSCEOLA
- Middle: PINE RIDGE
- High: BARRON COLLIER
Source: SWFLMLS. This data may not be complete. We recommend contacting the local school district to confirm school assignments for this home.
- $218,6002 bd2 ba1k sqft1505 Oyster Catcher Point #A, Naples, FL 34105Off Market
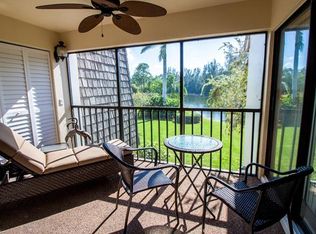
- $244,800-- bd-- ba1.1k sqft1517 Oyster Catcher Point #B, Naples, FL 34105Off Market
- $241,100-- bd-- ba1.2k sqft1518 Oyster Catcher Point #A, Naples, FL 34105Off Market
- $272,000-- bd-- ba1.2k sqft1518 Oyster Catcher Point #B, Naples, FL 34105Off Market
- $247,7002 bd2 ba1.3k sqft1522 Oyster Catcher Point #A, Naples, FL 34105Off Market
- $262,8002 bd2 ba1.3k sqft1522 Oyster Catcher Point #B, Naples, FL 34105Off Market
- $237,100-- bd-- ba1.1k sqft1526 Oyster Catcher Point #B, Naples, FL 34105Off Market
- $261,600-- bd-- ba1.1k sqft1526 Oyster Catcher Point #C, Naples, FL 34105Off Market
- $337,000-- bd-- ba1.1k sqft1529 Oyster Catcher Point UNIT A, Naples, FL 34105Sold
A local agent can set up tours, give advice and negotiate with sellers.
Similar homes
- $299,0002 bd2 ba1.2k sqft1518 Oyster Catcher PT #1518A, NAPLES, FL 34105For Sale
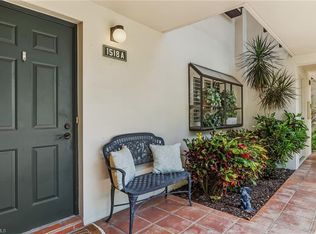
 MLS ID #226020755, Peggy Garrity, William Raveis Real Estate. SWFLMLS
 - $339,0002 bd2 ba1.1k sqft1526 Oyster Catcher PT #1526A, NAPLES, FL 34105For Sale
 MLS ID #226020237, Sheryl Wood, Gulf Coast International Prop. SWFLMLS
 - $344,0002 bd2 ba1.2k sqft1529 Oyster Catcher PT #1529, NAPLES, FL 34105For Sale
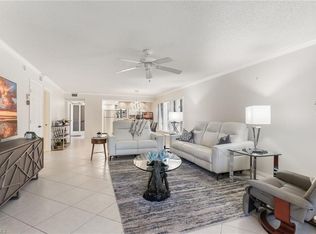 MLS ID #226009748, Peggy Garrity, William Raveis Real Estate. SWFLMLS
 - $329,0002 bd2 ba1.2k sqft500 Misty Pines CIR #2-203, NAPLES, FL 34105For Sale
 MLS ID #225078666, Victoria Harrison, Downing Frye Realty Inc.. SWFLMLS
 - $385,0002 bd2 ba1.2k sqft732 Woodshire LN #I5, NAPLES, FL 34105For SaleMLS ID #226019861, Erica Swift, Alfred Robbins Realty Group. SWFLMLS
- $294,9992 bd2 ba965 sqft3327 Olympic DR #526, NAPLES, FL 34105For SaleMLS ID #225068707, Crystal Schlanbusch, eXp Realty LLC. SWFLMLS
- $250,0002 bd2 ba842 sqft200 Forest Lakes BLVD #204, NAPLES, FL 34105For SaleMLS ID #226021725, Alina Krasulina, LoKation. SWFLMLS
- $314,5002 bd2 ba1k sqft3030 Binnacle DR #101, NAPLES, FL 34103For SaleMLS ID #226024774, Beth McNichols, PA, John R Wood Properties. SWFLMLS
- $374,9002 bd2 ba1k sqft3350 10th ST N #1104, NAPLES, FL 34103For SaleMLS ID #226026648, Elise Mittler, Compass Florida LLC. SWFLMLS
- $329,0002 bd2 ba1k sqft7760 Emerald CIR #S202, NAPLES, FL 34109For SaleMLS ID #226007397, Kathleen Burmeister, Coldwell Banker Realty. SWFLMLS
- $329,0002 bd2 ba1.2k sqft7320 Coventry CT #710, NAPLES, FL 34104For SaleMLS ID #226026974, Patti Avallone, Blue Heron Realty of Naples. SWFLMLS
- $350,0002 bd2 ba855 sqft766 Central AVE #119, NAPLES, FL 34102For SaleMLS ID #226024860, Kristin Van Heukelom, LLC, Compass Florida LLC. SWFLMLS
- $299,0002 bd2 ba871 sqft5 High Point CIR W #204, NAPLES, FL 34103For SaleMLS ID #226021238, Marc Oates, Napoli Realty Services, LLC. SWFLMLS
- $289,9002 bd2 ba1.2k sqft3745 Fieldstone BLVD #1102, NAPLES, FL 34109For SaleMLS ID #226021933, Kristin Van Heukelom, LLC, Compass Florida LLC. SWFLMLS
- $275,0002 bd2 ba1.3k sqft7577 Silver Trumpet LN #103, NAPLES, FL 34109For SaleMLS ID #226025517, Sean Smuk, PA, Coldwell Banker Realty. SWFLMLS
- $189,9002 bd2 ba1k sqft1086 Forest Lakes DR #106, NAPLES, FL 34105For SaleMLS ID #226018088, Jessica Withrow, Coldwell Banker Realty. SWFLMLS
- $315,0002 bd2 ba1.4k sqft416 Teryl RD #2363, NAPLES, FL 34112For SaleMLS ID #226019195, Patti Dibernardo, Berkshire Hathaway FL Realty. SWFLMLS
- $320,0003 bd2 ba1.6k sqft110 Siena WAY #206, NAPLES, FL 34119For SaleMLS ID #226016580, Michal Serafin, Coldwell Banker Realty. SWFLMLS
- $339,0003 bd2 ba1.3k sqft910 Vanderbilt Beach RD #325W, NAPLES, FL 34108For SaleMLS ID #226006470, Debbie Seifert, LLC, Downing Frye Realty Inc.. SWFLMLS
- $310,0002 bd2 ba1.3k sqft2245 Hidden Lake DR #3, NAPLES, FL 34112For SaleMLS ID #226026934, Kelly Olin, Exp Realty, LLC. SWFLMLS
