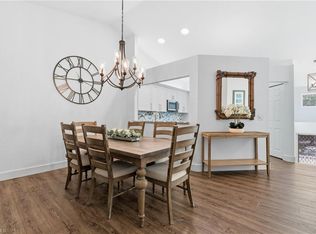
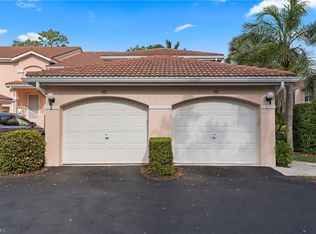
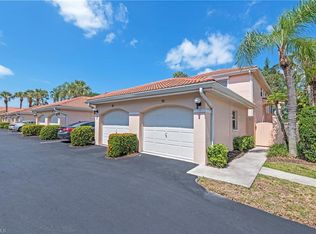
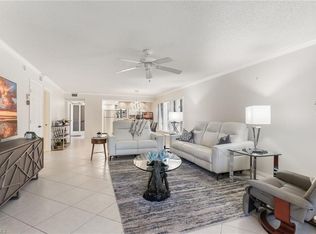
JUST REDUCED! Welcome to 732 Woodshire Ln #I5, a beautifully maintained first-floor condo offering comfort, convenience, and desirable Western exposure in the heart of Naples. This light and bright residence features tile flooring throughout for easy maintenance and a seamless look. Enjoy the privacy and charm of a screened lanai entry foyer, plus an additional rear lanai perfect for relaxing and enjoying breathtaking Southwest Florida sunsets. The spacious layout includes a one-car garage and a prime location just steps from the community pool. RE-PIPED IN 2024, NEWER AC & WATER HEATER. Perfectly situated in a highly desirable Naples location, this condo is less than 3 miles from Clam Pass Beach and just minutes from everyday conveniences, including Target and Publix, as well as dining, shopping, and entertainment. Whether you are looking for a full-time residence, seasonal getaway, or investment opportunity, this property offers the ideal blend of lifestyle and location in Southwest Florida.
For sale
Price cut: $14K (6/23)
$385,000
732 Woodshire LN #I5, NAPLES, FL 34105
2beds
1,216sqft
:
Get pre-qualified$2,966/mo
Condominium
Built in 1989
-- sqft lot
$-- Zestimate®
$317/sqft
$546/mo HOA
What's special
One-car garageBeautifully maintained first-floor condoLight and bright residenceScreened lanai entry foyerTile flooring throughoutSpacious layout
- 73 days |
- 160 |
- 7 |
Zillow last checked:
Listing updated:
Listed by:
Erica Swift 239-595-0598,
Alfred Robbins Realty Group
Source: SWFLMLS,MLS#: 226019861 Originating MLS: Naples
Originating MLS: NaplesFacts & features
Interior
Bedrooms & bathrooms
- Bedrooms: 2
- Bathrooms: 2
- Full bathrooms: 2
Rooms
- Room types: Guest Bath, Guest Room, Open Porch/Lanai, Screened Balcony, Screened Lanai/Porch, 2 Bed
Bedroom
- Features: First Floor Bedroom, Master BR Ground, Split Bedrooms
Dining room
- Features: Breakfast Bar, Dining - Living, Eat-in Kitchen
Kitchen
- Features: Pantry
Heating
- Central
Cooling
- Ceiling Fan(s), Central Air
Appliances
- Included: Electric Cooktop, Dishwasher, Disposal, Dryer, Microwave, Refrigerator/Freezer, Washer
- Laundry: Inside
Features
- Built-In Cabinets, Closet Cabinets, Foyer, Pantry, Smoke Detectors, Walk-In Closet(s), Window Coverings, Guest Bath, Guest Room, Laundry in Residence, Open Porch/Lanai, Screened Balcony, Screened Lanai/Porch
- Flooring: Tile
- Windows: Window Coverings
- Has fireplace: No
Interior area
- Total structure area: 1,216
- Total interior livable area: 1,216 sqft
Property
Parking
- Total spaces: 1
- Parking features: Assigned, Guest, Detached
- Garage spaces: 1
Features
- Stories: 1
- Patio & porch: Patio, Open Porch/Lanai, Screened Lanai/Porch
- Exterior features: Balcony, Storage
- Pool features: Community
- Has view: Yes
- View description: Landscaped Area, Pool/Club
- Waterfront features: None
Details
- Additional structures: Tennis Court(s), Storage
- Parcel number: 31083126941
Construction
Type & style
- Home type: Condo
- Architectural style: Ranch
- Property subtype: Condominium
Materials
- Block, Stucco
- Foundation: Concrete Block
- Roof: Tile
Condition
- New construction: No
- Year built: 1989
Utilities & green energy
- Water: Central
Community & HOA
Community
- Features: Clubhouse, Pool, Street Lights, Tennis Court(s), Non-Gated
- Security: Smoke Detector(s)
- Subdivision: EMERALD GREENS
HOA
- Has HOA: Yes
- Amenities included: Clubhouse, Pool, Community Room, Internet Access, Streetlight, Tennis Court(s)
- HOA fee: $6,552 annually
Location
- Region: Naples
Financial & listing details
- Price per square foot: $317/sqft
- Tax assessed value: $282,520
- Annual tax amount: $2,892
- Date on market: 5/18/2026
- Lease term: Buyer Finance/Cash,FHA
- Road surface type: Paved
Estimated market value
Not available
Estimated sales range
Not available
Not available
Price history
| Date | Event | Price |
|---|---|---|
| 6/23/2026 | Price change | $385,000-3.5%$317/sqft |
Source:  SWFLMLS #226019861 Report a problem SWFLMLS #226019861 Report a problem | ||
| 5/18/2026 | Listed for sale | $399,000+11.9%$328/sqft |
Source: SWFLMLS #226019861 Report a problem | ||
| 7/29/2024 | Sold | $356,500-2.3%$293/sqft |
Source: SWFLMLS #224051147 Report a problem | ||
| 6/30/2024 | Pending sale | $365,000$300/sqft |
Source: SWFLMLS #224051147 Report a problem | ||
| 6/19/2024 | Listed for sale | $365,000+65.9%$300/sqft |
Source: SWFLMLS #224051147 Report a problem | ||
| 6/1/2024 | Listing removed | -- |
Source: SWFLMLS #220067549 Report a problem | ||
| 6/3/2021 | Sold | $220,000$181/sqft |
Source: Public Record Report a problem | ||
| 4/11/2021 | Pending sale | $220,000$181/sqft |
Source: SWFLMLS #220067549 Report a problem | ||
| 10/26/2020 | Listed for sale | $220,000+39.7%$181/sqft |
Source: SWFLMLS #220067549 Report a problem | ||
| 4/4/2018 | Listing removed | $1,300$1/sqft |
Source: Downing Frye Realty Inc. #217025346 Report a problem | ||
| 2/4/2018 | Listed for rent | $1,300$1/sqft |
Source: Downing Frye Realty Inc. #217025346 Report a problem | ||
| 11/13/2017 | Listing removed | $1,300$1/sqft |
Source: Downing Frye Realty Inc. #217025346 Report a problem | ||
| 4/16/2017 | Listed for rent | $1,300-15%$1/sqft |
Source: Downing Frye Realty Inc. #217025346 Report a problem | ||
| 3/3/2015 | Listing removed | $1,530$1/sqft |
Source: Berkshire Hathaway Florida #215003477 Report a problem | ||
| 1/20/2015 | Listed for rent | $1,530$1/sqft |
Source: Berkshire Hathaway Florida #215003477 Report a problem | ||
| 6/6/2003 | Sold | $157,500+15.8%$130/sqft |
Source: Public Record Report a problem | ||
| 6/18/2002 | Sold | $136,000+62.9%$112/sqft |
Source: Public Record Report a problem | ||
| 2/1/1994 | Sold | $83,500$69/sqft |
Source: Public Record Report a problem | ||
Public tax history
| Year | Property taxes | Tax assessment |
|---|---|---|
| 2025 | $2,892 -21.2% | $282,520 +4.5% |
| 2024 | $3,669 -2.1% | $270,360 +1.5% |
| 2023 | $3,747 +7% | $266,246 +10% |
| 2022 | $3,501 +30.1% | $242,042 +34.2% |
| 2021 | $2,691 +3.5% | $180,376 +2.8% |
| 2020 | $2,599 +3.8% | $175,512 +4.3% |
| 2019 | $2,505 +0.9% | $168,216 +0.7% |
| 2018 | $2,483 | $167,000 -2% |
| 2017 | $2,483 -3.8% | $170,324 +10% |
| 2016 | $2,581 +11.5% | $154,840 +8.1% |
| 2015 | $2,315 +5.4% | $143,216 +10% |
| 2014 | $2,196 +20.2% | $130,196 +10% |
| 2013 | $1,827 +4.4% | $118,360 +5.4% |
| 2012 | $1,750 +0.4% | $112,280 |
| 2011 | $1,743 -26.5% | $112,280 -15.9% |
| 2010 | $2,372 -14.7% | $133,556 -13.5% |
| 2009 | $2,782 | $154,478 -18.4% |
| 2008 | $2,782 -5.9% | $189,348 -6.5% |
| 2007 | $2,955 +29.9% | $202,471 +9.2% |
| 2006 | $2,275 | $185,429 +36.1% |
| 2005 | $2,275 +15.3% | $136,244 +9.2% |
| 2004 | $1,973 +12.3% | $124,768 +14.6% |
| 2003 | $1,756 +7.8% | $108,910 +9% |
| 2002 | $1,629 -41.6% | $99,919 +4.5% |
| 2001 | $2,787 +107.9% | $95,638 |
| 2000 | $1,340 | -- |
Find assessor info on the county website
Monthly payment
Est. payment
Payment breakdown
Explore the cost of this home by adjusting the details. Changes won't be saved.Climate risks
Neighborhood: 34105
Nearby schools
GreatSchools rating
- 10/10Sea Gate Elementary SchoolGrades: PK-5Distance: 1.8 mi
- 9/10Pine Ridge Middle SchoolGrades: 6-8Distance: 0.9 mi
- 8/10Barron Collier High SchoolGrades: 9-12Distance: 1.2 mi
Schools provided by the listing agent
- Elementary: SEA GATE ELEMENTARY
- Middle: PINE RIDGE MIDDLE SCHOOL
- High: BARRON COLLIER HIGH SCHOOL
Source: SWFLMLS. This data may not be complete. We recommend contacting the local school district to confirm school assignments for this home.
- $450,0002 bd2 ba1.3k sqft732 Woodshire Ln APT I6, Naples, FL 34105Sold
- $318,700-- bd-- ba1.6k sqft700 Woodshire Ln, Naples, FL 34105Off Market
- $374,0003 bd2 ba1.4k sqft680 Woodshire Ln APT H2, Naples, FL 34105Sold
- $417,1003 bd2 ba1.5k sqft680 Woodshire Ln APT H1, Naples, FL 34105Sold
- $1,100,0004 bd3 ba2.8k sqft1300-1310 Bald Eagle Dr, Naples, FL 34105Sold
- $276,2002 bd2 ba1.3k sqft628 Woodshire Ln #10, Naples, FL 34105Off Market
- $1,315,6004 bd4 ba4.6k sqft1330 Bald Eagle Dr, Naples, FL 34105Off Market
- $180,0002 bd2 ba842 sqft190 Turtle Lake Ct APT 202, Naples, FL 34105Sold
A local agent can set up tours, give advice and negotiate with sellers.
Similar homes
- $344,0002 bd2 ba1.2k sqft1529 Oyster Catcher PT #1529, NAPLES, FL 34105For Sale
 MLS ID #226009748, Peggy Garrity, William Raveis Real Estate. SWFLMLS
 - $438,0003 bd2 ba1.5k sqft4907 Europa DR, NAPLES, FL 34105For Sale
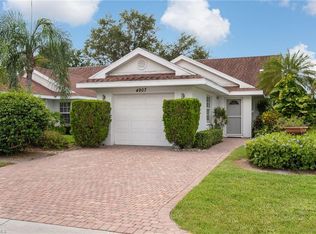 MLS ID #226023648, Kristi Jackman, Premiere Plus Realty Company. SWFLMLS
 - $375,0002 bd2 ba1.5k sqft1320 Charleston Square DR #103, NAPLES, FL 34110For Sale
 MLS ID #226026590, Mariely Kenty, Marzucco Real Estate. SWFLMLS
 - $375,0002 bd2 ba1.4k sqft2655 Magnolia Park LN #101, NAPLES, FL 34109For Sale
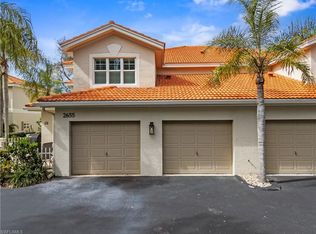 MLS ID #226005566, Ralph Galietti, Jr, Royal Shell Real Estate, Inc.. SWFLMLS
 - $385,0003 bd2 ba1.4k sqft1768 Royal CIR #1402, NAPLES, FL 34112For SaleMLS ID #226026660, Aleksandra Ivanova, Exp Realty LLC. SWFLMLS
- $420,0002 bd2 ba1k sqft788 Park Shore DR #D26, NAPLES, FL 34103For SaleMLS ID #226018868, Shawn Bleh, LLC, John R Wood Properties. SWFLMLS
- $395,0002 bd2 ba1.7k sqft7680 Oleander Gate DR #J202, NAPLES, FL 34109For SaleMLS ID #226003874, Jillian Andrews, Royal Shell Real Estate, Inc.. SWFLMLS
- $410,0002 bd2 ba1.6k sqft6914 Satinleaf RD N #201, NAPLES, FL 34109For SaleMLS ID #226022705, Margaret Baumgartner, Coldwell Banker Realty. SWFLMLS
- $294,9992 bd2 ba965 sqft3327 Olympic DR #526, NAPLES, FL 34105For SaleMLS ID #225068707, Crystal Schlanbusch, eXp Realty LLC. SWFLMLS
- $425,0002 bd2 ba1.2k sqft2335 Carrington CT #104, NAPLES, FL 34109For SaleMLS ID #226015875, Jason Knox, Compass Florida LLC. SWFLMLS
- $314,5002 bd2 ba1k sqft3030 Binnacle DR #101, NAPLES, FL 34103For SaleMLS ID #226024774, Beth McNichols, PA, John R Wood Properties. SWFLMLS
- $449,0002 bd2 ba1.3k sqft6305 Wilshire Pines CIR #503, NAPLES, FL 34109For SaleMLS ID #226024864, Jennifer Johansen, Premiere Plus Realty Company. SWFLMLS
- $335,0002 bd2 ba1.6k sqft349 Dover PL #203, NAPLES, FL 34104For SaleMLS ID #226024141, Karly Carballea, LLC, Real Broker, LLC. SWFLMLS
- $389,0002 bd2 ba1.2k sqft523 Club Side DR #2-523, NAPLES, FL 34110For SaleMLS ID #226006799, Mike Sadler, Premiere Plus Realty Company. SWFLMLS
- $349,0003 bd2 ba1.3k sqft910 Vanderbilt Beach RD #325W, NAPLES, FL 34108For SaleMLS ID #226006470, Debbie Seifert, LLC, Downing Frye Realty Inc.. SWFLMLS
- $395,0003 bd2 ba1.3k sqft774 Wiggins Lake DR #101, NAPLES, FL 34110For SaleMLS ID #226018660, Karen Estremera, Call It Closed Intl Realty. SWFLMLS
- $319,0002 bd2 ba1.2k sqft3023 Horizon LN #2505, NAPLES, FL 34109For SaleMLS ID #226021766, Anita Colletti, PA, John R Wood Properties. SWFLMLS
- $429,0003 bd2 ba1.7k sqft6260 Bellerive AVE #404, NAPLES, FL 34119For SaleMLS ID #226025080, Joanne Marin, Premiere Plus Realty Company. SWFLMLS
- $329,0002 bd2 ba1k sqft7760 Emerald CIR #S202, NAPLES, FL 34109For SaleMLS ID #226007397, Kathleen Burmeister, Coldwell Banker Realty. SWFLMLS
- $355,0003 bd2 ba1.3k sqft760 Wiggins Lake DR #206, NAPLES, FL 34110For SaleMLS ID #226020203, Julia Boiniceanu, Coastal Intl Properties LLC. SWFLMLS
