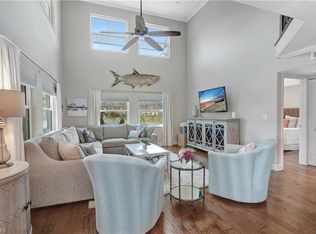
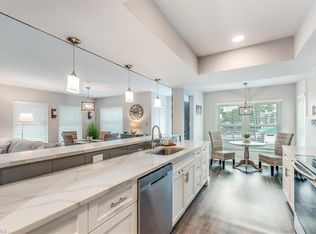
Prime North Naples location west of U.S. 41 in the gated community of Wiggins Bay. This beautifully maintained second-floor 2BR/2BA residence is offered turnkey and styled in a relaxing coastal theme, ready for immediate enjoyment. Tile flooring runs throughout, and the split-bedroom floor plan provides privacy for owners and guests. Both bedrooms feature walk-in closets, and two screened lanais create inviting outdoor living spaces that capture coastal breezes. The kitchen features granite countertops, stainless steel appliances with a new dishwasher (2026), a breakfast bar, and a spacious pantry. Freshly painted throughout, including the ceilings, the home also features a new washer and dryer and a brand-new 2026 HVAC system, enhancing efficiency and long-term peace of mind. Harbourside residents enjoy a community pool and spa. Optional Tarpon Cove Yacht & Racquet Club membership features tennis, fitness, dining, bocce, a resort-style pool, and a private beach shuttle. Boat slips may be available for lease or purchase. Just minutes from world-class beaches, the marina, shopping, and dining, this residence presents an exceptional opportunity as a seasonal escape, full-time home, or investment property.
For sale
$389,000
523 Club Side DR #2-523, NAPLES, FL 34110
2beds
1,200sqft
Condominium
Built in 1988
-- sqft lot
$-- Zestimate®
$324/sqft
$978/mo HOA
What's special
Breakfast barCapture coastal breezesCommunity pool and spaNew washer and dryerSpacious pantryTile flooring runs throughoutKitchen features granite countertops
- 248 days
- 123
- 6
Zillow last checked:
Listing updated:
Listed by:
Mike Sadler 612-239-3003,
Premiere Plus Realty Company
Source: SWFLMLS,MLS#: 226006799 Originating MLS: Naples
Originating MLS: NaplesFacts & features
Interior
Bedrooms & bathrooms
- Bedrooms: 2
- Bathrooms: 2
- Full bathrooms: 2
Rooms
- Room types: Screened Lanai/Porch, 2 Bed
Bedroom
- Features: Split Bedrooms
Dining room
- Features: Breakfast Bar, Dining - Living
Kitchen
- Features: Pantry
Heating
- Central
Cooling
- Ceiling Fan(s), Central Air
Appliances
- Included: Dishwasher, Disposal, Dryer, Microwave, Range, Refrigerator/Freezer, Self Cleaning Oven, Washer
- Laundry: Inside
Features
- Pantry, Smoke Detectors, Walk-In Closet(s), Laundry in Residence, Screened Lanai/Porch
- Flooring: Tile
- Has fireplace: No
Interior area
- Total structure area: 1,403
- Total interior livable area: 1,200 sqft
Property
Parking
- Total spaces: 1
- Parking features: Assigned, Common, Covered, Guest, Paved, Detached Carport
- Carport spaces: 1
Features
- Stories: 1
- Patio & porch: Screened Lanai/Porch
- Exterior features: Dock, Tennis Court(s), Elec Avail at dock, Water Avail at Dock
- Pool features: Community
- Has view: Yes
- View description: Landscaped Area, Partial Buildings
- Waterfront features: None
Lot
- Features: Zero Lot Line
Details
- Additional structures: Tennis Court(s)
- Parcel number: 49230480008
Construction
Type & style
- Home type: Condo
- Property subtype: Condominium
Materials
- Block, Frame, Wood Siding
- Foundation: Concrete Block
- Roof: Metal
Condition
- New construction: No
- Year built: 1988
Utilities & green energy
- Water: Central
Community & HOA
Community
- Features: Clubhouse, Pool, Fitness Center, Restaurant, Tennis Court(s), Gated, Boating
- Security: Smoke Detector(s), Gated Community
- Subdivision: HARBOURSIDE
HOA
- Has HOA: Yes
- Amenities included: Beach Access, Bocce Court, Clubhouse, Pool, Fitness Center, Internet Access, Private Membership, Restaurant, See Remarks, Tennis Court(s), Underground Utility
- HOA fee: $11,735 annually
Location
- Region: Naples
Financial & listing details
- Price per square foot: $324/sqft
- Annual tax amount: $3,415
- Date on market: 2/13/2026
- Lease term: Buyer Finance/Cash,Buyer Pays Title
- Road surface type: Paved
Estimated market value
Not available
Estimated sales range
Not available
Not available
Price history
| Date | Event | Price |
|---|---|---|
| 4/24/2026 | Price change | $389,000-2.2%$324/sqft |
Source:  SWFLMLS #226006799 Report a problem SWFLMLS #226006799 Report a problem | ||
| 2/13/2026 | Listed for sale | $397,900-0.5%$332/sqft |
Source: SWFLMLS #226006799 Report a problem | ||
| 1/31/2026 | Listing removed | $399,900$333/sqft |
Source: SWFLMLS #225074773 Report a problem | ||
| 10/12/2025 | Listed for sale | $399,900-10.7%$333/sqft |
Source: SWFLMLS #225074773 Report a problem | ||
| 5/9/2025 | Listing removed | $448,000$373/sqft |
Source: SWFLMLS #224089764 Report a problem | ||
| 1/1/2025 | Price change | $448,000-2.6%$373/sqft |
Source: SWFLMLS #224089764 Report a problem | ||
| 11/19/2024 | Listed for sale | $460,000-1.1%$383/sqft |
Source: SWFLMLS #224089764 Report a problem | ||
| 9/6/2024 | Listing removed | $465,000$388/sqft |
Source:  William Raveis Real Estate, Mortgage & Insurance #224051210 Report a problem William Raveis Real Estate, Mortgage & Insurance #224051210 Report a problem | ||
| 6/13/2024 | Listed for sale | $465,000$388/sqft |
Source: SWFLMLS #224051210 Report a problem | ||
Public tax history
Tax history is unavailable.
Monthly payment
Est. payment
Payment breakdown
Explore the cost of this home by adjusting the details. Changes won't be saved.Climate risks
Neighborhood: 34110

Similar homes
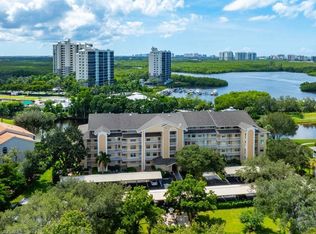
- $459,0002 bd2 ba1.3k sqft380 Horse Creek DR #402, NAPLES, FL 34110For Sale
 MLS ID #226036941, Shawn Stuben, Shawn Stuben Naples Properties. SWFLMLS
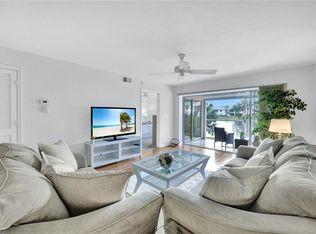
 - $370,0003 bd2 ba1.3k sqft774 Wiggins Lake DR #101, NAPLES, FL 34110For Sale
 MLS ID #226018660, Karen Estremera, LLC, Premiere Plus Realty Company. SWFLMLS
 - $369,0002 bd2 ba1.2k sqft290 Emerald Bay CIR #L7, NAPLES, FL 34110For Sale
 MLS ID #226027724, Nikki Dimitrova, Florida Prime Realty, LLC. SWFLMLS
 - $375,0002 bd2 ba1.5k sqft1320 Charleston Square DR #103, NAPLES, FL 34110For Sale
 MLS ID #226026590, Mariely Kenty, Marzucco Real Estate. SWFLMLS
 - $399,9992 bd2 ba1.6k sqft15395 Cedarwood LN #104, NAPLES, FL 34110For SaleMLS ID #226035787, Mario Moreno, John R Wood Properties. SWFLMLS
- $429,0002 bd2 ba1.6k sqft1112 Manor Lake DR #202, NAPLES, FL 34110For SaleMLS ID #226033058, Kimberly DeWeese, PA, Coldwell Banker Realty. SWFLMLS
- $299,0002 bd2 ba1.3k sqft13141 Hamilton Harbour DR #P7, NAPLES, FL 34110For SaleMLS ID #226026917, Debbie Pappas-Burback, PA, Compass Florida LLC. SWFLMLS
- $399,9002 bd2 ba1.3k sqft4910 Cougar CT N #101, NAPLES, FL 34109For SaleMLS ID #226032118, Linda Hoeckelberg, eXp Realty LLC. SWFLMLS
- $349,0003 bd2 ba1.4k sqft3431 Pointe Creek CT #302, BONITA SPRINGS, FL 34134For SaleMLS ID #226037658, Yahia Lashhab, DomainRealty.com LLC. SWFLMLS
- $390,0002 bd2 ba1.2k sqft7502 Silver Trumpet LN #103, NAPLES, FL 34109For SaleMLS ID #226032086, John Yerkes, eXp Realty, LLC. SWFLMLS
- $389,0002 bd2 ba1k sqft788 Park Shore DR #C25, NAPLES, FL 34103For SaleMLS ID #226015098, Janet Ellis, Premier Sotheby's Int'l Realty. SWFLMLS
- $385,0002 bd2 ba1.2k sqft732 Woodshire LN #I5, NAPLES, FL 34105For SaleMLS ID #226019861, Erica Swift, Alfred Robbins Realty Group. SWFLMLS
- $259,9002 bd2 ba1k sqft1295 Sweetwater CV #8203, NAPLES, FL 34110For SaleMLS ID #225078544, Lina Nehme Anton, LLC, Premiere Plus Realty Company. SWFLMLS
- $400,0003 bd2 ba1.5k sqft6735 Huntington Lakes CIR #102, NAPLES, FL 34119For SaleMLS ID #226023172, Sandra Brickley, John R Wood Properties. SWFLMLS
- $385,0002 bd2 ba1.3k sqft26740 Rosewood Pointe LN #101, BONITA SPRINGS, FL 34135For SaleMLS ID #226017945, Doug Purcell, Orchid Realty International. SWFLMLS
- $234,9002 bd2 ba1.2k sqft960 Palm View DR #209, NAPLES, FL 34110For SaleMLS ID #226035526, Kyle Suhr, John R Wood Properties. SWFLMLS
- $349,0002 bd2 ba1.3k sqft1886 Tarpon Bay DR S #204, NAPLES, FL 34119For SaleMLS ID #226033041, Taylor Smith, Premier Sotheby's Int'l Realty. SWFLMLS
- $389,0002 bd2 ba1.4k sqft28032 Cavendish CT #5503, BONITA SPRINGS, FL 34135For SaleMLS ID #226029073, Sarah Batey, Premier Sotheby's Int'l Realty. SWFLMLS
- $325,0002 bd2 ba1.2k sqft3023 Horizon LN #2505, NAPLES, FL 34109For SaleMLS ID #226036294, Emie Barnes, William Raveis Real Estate. SWFLMLS
- $420,0002 bd2 ba1k sqft788 Park Shore DR #D26, NAPLES, FL 34103For SaleMLS ID #226018868, Shawn Bleh, LLC, John R Wood Properties. SWFLMLS
