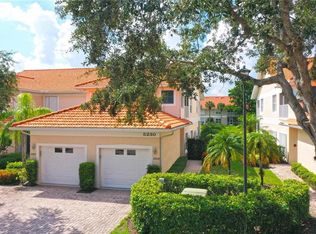
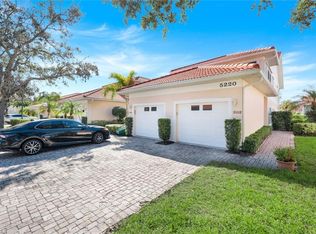
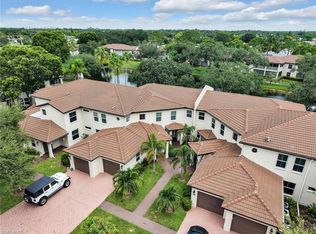
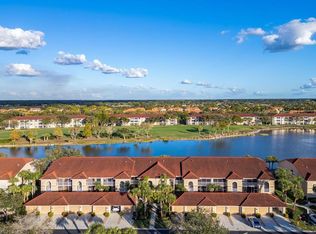
Condos like this are rarely available, and this one is truly special! Enjoy the convenience of your own private gate leading directly to the community swimming pool--just step out of the enclosed porch and the path to the pool is only a few feet away.
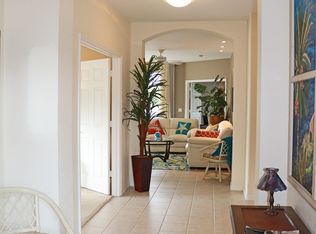
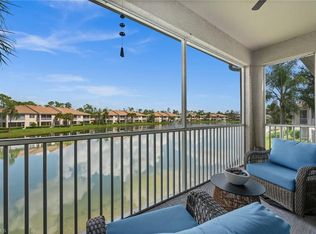
Start your mornings on the southern-exposure lanai, the perfect spot to enjoy a cup of coffee while overlooking the peaceful lake. Inside, the unit is exceptionally clean and feels freshly painted. The entire home features tile flooring throughout and a spacious open floor plan that creates a bright and welcoming living space.
The large primary bedroom includes an oversized walk-in closet, and there's even a separate walk-in storage room--offering plenty of space for organization.
Located in the highly desirable Carlton Lakes community, residents enjoy a private entrance to ''From Seed to Table'', a unique destination featuring a grocery market, restaurant, and bar with live entertainment. The location also provides a straight drive to Wiggins Pass Park and the beautiful Gulf beaches.
This is a rare opportunity to own a well-maintained condo in an unbeatable location with exceptional amenities right at your doorstep. Seller will consider financing with substantial down.
For sale
$439,000
5210 Birmingham Dr APT 101, Naples, FL 34110
3beds
1,654sqft
Condominium, Residential
Built in 2000
-- sqft lot
$-- Zestimate®
$265/sqft
$229/mo HOA
What's special
Freshly paintedSouthern-exposure lanaiExceptionally cleanEnclosed porchOverlooking the peaceful lakeSeparate walk-in storage roomLarge primary bedroom
- 109 days
- 338
- 19
Zillow last checked:
Listing updated:
Listed by:
David Tate 239-595-8974,
John R. Wood Properties
Source: Marco Multi List,MLS#: 2261232
Facts & features
Interior
Bedrooms & bathrooms
- Bedrooms: 3
- Bathrooms: 2
- Full bathrooms: 2
Primary bedroom
- Level: Main
- Area: 221 Square Feet
- Dimensions: 17 x 13
Bedroom 2
- Level: Main
- Area: 143 Square Feet
- Dimensions: 13 x 11
Bedroom 3
- Level: Main
- Area: 100 Square Feet
- Dimensions: 10 x 10
Garage
- Level: Main
- Area: 231 Square Feet
- Dimensions: 21 x 11
Kitchen
- Level: Main
- Area: 120 Square Feet
- Dimensions: 12 x 10
Living room
- Level: Main
- Area: 264 Square Feet
- Dimensions: 22 x 12
Other
- Level: Main
- Area: 170 Square Feet
- Dimensions: 17 x 10
Utility room
- Level: Main
- Area: 60 Square Feet
- Dimensions: 10 x 6
Heating
- Central
Cooling
- Ceiling Fan(s), Central Air
Appliances
- Included: Oven, Dishwasher, Disposal, Dryer, Microwave, Range, Refrigerator, Washer
- Laundry: Inside
Features
- Pantry, Volume Ceiling(s), Walk-In Closet(s), Breakfast Bar, Double Vanity
- Flooring: Tile
- Windows: Shutters, Sliding
- Has fireplace: No
Interior area
- Total structure area: 2,150
- Total interior livable area: 1,654 sqft
Property
Parking
- Total spaces: 1
- Parking features: Garage Door Opener
- Garage spaces: 1
Features
- Levels: One
- Stories: 1
- Patio & porch: Lanai
- Pool features: Community, Association
- Has view: Yes
- View description: Lake
- Has water view: Yes
- Water view: Lake
- Waterfront features: Lake Front
Lot
- Features: County Lot, Zero Lot Line
Details
- Parcel number: 51150000022
Construction
Type & style
- Home type: Condo
- Architectural style: See Remarks
- Property subtype: Condominium, Residential
Materials
- Block
- Roof: Tile
Condition
- Year built: 2000
Community & HOA
Community
- Features: Pool
- Security: Gated Community
- Subdivision: Estates
HOA
- Has HOA: Yes
- Amenities included: Barbecue, Bike Path, Bike Storage, Bocce, Clubhouse, Exercise Room, Fishing Pier, Jogging Path, Pool
- Services included: Internet, Cable TV, Maintenance Grounds, Pest Control
- HOA fee: $229 monthly
Location
- Region: Naples
Financial & listing details
- Price per square foot: $265/sqft
- Tax assessed value: $403,690
- Annual tax amount: $3,836
- Date on market: 7/7/2026
- Cumulative days on market: 230 days
- Listing terms: At Close,Buyer Obtain Mortgage,Cash,Owner Will Carry
Estimated market value
Not available
Estimated sales range
Not available
Not available
Price history
| Date | Event | Price |
|---|---|---|
| 7/7/2026 | Listed for sale | $439,000-2.2%$265/sqft |
Source:  SWFLMLS #226025341 Report a problem SWFLMLS #226025341 Report a problem | ||
| 7/7/2026 | Listing removed | $449,000$271/sqft |
Source: SWFLMLS #226010568 Report a problem | ||
| 6/25/2026 | Price change | $449,000-4.3%$271/sqft |
Source:  Marco Multi List #2260536 Report a problem Marco Multi List #2260536 Report a problem | ||
| 6/11/2026 | Price change | $469,000-6%$284/sqft |
Source: Marco Multi List #2260536 Report a problem | ||
| 4/9/2026 | Price change | $499,000-5%$302/sqft |
Source: SWFLMLS #226010568 Report a problem | ||
| 3/9/2026 | Listed for sale | $525,000+37400%$317/sqft |
Source: SWFLMLS #226010568 Report a problem | ||
| 3/3/2011 | Listing removed | $1,400$1/sqft |
Source: Downing Frye Realty Inc. #211004960 Report a problem | ||
| 2/18/2011 | Listed for sale | $1,400$1/sqft |
Source: Downing Frye Realty Inc. #211004960 Report a problem | ||
Public tax history
| Year | Property taxes | Tax assessment |
|---|---|---|
| 2025 | $3,836 +4.1% | $353,669 +10% |
| 2024 | $3,687 +5% | $321,517 +10% |
| 2023 | $3,511 +11.5% | $292,288 +10% |
| 2022 | $3,148 +19.4% | $265,716 +10% |
| 2021 | $2,637 +1% | $241,560 |
| 2020 | $2,611 -0.8% | $241,560 |
| 2019 | $2,631 -1.2% | $241,560 -1.4% |
| 2018 | $2,662 -7.4% | $244,868 +3.5% |
| 2017 | $2,875 +2.4% | $236,522 +10% |
| 2016 | $2,809 +10.3% | $215,020 +8% |
| 2015 | $2,545 +4.1% | $199,156 +10% |
| 2014 | $2,445 +27.6% | $181,051 +8% |
| 2013 | $1,917 +1.6% | $167,640 +3% |
| 2012 | $1,886 -4.5% | $162,758 -5% |
| 2011 | $1,974 -6.5% | $171,325 -5% |
| 2010 | $2,111 -9.7% | $180,343 -3% |
| 2009 | $2,338 | $185,921 -15% |
| 2008 | $2,338 -14.8% | $218,731 -10% |
| 2007 | $2,746 +22.2% | $243,035 +5.7% |
| 2006 | $2,247 | $230,032 +30% |
| 2005 | $2,247 +6.4% | $176,948 +7.3% |
| 2004 | $2,113 +5.5% | $164,909 +8.1% |
| 2003 | $2,002 +14.3% | $152,533 +15.8% |
| 2002 | $1,752 -47.8% | $131,726 +6.4% |
| 2001 | $3,359 +1834.8% | $123,787 |
| 2000 | $174 | -- |
Find assessor info on the county website
Monthly payment
Est. payment
Payment breakdown
Explore the cost of this home by adjusting the details. Changes won't be saved.Climate risks
Neighborhood: 34110

Similar homes
- $399,0003 bd2 ba1.7k sqft1100 Diamond CIR #1104, NAPLES, FL 34110For Sale
 MLS ID #226028621, Yvonne Burnham, William Raveis Real Estate. SWFLMLS
 - $405,0002 bd2 ba1.4k sqft2790 Cypress Trace CIR #2226, NAPLES, FL 34119For Sale
 MLS ID #226018061, Dan Snow, John R Wood Properties. SWFLMLS
 - $370,0002 bd2 ba1.4k sqft2840 Cypress Trace CIR #1917, NAPLES, FL 34119For Sale
 MLS ID #226034308, Dan Snow, John R Wood Properties. SWFLMLS
 - $399,0002 bd2 ba1.4k sqft6295 Wilshire Pines CIR #607, NAPLES, FL 34109For Sale
 MLS ID #226033157, Mike Sutkus, PA, Downing Frye Realty Inc.. SWFLMLS
 - $459,0002 bd2 ba1.4k sqft2220 Chesterbrook CT #6-202, NAPLES, FL 34109For SaleMLS ID #225080442, Alexandra Janz, William Raveis Real Estate. SWFLMLS
- $330,0003 bd3 ba1.5k sqft15583 Marcello CIR #145, NAPLES, FL 34110For SaleMLS ID #226031739, Isbely Glazer, U S Prime Realty, LLC. SWFLMLS
- $349,9002 bd2 ba1.5k sqft2880 Cypress Trace CIR #202, NAPLES, FL 34119For SaleMLS ID #226012352, Kenneth Ogrodnik, Gulf Coast International Prop. SWFLMLS
- $380,0002 bd3 ba1.8k sqft201 Arbor Lake DR #2-501, NAPLES, FL 34110For SaleMLS ID #226014755, Anya Hargraves, Arbor Trace Realty. SWFLMLS
- $299,0003 bd3 ba1.6k sqft151 Cypress WAY E #E101, NAPLES, FL 34110For SaleMLS ID #226025807, Dede Kriegbaum, Premiere Plus Realty Company. SWFLMLS
- $439,5003 bd3 ba1.8k sqft15059 Blue Marlin TER, BONITA SPRINGS, FL 34135For SaleMLS ID #226032467, Tina Camelia Azarians, Downing Frye Realty Inc.. SWFLMLS
- $379,0002 bd2 ba1.3k sqft2841 Citrus Lake DR #K104, NAPLES, FL 34109For SaleMLS ID #226034824, Ted DeGroot, Berkshire Hathaway FL Realty. SWFLMLS
- $275,0002 bd2 ba1.1k sqft105 Wading Bird CIR #U201, NAPLES, FL 34110For SaleMLS ID #226012184, Michael Gehring, PA, John R Wood Properties. SWFLMLS
- $460,0003 bd2 ba1.6k sqft13360 Southampton DR, BONITA SPRINGS, FL 34135For SaleMLS ID #226026804, Kevin Shelly, Kevin Shelly Realty Inc.. SWFLMLS
- $439,0002 bd2 ba1.8k sqft2827 Aintree LN #C102, NAPLES, FL 34112For SaleMLS ID #226003239, Scott Pearl, Coldwell Banker Realty. SWFLMLS
- $465,0003 bd2 ba1.4k sqft5485 Whitten DR, NAPLES, FL 34104For SaleMLS ID #226035827, James Black, PA, Alfred Robbins Realty Group. SWFLMLS
- $467,0003 bd2 ba1.5k sqft22911 Rosedale DR #101, ESTERO, FL 34135For SaleMLS ID #226031828, Mike F Hagan, Royal Shell Real Estate, Inc.. SWFLMLS
- $479,9993 bd2 ba1.6k sqft25204 Pelican Creek CIR #101, BONITA SPRINGS, FL 34134For SaleMLS ID #226027497, Nicole Anderson, Edgewater Realty & Homes LLC. SWFLMLS
- $385,0002 bd2 ba1.2k sqft732 Woodshire LN #I5, NAPLES, FL 34105For SaleMLS ID #226019861, Erica Swift, Alfred Robbins Realty Group. SWFLMLS
