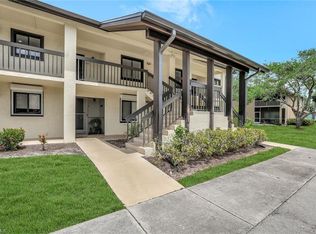
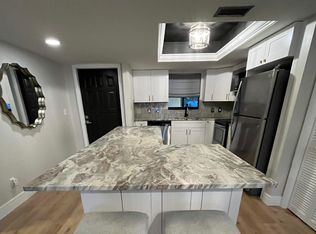
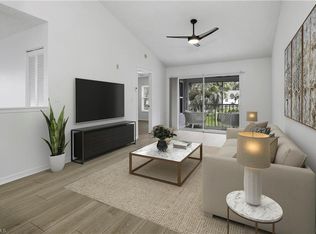
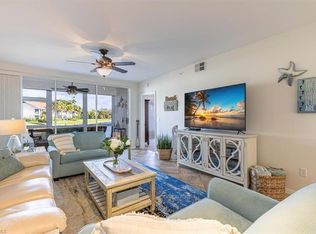
One or more photo(s) has been virtually staged, AI generated or rendered. Welcome to this rarely available, exceptional end-unit condo that perfectly balances comfort and convenience in beautiful Palm River. This thoughtfully designed three-bedroom, two-and-a-half bathroom townhouse residence is the largest property in the community and would be perfectly suitable for a seasonal, full-time or rental property. The freshly painted interior creates a bright, welcoming atmosphere throughout both levels. The first floor features a versatile den that doubles as a third bedroom, perfect for guests or a home office, along with a convenient half bath. Upstairs, you'll discover two comfortable bedrooms serviced by two full bathrooms, providing privacy and functionality for daily living. Recent upgrades include new plumbing throughout the home, newer A/C, and water heater ensuring peace of mind for years to come. The end-unit positioning floods the space with natural light from multiple directions, creating an airy feel that's hard to find in typical condos. Step outside to your private landscaped views that provide tranquil backyard scenery. This outdoor space offers the perfect retreat for morning coffee or evening relaxation away from the hustle and bustle. Convenience extends beyond the home with one assigned parking spot directly in front of the property. The location provides easy access to quality schools, shopping, and many dining establishments are a matter of minutes away. Veterans Community Park offers recreational opportunities, and public transportation connections make getting around effortless. This move-in ready home combines modern updates with comfortable living spaces just minutes from the sugar sand beaches this area is known for.
For sale
$299,000
151 Cypress WAY E #E101, NAPLES, FL 34110
3beds
1,611sqft
Townhouse
Built in 1982
-- sqft lot
$-- Zestimate®
$186/sqft
$512/mo HOA
What's special
Private landscaped viewsTwo comfortable bedroomsTranquil backyard sceneryConvenient half bath
- 105 days
- 494
- 37
Zillow last checked:
Listing updated:
Listed by:
Dede Kriegbaum 239-784-4011,
Premiere Plus Realty Company
Source: SWFLMLS,MLS#: 226025807 Originating MLS: Naples
Originating MLS: NaplesFacts & features
Interior
Bedrooms & bathrooms
- Bedrooms: 3
- Bathrooms: 3
- Full bathrooms: 2
- 1/2 bathrooms: 1
Rooms
- Room types: Balcony, Den - Study, Screened Lanai/Porch, 3 Bed
Bedroom
- Features: First Floor Bedroom, Master BR Upstairs, Split Bedrooms
Dining room
- Features: Breakfast Bar, Dining - Living
Heating
- Central
Cooling
- Central Air
Appliances
- Included: Dishwasher, Disposal, Dryer, Microwave, Range, Refrigerator/Icemaker, Washer
- Laundry: Inside
Features
- Smoke Detectors, Window Coverings, Balcony, Den - Study, Laundry in Residence, Screened Lanai/Porch
- Flooring: Carpet, Laminate, Tile
- Windows: Window Coverings
- Has fireplace: No
Interior area
- Total structure area: 1,895
- Total interior livable area: 1,611 sqft
Property
Parking
- Parking features: Assigned, Guest
Features
- Levels: Two
- Stories: 2
- Patio & porch: Screened Lanai/Porch
- Exterior features: Balcony
- Pool features: Community
- Has view: Yes
- View description: Landscaped Area
- Waterfront features: None
Lot
- Features: Regular
Details
- Parcel number: 48581320009
Construction
Type & style
- Home type: Townhouse
- Property subtype: Townhouse
Materials
- Block, Stucco
- Foundation: Concrete Block
- Roof: Built-Up,Metal
Condition
- New construction: No
- Year built: 1982
Utilities & green energy
- Water: Assessment Paid
Community & HOA
Community
- Features: Pool, Non-Gated
- Security: Smoke Detector(s)
- Subdivision: HACIENDAS
HOA
- Has HOA: No
- Amenities included: Pool
- HOA fee: $6,140 annually
Location
- Region: Naples
Financial & listing details
- Price per square foot: $186/sqft
- Tax assessed value: $281,925
- Annual tax amount: $667
- Date on market: 7/11/2026
- Lease term: Buyer Finance/Cash
- Road surface type: Paved
Estimated market value
Not available
Estimated sales range
Not available
Not available
Price history
| Date | Event | Price |
|---|---|---|
| 8/13/2026 | Listed for sale | $299,000$186/sqft |
Source:  SWFLMLS #226025807 Report a problem SWFLMLS #226025807 Report a problem | ||
| 7/12/2026 | Pending sale | $299,000$186/sqft |
Source: SWFLMLS #226025807 Report a problem | ||
| 7/11/2026 | Listed for sale | $299,000-5.1%$186/sqft |
Source: SWFLMLS #226025807 Report a problem | ||
| 2/2/2026 | Listing removed | $315,000$196/sqft |
Source: SWFLMLS #225038328 Report a problem | ||
| 8/12/2025 | Listed for sale | $315,000$196/sqft |
Source: SWFLMLS #225038328 Report a problem | ||
| 8/4/2025 | Pending sale | $315,000$196/sqft |
Source: SWFLMLS #225038328 Report a problem | ||
| 7/14/2025 | Listed for sale | $315,000+142.3%$196/sqft |
Source: SWFLMLS #225038328 Report a problem | ||
| 3/6/2009 | Sold | $130,000$81/sqft |
Source: Public Record Report a problem | ||
Public tax history
| Year | Property taxes | Tax assessment |
|---|---|---|
| 2025 | $667 +3.2% | $105,943 +2.9% |
| 2024 | $647 +3% | $102,957 +3% |
| 2023 | $628 +3% | $99,958 +3% |
| 2022 | $609 -0.3% | $97,047 +3% |
| 2021 | $611 +2.6% | $94,220 +1.4% |
| 2020 | $595 +3% | $92,919 +2.3% |
| 2019 | $578 +3.6% | $90,830 +1.9% |
| 2018 | $558 | $89,136 +2.1% |
| 2017 | $558 +2.7% | $87,303 +2.1% |
| 2016 | $543 +2.1% | $85,507 +0.7% |
| 2015 | $532 -0.3% | $84,913 +148% |
| 2014 | $533 +1.6% | $34,239 +3.8% |
| 2013 | $525 -0.4% | $32,994 |
| 2012 | $527 +0.7% | $32,994 |
| 2011 | $523 -64.9% | $32,994 -45.6% |
| 2010 | $1,492 -15% | $60,659 -53.4% |
| 2009 | $1,755 | $130,188 -20% |
| 2008 | $1,755 -10.7% | $162,736 -10.9% |
| 2007 | $1,965 +17.7% | $182,736 +12% |
| 2006 | $1,669 | $163,158 +25% |
| 2005 | $1,669 +18.6% | $130,527 +20% |
| 2004 | $1,407 +13.1% | $108,773 +16% |
| 2003 | $1,244 +7.4% | $93,770 +9% |
| 2002 | $1,158 -39.9% | $86,028 +23% |
| 2001 | $1,926 +115.8% | $69,942 |
| 2000 | $892 | -- |
Find assessor info on the county website
Monthly payment
Est. payment
Payment breakdown
Explore the cost of this home by adjusting the details. Changes won't be saved.Climate risks
Neighborhood: 34110
Nearby schools
Schools provided by the listing agent
- Elementary: NAPLES PARK ELEMENTARY
- Middle: NORTH NAPLES MIDDLE SCHOOL
- High: AUBREY ROGERS HIGH SCHOOL
Source: SWFLMLS. This data may not be complete. We recommend contacting the local school district to confirm school assignments for this home.
- $290,0002 bd2 ba1.1k sqft175 Cypress Way E #B205, Naples, FL 34110Sold
- $208,600-- bd-- ba1.1k sqft175 Cypress Way E APT 101, Naples, FL 34110Off Market
- $202,0002 bd2 ba1.1k sqft175 Cypress Way E APT 102, Naples, FL 34110Off Market
- $207,1002 bd2 ba1.2k sqft175 Cypress Way E APT 103, Naples, FL 34110Off Market
Similar homes
- $275,0002 bd2 ba1.1k sqft105 Wading Bird CIR #U201, NAPLES, FL 34110For Sale
 MLS ID #226012184, Michael Gehring, PA, John R Wood Properties. SWFLMLS
 - $300,0003 bd2 ba1.9k sqftThe Meadows, Naples, FL 34119For Sale
 MLS ID #11830931, J. Sterling Bowers, Coastal Signature Real Estate. My State MLS
 - $399,0003 bd2 ba1.7k sqft1100 Diamond CIR #1104, NAPLES, FL 34110For Sale
 MLS ID #226028621, Yvonne Burnham, William Raveis Real Estate. SWFLMLS
 - $319,9002 bd2 ba1.2k sqft4960 Deerfield WAY #E103, NAPLES, FL 34110For Sale
 MLS ID #226011322, Martina Minarik, Realty One Group MVP. SWFLMLS
 - $299,0002 bd2 ba1.1k sqft1600 Misty Pines CIR #303, NAPLES, FL 34105For SaleMLS ID #226036854, Jeffrey Feldman, PA, Premiere Plus Realty Company. SWFLMLS
- $319,0002 bd2 ba1.2k sqft28720 Diamond Dr Unit 103, Bonita Springs, FL 34134For Sale
 MLS ID #2026043909, Dorene Cain, Royal Shell Real Estate, Inc.. Florida Gulf Coast MLS
 - $175,0003 bd3 ba1.8k sqft201 Arbor Lake DR #2-504, NAPLES, FL 34110For SaleMLS ID #226037014, Anya Hargraves, Arbor Trace Realty. SWFLMLS
- $277,0002 bd2 ba960 sqft53 High Point CIR W #101, NAPLES, FL 34103For SaleMLS ID #226037900, Bill Earls, PA, John R Wood Properties. SWFLMLS
- $359,9002 bd2 ba1k sqft7706 Jewel LN #102, NAPLES, FL 34109For SaleMLS ID #226038313, Greg Jones, Downing Frye Realty Inc.. SWFLMLS
- $345,0002 bd2 ba1.3k sqft355 Bay Forest DR #3A, NAPLES, FL 34110For SaleMLS ID #225082368, Andrew Oliver, Compass Florida LLC. SWFLMLS
- $329,0002 bd2 ba1.1k sqft9395 Pennsylvania AVE #20, BONITA SPRINGS, FL 34135For SaleMLS ID #226037360, Monica Simon, William Raveis Real Estate. SWFLMLS
- $295,0002 bd2 ba1.4k sqft3127 Boca Ciega DR #B6, NAPLES, FL 34112For SaleMLS ID #226031646, Kim Jokela, LLC, RE/MAX Hallmark Realty. SWFLMLS
- $349,0003 bd2 ba1.3k sqft8294 Key Royal CIR #1631, NAPLES, FL 34119For SaleMLS ID #226026751, Jose Malachowski, PA, Premiere Plus Realty Company. SWFLMLS
- $380,0002 bd3 ba1.8k sqft201 Arbor Lake DR #2-501, NAPLES, FL 34110For SaleMLS ID #226014755, Anya Hargraves, Arbor Trace Realty. SWFLMLS
- $349,9002 bd2 ba1.5k sqft2880 Cypress Trace CIR #202, NAPLES, FL 34119For SaleMLS ID #226012352, Kenneth Ogrodnik, Gulf Coast International Prop. SWFLMLS
- $315,0002 bd2 ba1.1k sqft(Undisclosed Address), NAPLES, FL 34104For SaleMLS ID #226035809, Sarah Hoag, Hamro & Associates LLC. SWFLMLS
- $297,9002 bd2 ba1.2k sqft8555 Naples Heritage DR #237, NAPLES, FL 34112For SaleMLS ID #226012490, Alena Vydra, PA, Premiere Plus Realty Company. SWFLMLS
