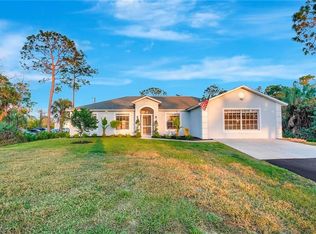
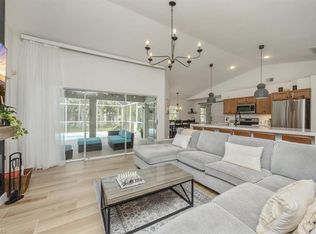
Your dream Florida lifestyle starts right here! Step into this stunning outdoor oasis featuring a heated saltwater pool inside a gorgeous, oversized screened lanai the perfect place to relax, entertain, and enjoy SWFL living every single day. From sunny poolside lounging to quiet evenings under the covered patio, this space will quickly become your favorite “room” in the house. The extended paver deck offers multiple zones for sunbathing, dining, and hosting friends. A privacy fence, tropical greenery, and your very own mango and banana trees surround the backyard, giving you the peaceful, resort-like atmosphere everyone wants. The clear-view enclosure lets in natural light while keeping your outdoor space pristine and comfortable year-round. Inside, the home is bright, modern, and beautifully maintained. An open-concept layout creates effortless flow between the living, dining, and kitchen areas ideal for families and entertainers. The kitchen features contemporary cabinetry, ample counter space, stainless steel appliances, and a large island perfect for gatherings. Spacious bedrooms provide comfort and privacy, while the primary suite offers a relaxing retreat with generous closet space and an en-suite bath.
For sale
Price cut: $20K (10/3)
$590,000
4832 12th ST NE, NAPLES, FL 34120
4beds
1,776sqft
Single Family Residence
Built in 2021
1.14 Acres Lot
$-- Zestimate®
$332/sqft
$-- HOA
What's special
Contemporary cabinetryHeated saltwater poolPrivacy fenceTropical greeneryOversized screened lanaiMango and banana treesAmple counter space
- 307 days
- 452
- 25
Zillow last checked:
Listing updated:
Listed by:
Bernita Esprit 239-791-0781,
Marzucco Real Estate
Source: SWFLMLS,MLS#: 225082233 Originating MLS: Naples
Originating MLS: NaplesFacts & features
Interior
Bedrooms & bathrooms
- Bedrooms: 4
- Bathrooms: 2
- Full bathrooms: 2
Rooms
- Room types: Screened Lanai/Porch, 4 Bed
Bedroom
- Features: Split Bedrooms
Dining room
- Features: Dining - Living, Eat-in Kitchen
Heating
- Central
Cooling
- Ceiling Fan(s), Central Air
Appliances
- Included: Dishwasher, Disposal, Dryer, Microwave, Range, Refrigerator, Refrigerator/Freezer, Refrigerator/Icemaker, Washer
Features
- Closet Cabinets, Pantry, Smoke Detectors, Screened Lanai/Porch
- Flooring: Tile
- Doors: Impact Resistant Doors
- Windows: Shutters - Manual
- Has fireplace: No
Interior area
- Total structure area: 2,196
- Total interior livable area: 1,776 sqft
Property
Parking
- Total spaces: 2
- Parking features: Driveway, Attached
- Attached garage spaces: 2
- Has uncovered spaces: Yes
Features
- Stories: 1
- Patio & porch: Patio, Screened Lanai/Porch
- Has private pool: Yes
- Pool features: In Ground, Concrete, Electric Heat, Salt Water, Screen Enclosure
- Fencing: Fenced
- Has view: Yes
- Waterfront features: None
Lot
- Size: 1.14 Acres
- Features: Regular
Details
- Parcel number: 39598360003
- Zoning: RR
Construction
Type & style
- Home type: SingleFamily
- Property subtype: Single Family Residence
Materials
- Block, Stucco
- Foundation: Concrete Block
- Roof: Shingle
Condition
- New construction: No
- Year built: 2021
Utilities & green energy
- Sewer: Septic Tank
- Water: Reverse Osmosis - Entire House, Well
Community & HOA
Community
- Features: No Subdivision, Non-Gated
- Security: Smoke Detector(s)
- Subdivision: GOLDEN GATE ESTATES
HOA
- Has HOA: No
- Amenities included: None
Location
- Region: Naples
Financial & listing details
- Price per square foot: $332/sqft
- Tax assessed value: $518,313
- Annual tax amount: $5,785
- Date on market: 12/8/2025
- Lease term: Buyer Finance/Cash,FHA,VA
- Road surface type: Paved
Estimated market value
Not available
Estimated sales range
Not available
Not available
Price history
| Date | Event | Price |
|---|---|---|
| 10/3/2026 | Price change | $590,000-3.3%$332/sqft |
Source:  SWFLMLS #225082233 Report a problem SWFLMLS #225082233 Report a problem | ||
| 5/4/2026 | Price change | $610,000-6.2%$343/sqft |
Source: SWFLMLS #225082233 Report a problem | ||
| 3/20/2026 | Price change | $650,000-4.4%$366/sqft |
Source: SWFLMLS #225082233 Report a problem | ||
| 2/7/2026 | Price change | $680,000-2.9%$383/sqft |
Source: eXp Realty #225082233 Report a problem | ||
| 1/21/2026 | Price change | $700,000-1.4%$394/sqft |
Source: SWFLMLS #225082233 Report a problem | ||
| 12/8/2025 | Listed for sale | $710,000+102.9%$400/sqft |
Source: SWFLMLS #225082233 Report a problem | ||
| 5/4/2024 | Listing removed | -- |
Source: SWFLMLS #220049048 Report a problem | ||
| 8/16/2022 | Listing removed | $349,900$197/sqft |
Source: SWFLMLS #220049048 Report a problem | ||
| 5/8/2021 | Sold | $349,900$197/sqft |
Source: Public Record Report a problem | ||
| 9/9/2020 | Pending sale | $349,900+774.8%$197/sqft |
Source: SWFLMLS #220049048 Report a problem | ||
| 12/30/2019 | Sold | $40,000$23/sqft |
Source: Public Record Report a problem | ||
Public tax history
| Year | Property taxes | Tax assessment |
|---|---|---|
| 2025 | $6,005 +3.8% | $510,415 +2.9% |
| 2024 | $5,786 +3% | $496,030 +1.5% |
| 2023 | $5,617 +13.3% | $488,638 +17.3% |
| 2022 | $4,956 +1315.4% | $416,632 +1528.6% |
| 2021 | $350 +11% | $25,582 +10% |
| 2020 | $315 +109.6% | $23,256 +276.3% |
| 2019 | $150 +32% | $6,180 +10% |
| 2018 | $114 | $5,618 +10% |
| 2017 | $114 +4% | $5,107 +10% |
| 2016 | $110 +31.7% | $4,643 +10% |
| 2015 | $83 +10.1% | $4,221 +10% |
| 2014 | $76 +55.5% | $3,837 +10% |
| 2013 | $49 -22.4% | $3,488 -21.5% |
| 2012 | $63 -6.7% | $4,446 -7.1% |
| 2011 | $67 -76.2% | $4,788 -45.5% |
| 2010 | $282 -57.2% | $8,778 -61.5% |
| 2009 | $658 | $22,800 -60% |
| 2008 | $658 -34.4% | $57,000 -16.7% |
| 2007 | $1,003 +114% | $68,400 -11.8% |
| 2006 | $469 | $77,520 +126.7% |
| 2005 | $469 +48.8% | $34,200 +50% |
| 2004 | $315 +22.2% | $22,800 +25% |
| 2003 | $258 +66.3% | $18,240 +68.4% |
| 2002 | $155 -39.4% | $10,830 +23.4% |
| 2001 | $256 +182.4% | $8,778 |
| 2000 | $91 | -- |
Find assessor info on the county website
Monthly payment
Est. payment
Payment breakdown
Explore the cost of this home by adjusting the details. Changes won't be saved.Climate risks
Neighborhood: Golden Gate
Nearby schools
Schools provided by the listing agent
- Elementary: CORKSCREW ELEMENTARY SCHOOL
- Middle: CORKSCREW MIDDLE SCHOOL
- High: PALMETTO RIDGE HIGH SCHOOL
Source: SWFLMLS. This data may not be complete. We recommend contacting the local school district to confirm school assignments for this home.
Similar homes
- $589,0004 bd3 ba2k sqft1987 Fairmont LN, NAPLES, FL 34120For Sale
 MLS ID #226028966, Lyndsey Creech, DomainRealty.com LLC. SWFLMLS
 - $674,9002 bd2 ba1.5k sqft361 9th ST NW, NAPLES, FL 34120For Sale
 MLS ID #225076636, Barbara Salinas, LLC, John R Wood Properties. SWFLMLS
 - $865,0004 bd3 ba2.3k sqft763 35th AVE NW, NAPLES, FL 34120For Sale
 MLS ID #226002375, Jessica Howard, LLC, eXp Realty LLC. SWFLMLS
 - $675,0002 bd3 ba1.9k sqft12574 Fenhurst WAY, NAPLES, FL 34120For Sale
 MLS ID #226030231, Matt Klinowski, PA, Downing Frye Realty Inc.. SWFLMLS
 - $570,0003 bd2 ba1.6k sqft1879 Sierra CT, NAPLES, FL 34120For SaleMLS ID #226017529, Tricia Kowaleski, Coldwell Banker Realty. SWFLMLS
- $609,0003 bd2 ba1.5k sqft3470 White BLVD, NAPLES, FL 34117For SaleMLS ID #226026822, Maria Cuello Caviedes, Xclusive Homes LLC. SWFLMLS
- $690,0003 bd2 ba2.2k sqft9336 Woodhurst DR, NAPLES, FL 34120For SaleMLS ID #226030679, Matthew S Liguori, DomainRealty.com LLC. SWFLMLS
- $649,5004 bd3 ba2k sqft4575 Catalina LN, BONITA SPRINGS, FL 34134For SaleMLS ID #226036871, Alex Gomez, Brodersen LLC. SWFLMLS
- $650,0003 bd3 ba2.4k sqft3998 Perseus ST, NAPLES, FL 34120For SaleMLS ID #226031475, George Oberdorster, Real Broker, LLC. SWFLMLS
- $659,0002 bd3 ba1.8k sqft17450 GALWAY RUN, BONITA SPRINGS, FL 34135For SaleMLS ID #226034878, Shelly Olsen, Local Real Estate LLC. SWFLMLS
- $427,9003 bd2 ba1.5k sqft9086 Woodhurst DR, NAPLES, FL 34120For SaleMLS ID #226032340, Ryan Leben, Realty One Group MVP. SWFLMLS
- $779,0004 bd2 ba2.2k sqft28085 Wicklow CT, BONITA SPRINGS, FL 34135For SaleMLS ID #226000244, Victoria Ventresca, Berkshire Hathaway FL Realty. SWFLMLS
- $590,0003 bd3 ba2.4k sqft5858 Plymouth PL, AVE MARIA, FL 34142For SaleMLS ID #225071913, Jim Monterosso, Florida Nature Realty Service. SWFLMLS
- $609,0004 bd3 ba2.2k sqft20503 Black Tree LN, ESTERO, FL 33928For SaleMLS ID #226033244, Lisa Dowdy, PA, Compass Florida LLC. SWFLMLS
- $535,0003 bd2 ba1.8k sqft28056 Seasons Tide AVE, BONITA SPRINGS, FL 34135For SaleMLS ID #226025359, Nicholas Spano, Coldwell Banker Realty. SWFLMLS
- $450,0003 bd2 ba1.4k sqft14950 Volterra CT, NAPLES, FL 34120For SaleMLS ID #226019095, Kathleen P Wegwert, Keller Williams Elite Realty. SWFLMLS
- $425,0002 bd2 ba1.4k sqft2318 Sawyers Hill RD #103, NAPLES, FL 34120For SaleMLS ID #226035892, Deborah Moriarty, Premier Sotheby's Int'l Realty. SWFLMLS
- $779,0002 bd2 ba1.8k sqft9406 Greyhawk TRL, NAPLES, FL 34120For SaleMLS ID #226031112, Darrin McCutcheon, Premier Sotheby's Int'l Realty. SWFLMLS
- $499,9003 bd2 ba2.1k sqft2352 Anguilla DR #201, NAPLES, FL 34120For SaleMLS ID #226028867, Jennifer DeFrancesco, Coldwell Banker Realty. SWFLMLS
- $775,0003 bd3 ba2.4k sqft3624 Pilot CIR, NAPLES, FL 34120For SaleMLS ID #226033176, Jon Hunt, Realty One Group MVP. SWFLMLS
