One or more photo(s) has been virtually staged, AI generated or rendered. Welcome to 3998 Perseus Street, an exceptional lakefront home in SkySail offering luxury finishes, extensive upgrades, and move-in-ready convenience. This beautifully upgraded Neal Communities Harvest 3 model features 3 bedrooms plus a den, 3 full bathrooms, and a spacious 3-car garage on a premium lakefront homesite with peaceful water views and beautiful Florida sunsets. Better than building new, the original owners invested more than $72,000 in builder upgrades plus thousands more in improvements after closing, bringing the total investment in upgrades and improvements to over $80,000. Inside, you'll find beautiful Buckingham Oak luxury vinyl plank flooring throughout most of the home, whole-house impact windows, upgraded lighting, premium finishes, and an open-concept layout designed for entertaining and everyday living. The chef-inspired kitchen is the centerpiece of the home and features premium quartz countertops, an oversized island, upgraded Aristokraft cabinetry with crown molding and soft-close features, designer hardware, under-cabinet lighting, a dramatic tile backsplash, stainless steel appliances, and a pull-out trash and recycling cabinet. All three bathrooms feature upgraded finishes including quartz countertops, premium cabinetry, designer tile, upgraded shower glass, plumbing fixtures, and luxury hardware. Additional upgrades include an outdoor kitchen rough-in, recessed lighting, additional electrical outlets, upgraded interior doors, trim and hardware, a garage utility sink, garage service door, designer lighting, ceiling fans throughout the home and covered lanai, custom Venetian blinds, blackout curtains, decorative curtain rods, Maytag washer, and Maytag gas dryer. Step outside to the screened and covered lanai overlooking the lake and enjoy a peaceful waterfront setting with an expansive backyard offering plenty of room for a future custom swimming pool. SkySail offers natural gas and an incredible resort-style lifestyle with a clubhouse, fitness center, resort-style pool, tennis and pickleball courts, fishing pier, walking and biking opportunities, and an active social calendar. The surrounding Randall Boulevard and Orangetree corridor continues to grow, bringing shopping, dining, healthcare, schools, and everyday conveniences closer to home, with easy access to Immokalee Road, Oil Well Road, I-75, Downtown Naples, Gulf beaches, and Southwest Florida International Airport. Why wait months to build and then spend thousands more after closing? With premium lake views, impact protection, a 3-car garage, over $80,000 in upgrades and improvements, and the finishing touches already completed, this SkySail home is ready to enjoy from day one.
For sale
$650,000
3998 Perseus ST, NAPLES, FL 34120
3beds
2,454sqft
Single Family Residence
Built in 2024
8,712 Square Feet Lot
$625,300 Zestimate®
$265/sqft
$217/mo HOA
What's special
Garage utility sinkLuxury finishesOversized islandCovered lanaiPremium finishesPremium quartz countertopsBeautiful florida sunsets
- 35 days
- 844
- 34
Likely to sell faster than
Zillow last checked:
Listing updated:
Listed by:
George Oberdorster 239-216-1386,
Real Broker, LLC
Source: SWFLMLS,MLS#: 226031475 Originating MLS: Naples
Originating MLS: NaplesFacts & features
Interior
Bedrooms & bathrooms
- Bedrooms: 3
- Bathrooms: 3
- Full bathrooms: 3
Rooms
- Room types: Den - Study, Screened Lanai/Porch, 3 Bedrooms Plus Den
Dining room
- Features: Breakfast Bar, Dining - Family
Kitchen
- Features: Island, Pantry
Heating
- Central
Cooling
- Ceiling Fan(s), Central Air
Appliances
- Included: Gas Cooktop, Dishwasher, Disposal, Dryer, Microwave, Refrigerator/Freezer, Refrigerator/Icemaker, Washer
- Laundry: Inside, Laundry Tub
Features
- Laundry Tub, Pantry, Tray Ceiling(s), Walk-In Closet(s), Den - Study, Laundry in Residence, Screened Lanai/Porch
- Flooring: Carpet, Tile
- Doors: Impact Resistant Doors
- Windows: Impact Resistant Windows
- Has fireplace: No
Interior area
- Total structure area: 3,082
- Total interior livable area: 2,454 sqft
Video & virtual tour
Property
Parking
- Total spaces: 3
- Parking features: Attached
- Attached garage spaces: 3
Features
- Stories: 1
- Patio & porch: Screened Lanai/Porch
- Pool features: Community
- Spa features: Community
- Has view: Yes
- View description: Lake
- Has water view: Yes
- Water view: Lake
- Waterfront features: Lake
- Frontage type: Lakefront
Lot
- Size: 8,712 Square Feet
- Features: Regular
Details
- Additional structures: Tennis Court(s)
- Parcel number: 73650003264
Construction
Type & style
- Home type: SingleFamily
- Architectural style: Ranch
- Property subtype: Single Family Residence
Materials
- Block, Stucco
- Foundation: Concrete Block
- Roof: Tile
Condition
- New construction: No
- Year built: 2024
Utilities & green energy
- Gas: Natural
- Water: Central
Community & HOA
Community
- Features: Clubhouse, Park, Pool, Dog Park, Fitness Center, Sidewalks, Street Lights, Tennis Court(s), Gated, No Subdivision
- Security: Smoke Detector(s), Gated Community
- Subdivision: SKYSAIL
HOA
- Has HOA: Yes
- Amenities included: Basketball Court, Barbecue, Bike And Jog Path, Clubhouse, Park, Pool, Dog Park, Fitness Center, Pickleball, Sidewalk, Streetlight, Tennis Court(s)
- HOA fee: $2,604 annually
Location
- Region: Naples
Financial & listing details
- Price per square foot: $265/sqft
- Tax assessed value: $575,331
- Annual tax amount: $10,023
- Date on market: 9/1/2026
- Lease term: Buyer Finance/Cash,FHA,VA
Estimated market value
$625,300
$594,000 - $657,000
$3,453/mo
Price history
| Date | Event | Price |
|---|---|---|
| 9/1/2026 | Listed for sale | $650,000-1.4%$265/sqft |
Source:  SWFLMLS #226031475 Report a problem SWFLMLS #226031475 Report a problem | ||
| 7/28/2026 | Listing removed | $659,000$269/sqft |
Source: SWFLMLS #226004347 Report a problem | ||
| 3/26/2026 | Price change | $659,000-1.5%$269/sqft |
Source: SWFLMLS #226004347 Report a problem | ||
| 1/30/2026 | Listed for sale | $669,000-6.4%$273/sqft |
Source: SWFLMLS #226004347 Report a problem | ||
| 12/19/2024 | Listing removed | $3,600$1/sqft |
Source: NABOR FL #224100585 Report a problem | ||
| 12/11/2024 | Listed for rent | $3,600$1/sqft |
Source: NABOR FL #224100585 Report a problem | ||
| 11/23/2024 | Listing removed | $715,000$291/sqft |
Source: SWFLMLS #224082060 Report a problem | ||
| 11/18/2024 | Price change | $715,000-2.7%$291/sqft |
Source: SWFLMLS #224082060 Report a problem | ||
| 10/17/2024 | Listed for sale | $735,000+1.4%$300/sqft |
Source: SWFLMLS #224082060 Report a problem | ||
| 8/28/2024 | Listing removed | -- |
Source: SWFLMLS #224034126 Report a problem | ||
| 5/4/2024 | Listed for sale | $725,000+8.7%$295/sqft |
Source: SWFLMLS #224034126 Report a problem | ||
| 5/3/2024 | Sold | $667,263$272/sqft |
Source: Public Record Report a problem | ||
Public tax history
| Year | Property taxes | Tax assessment |
|---|---|---|
| 2025 | $10,024 +143% | $575,331 +594.3% |
| 2024 | $4,125 +155.2% | $82,863 -35.6% |
| 2023 | $1,616 +470.4% | $128,670 +500% |
| 2022 | $283 | $21,445 |
Find assessor info on the county website
Monthly payment
Est. payment
Payment breakdown
Explore the cost of this home by adjusting the details. Changes won't be saved.Climate risks
Neighborhood: 34120
Nearby schools
Schools provided by the listing agent
- Elementary: ESTATES ELEMENTARY SCHOOL
- Middle: CORKSCREW MIDDLE SCHOOL
- High: PALMETTO RIDGE HIGH SCHOOL
Source: SWFLMLS. This data may not be complete. We recommend contacting the local school district to confirm school assignments for this home.
Similar homes
- $509,0003 bd2 ba1.8k sqft3980 Pegasus WAY, NAPLES, FL 34120For Sale
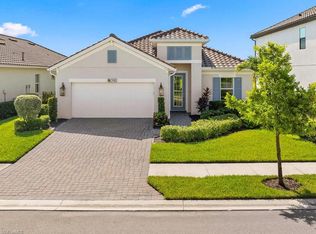
 MLS ID #226024186, Terrilyn VanGorder, PA, John R Wood Properties. SWFLMLS
 - $679,9004 bd2 ba2.3k sqft3168 56th Ave NE, Naples, FL 34120New Construction
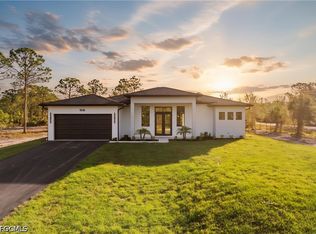
 MLS ID #2026035646, Rexy Sanchez, Sun Realty. Florida Gulf Coast MLS
 - $554,9003 bd2 ba1.8k sqft4564 Centaurus CIR, NAPLES, FL 34120For Sale
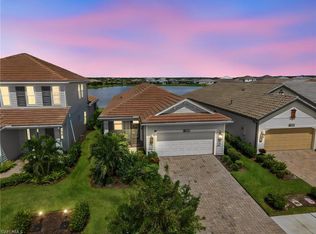 MLS ID #226034986, Katherine Daniels, Realty One Group MVP. SWFLMLS
 - $539,0003 bd2 ba1.6k sqft3261 31ST AVE NE, NAPLES, FL 34120New Construction
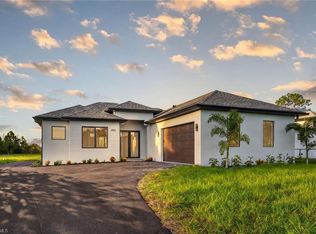 MLS ID #226029294, Andy Martinez, Marzucco Real Estate. SWFLMLS
 - $590,0004 bd2 ba1.7k sqft4832 12th ST NE, NAPLES, FL 34120For SaleMLS ID #225082233, Bernita Esprit, Marzucco Real Estate. SWFLMLS
- $667,0005 bd4 ba3.1k sqft1696 Sarazen PL, NAPLES, FL 34120For SaleMLS ID #226020993, Janet Berry, Premiere Plus Realty Company. SWFLMLS
- $684,9003 bd3 ba2.2k sqft5994 Berwick LN, AVE MARIA, FL 34142For SaleMLS ID #226035303, Becky Colburn, eXp Realty LLC. SWFLMLS
- $574,9993 bd2 ba1.6k sqft2552 70th AVE NE, NAPLES, FL 34120For SaleMLS ID #226027080, Scott Cowan, Realty Of Naples FL, LLC. SWFLMLS
- $596,0003 bd3 ba1.7k sqft2070 20th AVE NE, NAPLES, FL 34120New ConstructionMLS ID #226023306, Jacky Lagnese Posada, Premiere Plus Realty Company. SWFLMLS
- $549,0003 bd2 ba1.5k sqft343 Desoto Blvd N, Naples, FL 34120New ConstructionMLS ID #2026038169, Christine Lussa, EXP Realty LLC. Florida Gulf Coast MLS
- $599,9003 bd3 ba2.2k sqft10335 Ventana LN, NAPLES, FL 34120For SaleMLS ID #226028163, Lisa Johnson, PA, John R Wood Properties. SWFLMLS
- $699,9003 bd2 ba1.7k sqft661 Grand Rapids BLVD, NAPLES, FL 34120For SaleMLS ID #226019817, Cynthia Zairis, Realty World J. PAVICH R.E.. SWFLMLS
- $895,9005 bd6 ba3.3k sqft3995 Pegasus WAY, NAPLES, FL 34120For SaleMLS ID #226017144, Kelli Zane, ND Realty. SWFLMLS
- $700,0004 bd3 ba2.5k sqft9452 Foxglove LN, NAPLES, FL 34120For SaleMLS ID #226022766, Kevin Shelly, Kevin Shelly Realty Inc.. SWFLMLS
- $865,0004 bd3 ba2.3k sqft763 35th AVE NW, NAPLES, FL 34120For SaleMLS ID #226002375, Jessica Howard, LLC, eXp Realty LLC. SWFLMLS
- $689,0003 bd3 ba2.2k sqft5997 Berwick LN, AVE MARIA, FL 34142For SaleMLS ID #226032112, Becky Colburn, eXp Realty LLC. SWFLMLS
- $859,0003 bd3 ba2.7k sqft2094 Grove DR, NAPLES, FL 34120For SaleMLS ID #226011605, Cynthia DeSilvio, Premiere Plus Realty Company. SWFLMLS
- $815,0003 bd3 ba1.9k sqft12446 Dahlia CT, NAPLES, FL 34120For SaleMLS ID #226034930, Nicola Wakelin, John R Wood Properties. SWFLMLS
