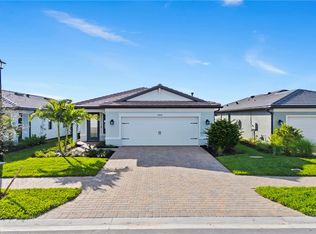
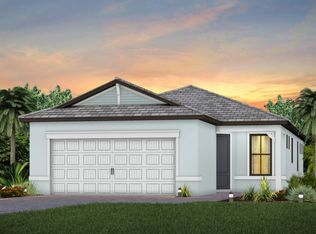
One or more photo(s) has been virtually staged, AI generated or rendered. Picture of private pool is A.I. generated. Exceptional opportunity to own a nearly new, extensively upgraded home in Terreno at Valencia, now at $479,000! Located just a one-minute walk from the community's spectacular 6-acre resort-style amenity center and 15,000sf clubhouse, this nearly new single-family home offers the perfect combination of modern construction, thoughtful upgrades, and everyday convenience. Built in 2025, this beautifully maintained residence features 3 bedrooms, 2 bathrooms, 1,655 square feet of open living space, and an oversized extended 2-car garage. Designed for both comfort and functionality, the bright open floor plan is highlighted by a beautifully appointed kitchen featuring white shaker cabinetry with dovetailed soft-close drawers and doors, convenient pull-out lower cabinet storage, quartz countertops, stainless steel appliances, natural gas cooking, a large center island, and pantry. Porcelain tile flooring extends throughout the home, while custom built-in closet systems in every closet, an upgraded laundry room with additional cabinetry and utility sink, and impact-resistant windows and doors add lasting value and everyday convenience. Step outside to the screened lanai overlooking the western-facing backyard, where there's ample room to design the private pool of your dreams while still enjoying generous outdoor living space. Just steps from your front door, Terreno at Valencia's impressive amenity campus offers a beautifully appointed clubhouse with social spaces and catering kitchen, fitness center and exercise studio, resort-style pool with lap lanes and spa, outdoor bar and restaurant, fire pits, event lawn, pickleball, tennis, basketball, and more. Although tucked within one of North Naples' newest gated communities, Terreno at Valencia is just minutes from grocery stores, restaurants, shopping, healthcare services, and Collier County public schools. Convenient access to Oil Well Road, Immokalee Road, and I-75 makes it easy to enjoy everything Naples and Southwest Florida have to offer while returning home to the peaceful surroundings of this resort-inspired community. Furnishings are negotiable, making this an outstanding opportunity for full-time, seasonal, or immediate move-in living. SELLER OFFERING $7,500 CREDIT TOWARDS BUYER'S CLOSING COSTS IF UNDER CONTRACT BY SEPT. 15TH!
For sale
Price cut: $45.9K (7/24)
$479,000
1923 Sierra CT, NAPLES, FL 34120
3beds
1,655sqft
Single Family Residence
Built in 2025
6,534 Square Feet Lot
$-- Zestimate®
$289/sqft
$467/mo HOA
What's special
Large center islandQuartz countertopsBright open floor planNatural gas cookingImpact-resistant windows and doorsBeautifully appointed kitchenStainless steel appliances
- 195 days
- 552
- 25
Zillow last checked:
Listing updated:
Listed by:
Nick Bobzien, PA 239-825-5411,
Downing Frye Realty Inc.
Source: SWFLMLS,MLS#: 226008096 Originating MLS: Naples
Originating MLS: NaplesFacts & features
Interior
Bedrooms & bathrooms
- Bedrooms: 3
- Bathrooms: 2
- Full bathrooms: 2
Rooms
- Room types: Great Room, Guest Bath, Guest Room, Screened Lanai/Porch, 3 Bed
Bedroom
- Features: First Floor Bedroom, Master BR Ground, Split Bedrooms
Dining room
- Features: Breakfast Bar, Dining - Living
Kitchen
- Features: Gas Available, Island, Pantry
Heating
- Central
Cooling
- Ceiling Fan(s), Central Air
Appliances
- Included: Gas Cooktop, Dishwasher, Disposal, Dryer, Microwave, Range, Refrigerator/Icemaker, Washer
- Laundry: Inside, Laundry Tub
Features
- Built-In Cabinets, Closet Cabinets, Foyer, Laundry Tub, Pantry, Smoke Detectors, Walk-In Closet(s), Window Coverings, Great Room, Guest Bath, Guest Room, Laundry in Residence, Screened Lanai/Porch
- Flooring: Tile
- Doors: Impact Resistant Doors
- Windows: Window Coverings, Impact Resistant Windows
- Has fireplace: No
Interior area
- Total structure area: 2,388
- Total interior livable area: 1,655 sqft
Video & virtual tour
Property
Parking
- Total spaces: 2
- Parking features: Driveway, Attached
- Attached garage spaces: 2
- Has uncovered spaces: Yes
Features
- Stories: 1
- Patio & porch: Patio, Screened Lanai/Porch
- Pool features: Community
- Spa features: Community
- Has view: Yes
- View description: Landscaped Area
- Waterfront features: None
Lot
- Size: 6,534 Square Feet
- Features: Regular
Details
- Additional structures: Tennis Court(s)
- Parcel number: 76715007241
Construction
Type & style
- Home type: SingleFamily
- Architectural style: Ranch
- Property subtype: Single Family Residence
Materials
- Block, Stucco
- Foundation: Concrete Block
- Roof: Tile
Condition
- New construction: No
- Year built: 2025
Utilities & green energy
- Gas: Natural
- Water: Central
Community & HOA
Community
- Features: Clubhouse, Park, Pool, Fitness Center, Restaurant, Sidewalks, Street Lights, Tennis Court(s), Gated
- Security: Smoke Detector(s), Gated Community
- Subdivision: TERRENO AT VALENCIA
HOA
- Has HOA: Yes
- Amenities included: Basketball Court, Barbecue, Clubhouse, Park, Pool, Community Room, Fitness Center, Pickleball, Play Area, Restaurant, Sidewalk, Streetlight, Tennis Court(s), Underground Utility
- HOA fee: $5,600 annually
Location
- Region: Naples
Financial & listing details
- Price per square foot: $289/sqft
- Annual tax amount: $2,906
- Date on market: 2/20/2026
- Lease term: Buyer Finance/Cash
- Road surface type: Paved
Estimated market value
Not available
Estimated sales range
Not available
Not available
Price history
| Date | Event | Price |
|---|---|---|
| 7/24/2026 | Price change | $479,000-8.7%$289/sqft |
Source:  SWFLMLS #226008096 Report a problem SWFLMLS #226008096 Report a problem | ||
| 7/8/2026 | Price change | $524,900+5.4%$317/sqft |
Source: SWFLMLS #226008096 Report a problem | ||
| 5/30/2026 | Price change | $498,000-5.9%$301/sqft |
Source: SWFLMLS #226008096 Report a problem | ||
| 2/20/2026 | Listed for sale | $529,000+23%$320/sqft |
Source: SWFLMLS #226008096 Report a problem | ||
| 8/16/2024 | Listing removed | -- |
Source:  DiVosta Report a problem DiVosta Report a problem | ||
| 6/21/2024 | Listed for sale | $429,990$260/sqft |
Source: DiVosta Report a problem | ||
Public tax history
Tax history is unavailable.
Monthly payment
Est. payment
Payment breakdown
Explore the cost of this home by adjusting the details. Changes won't be saved.Climate risks
Neighborhood: Orangetree
Nearby schools
Schools provided by the listing agent
- Elementary: CORKSCREW ELEMENTARY SCHOOL
- Middle: CORKSCREW MIDDLE SCHOOL
- High: PALMETTO RIDGE HIGH SCHOOL
Source: SWFLMLS. This data may not be complete. We recommend contacting the local school district to confirm school assignments for this home.

Similar homes
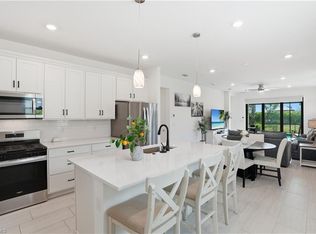
- $570,0003 bd2 ba1.6k sqft1879 Sierra CT, NAPLES, FL 34120For Sale
 MLS ID #226017529, Tricia Kowaleski, Coldwell Banker Realty. SWFLMLS
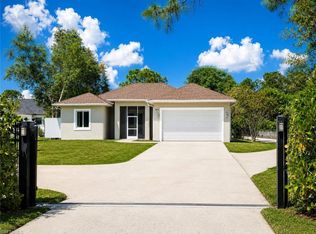
 - $575,0003 bd2 ba1.4k sqft2491 54th AVE NE, NAPLES, FL 34120For Sale
 MLS ID #226029967, Nathalia Mato, Mato Realty, LLC. SWFLMLS
 - $520,0003 bd2 ba1.8k sqft3980 Pegasus WAY, NAPLES, FL 34120For Sale
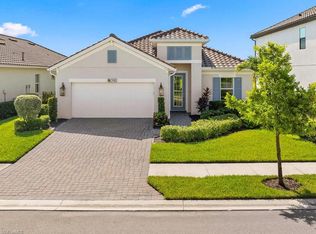 MLS ID #226024186, Terrilyn VanGorder, PA, John R Wood Properties. SWFLMLS
 - $589,0004 bd3 ba2k sqft1987 Fairmont LN, NAPLES, FL 34120For Sale
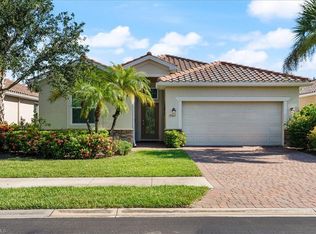 MLS ID #226028966, Lyndsey Creech, DomainRealty.com LLC. SWFLMLS
 - $500,0003 bd2 ba2.1k sqft2352 Anguilla DR #201, NAPLES, FL 34120For SaleMLS ID #226028867, Jennifer DeFrancesco, Coldwell Banker Realty. SWFLMLS
- $405,0002 bd2 ba1.5k sqft2645 Vine AVE, NAPLES, FL 34120For SaleMLS ID #226029299, Ann Lefcakis, KW Elevate Luxury. SWFLMLS
- $500,0003 bd2 ba1.4k sqft2266 STACIL CIR, NAPLES, FL 34109For SaleMLS ID #226031175, Susan Heller, EXP Realty LLC. SWFLMLS
- $485,0002 bd2 ba2.3k sqft12038 Covent Garden CT #704, NAPLES, FL 34120For SaleMLS ID #225084381, Barbara Boggan, Your Naples Realty LLC. SWFLMLS
- $549,0003 bd2 ba1.7k sqft2137 FRANGIPANI CIR #102, NAPLES, FL 34120For SaleMLS ID #226028140, Anne Juliano, Alfred Robbins Realty Group. SWFLMLS
- $536,0003 bd2 ba1.6k sqft2963 40th AVE SE, NAPLES, FL 34117For SaleMLS ID #226009118, Ilens Sanchez, Saggio Realty, Inc. SWFLMLS
- $490,0003 bd3 ba1.8k sqft8812 Madrid CIR, NAPLES, FL 34104For SaleMLS ID #226027047, Abe Prawiradilaga, Starlink Realty, Inc. SWFLMLS
- $520,0002 bd2 ba1.7k sqft2149 Frangipani Cir Unit 101, Naples, FL 34120For Sale
 MLS ID #2025015045, Margee Gustin, Redfin Corporation. Florida Gulf Coast MLS
 - $455,0002 bd2 ba1.5k sqft20179 Torch Key WAY, ESTERO, FL 33928For SaleMLS ID #226031164, DeAnna McKeever, John R Wood Properties. SWFLMLS
- $474,9952 bd2 ba1.6k sqft5613 Celebration DR, NAPLES, FL 34142For SaleMLS ID #226017441, Jennifer Rosenwald, William Raveis Real Estate. SWFLMLS
- $424,9002 bd2 ba1.6k sqft2543 Seychelles DR #605, NAPLES, FL 34112For SaleMLS ID #226030949, Brooke M Meyers, DomainRealty.com LLC. SWFLMLS
- $469,0002 bd2 ba1.4k sqft19694 Villa Rosa Loop, Estero, FL 33967For SaleMLS ID #2026020395, Bradley Dohack, EXP Realty LLC. Florida Gulf Coast MLS
- $445,0002 bd2 ba1.5k sqft1170 Tranquil Brook DR, NAPLES, FL 34114For SaleMLS ID #226000729, Egesta Bala, PA, Coldwell Banker Realty. SWFLMLS
- $499,0002 bd2 ba1.8k sqft7730 Haverhill CT, NAPLES, FL 34104For SaleMLS ID #226019299, Lori Young, Young Realty Group, Inc.. SWFLMLS
- $514,0003 bd3 ba1.8k sqft18271 Ridgeline DR, ESTERO, FL 33928For SaleMLS ID #226024341, Steve Schoepfer, Downing Frye Realty Inc.. SWFLMLS
- $345,5253 bd3 ba1.5k sqft5034 Draco CIR, NAPLES, FL 34120New ConstructionSWFLMLS
