WELCOME TO BANYAN WOODS-where spacious first-floor living, thoughtful updates and a central Naples location come together. This desirable FIRST-FLOOR, END-UNIT coach home in Reserve I offers 3 bedrooms, 2 full baths, approximately 2,021 square feet of living space and an attached 2-CAR GARAGE. The split-bedroom floor plan provides privacy for owners and guests, while volume ceilings, crown molding and spacious living and dining areas create an open, comfortable setting for everyday living and entertaining. The beautifully updated eat-in kitchen features crisp WHITE SHAKER-STYLE CABINETRY, QUARTZ COUNTERTOPS, decorative backsplash, generous workspace and stainless appliances, opening seamlessly to the main living areas. COREtec luxury vinyl flooring adds a fresh, cohesive look throughout the primary living spaces. The spacious primary suite features custom built-in cabinetry and an upgraded primary bath with a frameless glass shower, large-format tile, updated vanity, countertop, fixtures and lighting. Bedroom 3 includes a Murphy bed, providing excellent flexibility for guests or use as a home office. Step outside to the screened lanai and enjoy peaceful LANDSCAPED AND COMMUNITY-POOL VIEWS-an inviting setting for morning coffee, evening cocktails or simply relaxing and enjoying the Florida lifestyle. Rolladen shutters provide added convenience and storm protection. Additional improvements include a 2023 A/C system, 2021 water heater, Samsung washer and dryer, newer toilets, garage cabinetry, epoxy garage flooring, insulated garage door and a mini-split A/C system in the garage-a great feature for additional comfort while using the space for storage, hobbies or a workshop. Banyan Woods is a gated community offering a clubhouse, community pool and spa, fitness center, play area, sidewalks and beautifully maintained surroundings. Ideally located in the heart of Naples with convenient access to shopping, dining, beaches and entertainment. A wonderful opportunity to enjoy FIRST-FLOOR LIVING, substantial updates, a 2-CAR GARAGE and an outstanding Naples location.
For sale
$589,000
5021 Maxwell Cir, Naples, FL 34105
3beds
2,021sqft
Single Family Residence
Built in 2002
2,021 Square Feet Lot
$558,300 Zestimate®
$291/sqft
$965/mo HOA
What's special
Crisp white shaker-style cabinetryScreened lanaiBeautifully updated eat-in kitchenQuartz countertopsGarage cabinetryGenerous workspaceInsulated garage door
- 49 days
- 385
- 15
Zillow last checked:
Listing updated:
Listed by:
Lisa Cachon 239-272-5329,
Cachon Realty Group
Source: My State MLS,MLS#: 11938590
Facts & features
Interior
Bedrooms & bathrooms
- Bedrooms: 3
- Bathrooms: 2
- Full bathrooms: 2
Rooms
- Room types: Den, Dining Room, Kitchen, Laundry Room, Living Room, Master Bedroom
Kitchen
- Features: Open
Basement
- Area: 0
Heating
- Electric, Forced Air
Cooling
- Central
Appliances
- Included: Dishwasher, Disposal, Dryer, Refrigerator, Microwave, Oven, Washer
Features
- Laundry
- Flooring: Carpet, Tile
- Has basement: No
- Has fireplace: No
Interior area
- Total structure area: 2,021
- Total interior livable area: 2,021 sqft
- Finished area above ground: 2,021
Video & virtual tour
Property
Parking
- Total spaces: 2
- Parking features: Attached
- Garage spaces: 2
Features
- Patio & porch: Screened Porch
- Has view: Yes
- View description: Scenic
Lot
- Size: 2,021 Square Feet
Details
- Parcel number: 1000.0000003101.000
- Lease amount: $0
Construction
Type & style
- Home type: SingleFamily
- Architectural style: Carriage House
- Property subtype: Single Family Residence
Materials
- Masonry - Concrete Block, Stucco Siding
- Roof: Tile
Condition
- New construction: No
- Year built: 2002
Utilities & green energy
- Electric: Amps(0)
- Sewer: Municipal
- Water: Municipal
Community & HOA
Community
- Features: Gym, Pool, Clubhouse, Playground
- Subdivision: RESERVE I
HOA
- Has HOA: Yes
- Amenities included: Gym, Pool, Clubhouse, Playground
- HOA fee: $965 monthly
- HOA name: Banyan Woods Master Association
- HOA phone: 239-734-3200
Location
- Region: Naples
Financial & listing details
- Price per square foot: $291/sqft
- Annual tax amount: $4,324
- Date on market: 8/31/2026
- Date available: 08/26/2026
- Listing agreement: Exclusive
Estimated market value
$558,300
$530,000 - $586,000
$4,099/mo
Price history
| Date | Event | Price |
|---|---|---|
| 8/31/2026 | Listed for sale | $589,000$291/sqft |
Source: My State MLS #11938590 Report a problem | ||
Public tax history
Tax history is unavailable.
Monthly payment
Est. payment
Payment breakdown
Explore the cost of this home by adjusting the details. Changes won't be saved.Climate risks
Neighborhood: 34105
Nearby schools
Schools provided by the listing agent
- District: 000000
Source: My State MLS. This data may not be complete. We recommend contacting the local school district to confirm school assignments for this home.
- $638,4001 bd1 ba1.2k sqft5005 Maxwell Cr #7202, Naples, FL 34105Off Market
- $659,8004 bd3 ba2.5k sqft5021 Maxwell Cir APT 201, Naples, FL 34105Off Market
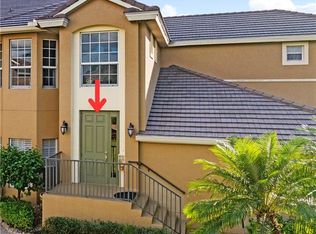
- $641,500-- bd-- ba2.5k sqft5013 Maxwell Cir APT 202, Naples, FL 34105Off Market
- $561,300-- bd-- ba2k sqft5021 Maxwell Cir APT 102, Naples, FL 34105Off Market
Similar homes
- $589,0003 bd2 ba2k sqft5021 Maxwell CIR #101, NAPLES, FL 34105For Sale
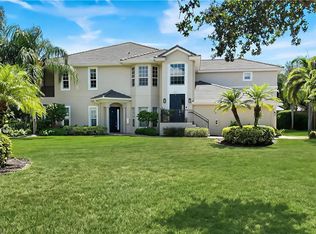
 MLS ID #226029730, Lisa Cachon, Cachon Realty Group. LLC. SWFLMLS
 - $609,0003 bd2 ba1.5k sqft3470 White BLVD, NAPLES, FL 34117For Sale
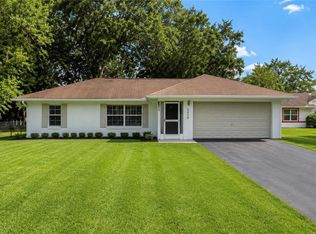 MLS ID #226026822, Maria Cuello Caviedes, Xclusive Homes LLC. SWFLMLS
 - $599,0003 bd2 ba2k sqft391 Torrey Pines Point, Naples, FL 34113For Sale
 MLS ID #2261450, Katherine Dennis, John R. Wood Properties. Marco Multi List
 - $699,0003 bd2 ba2.1k sqft8260 Laurel Lakes BLVD, NAPLES, FL 34119For Sale
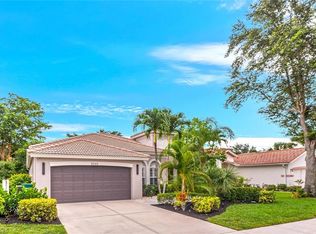 MLS ID #226037042, Anna Smith, Waterfront Realty Group Inc. SWFLMLS
 - $650,0002 bd2 ba1.9k sqft155 San Rafael Ln, NAPLES, FL 34119For SaleMLS ID #226017591, Kara Heaslip, John R Wood Properties. SWFLMLS
- $469,9003 bd3 ba1.9k sqft2271 Heydon CIR W, NAPLES, FL 34120For SaleMLS ID #226037874, Scott Pegurri, VIP Realty Group, Inc.. SWFLMLS
- $611,0002 bd3 ba2.3k sqft11584 Quail Village WAY, NAPLES, FL 34119For SaleMLS ID #226016134, Ember Duran, The Agency Naples. SWFLMLS
- $669,0003 bd2 ba1.9k sqft15159 Tolmino ST, NAPLES, FL 34114For SaleMLS ID #226033333, Taylor Farquhar, Coldwell Banker Realty. SWFLMLS
- $539,0002 bd2 ba1.3k sqft592 Beachwalk Cir APT 105, Naples, FL 34108For Sale
 MLS ID #2260646, Brooks B Selby, John R. Wood Properties. Sanibel And Captiva Island AOR
 - $549,9003 bd2 ba1.6k sqft8947 Saint Lucia DR, NAPLES, FL 34114For SaleMLS ID #226036696, Scott Needles, John R Wood Properties. SWFLMLS
- $524,9003 bd2 ba1.8k sqftEdgewater Ii At Carlton, Naples, FL 34110For Sale
 MLS ID #A12071193, Juan Carlos Lazcano, Premier Elite Realty Inc.. MIAMI
 - $539,0004 bd3 ba1.9k sqft3570 Kent DR, NAPLES, FL 34112For SaleMLS ID #226026089, Alisha Cage, ERA Naples Realty Services. SWFLMLS
- $539,0002 bd2 ba1.6k sqft2183 Marquesa Cir, Naples, FL 34112For Sale
 MLS ID #2026033811, Chad Damitz, Anchorpoint Real Estate, LLC. Florida Gulf Coast MLS
 - $599,9004 bd3 ba2.3k sqft21505 Berwhich RUN, ESTERO, FL 33928For SaleMLS ID #226028146, Christopher Reetz, PA, Premiere Plus Realty Company. SWFLMLS
- $732,5003 bd2 ba2.1k sqft15181 Butler Lake DR #201, NAPLES, FL 34109For SaleMLS ID #226034137, Jack A Breyman, DomainRealty.com LLC. SWFLMLS
- $639,0003 bd2 ba1.9k sqft20247 Cypress Shadows BLVD, ESTERO, FL 33928For SaleMLS ID #226023067, Anne Butcher LLC, Corkscrew Real Estate. SWFLMLS
