One or more photo(s) has been virtually staged, AI generated or rendered. This may be the home you've been waiting for! Just 4.4 miles to world famous 5th Ave S and the beach . Rarely available, this 4-bedroom, 3 baths, a private heated pool and spa, and a two-car garage - checking all the boxes for a family or someone working from home. Also perfect for multi-generational living. The large first-floor primary bedroom suite provides convenience and privacy, while three additional bedrooms and a versatile flex space upstairs offer plenty of room for family, guests, a home office, additional TV room, or a play area. One of the biggest perks? No lawn maintenance and no water bill. The low HOA fees include lawn care as well as water for both the interior and exterior of the home, providing exceptional value and ongoing savings. Located in Queens Park, with shopping, dining, The Sugden Pickleball park and everyday conveniences less than a mile away. This dog-friendly community (3 pets allowed) is known for its beautifully maintained grounds, abundant sidewalks, and welcoming, active neighbors.h The home also features numerous upgrades, including complete hurricane protection, an insulated garage door, overhead garage storage, and attractive Bahama shutters that add both charm and privacy. Waterproof luxury flooring offers durability, style, and easy maintenance. The beautiful kitchen is equipped with stainless steel appliances and granite countertops. The roof was installed 2017. Don't miss this opportunity to own this home in one of Naples' most convenient locations, complete with low-maintenance living. The Queens Park subdivision gives you access to the community via Davis Blvd. Or Rattlesnake Hammock Rd. There are two Publix supermarkets within biking distance, and world famous 5th ave is within 4 miles away. Also nearby is the Naples Pickle Ball center , Sugden park , marinas and many golf courses. Don't fight the seasonal traffic, buy this hassle-free home that is close to everything.
For sale
Price cut: $10K (10/15)
$539,000
3570 Kent DR, NAPLES, FL 34112
4beds
1,912sqft
Single Family Residence
Built in 1996
-- sqft lot
$-- Zestimate®
$282/sqft
$267/mo HOA
What's special
Overhead garage storageTwo-car garageThree additional bedroomsVersatile flex space upstairsInsulated garage doorComplete hurricane protectionAbundant sidewalks
- 96 days
- 1,544
- 117
Zillow last checked:
Listing updated:
Listed by:
Alisha Cage 239-269-6699,
ERA Naples Realty Services
Source: SWFLMLS,MLS#: 226026089 Originating MLS: Naples
Originating MLS: NaplesFacts & features
Interior
Bedrooms & bathrooms
- Bedrooms: 4
- Bathrooms: 3
- Full bathrooms: 2
- 1/2 bathrooms: 1
Rooms
- Room types: Den - Study, Loft, Open Porch/Lanai, Screened Lanai/Porch, 4 Bed
Bedroom
- Features: Master BR Ground
Dining room
- Features: Dining - Living, Eat-in Kitchen
Kitchen
- Features: Island, Pantry
Heating
- Central
Cooling
- Central Air
Appliances
- Included: Dishwasher, Disposal, Dryer, Microwave, Refrigerator/Icemaker, Washer
- Laundry: Washer/Dryer Hookup, Inside
Features
- Cathedral Ceiling(s), Foyer, Vaulted Ceiling(s), Volume Ceiling, Walk-In Closet(s), Window Coverings, Den - Study, Laundry in Residence, Loft, Open Porch/Lanai, Screened Lanai/Porch
- Flooring: Carpet, Tile, Vinyl
- Windows: Window Coverings, Impact Resistant Windows, Shutters - Screens/Fabric
- Has fireplace: No
Interior area
- Total structure area: 2,455
- Total interior livable area: 1,912 sqft
Video & virtual tour
Property
Parking
- Total spaces: 2
- Parking features: Deeded, Driveway, Attached
- Attached garage spaces: 2
- Has uncovered spaces: Yes
Features
- Levels: Two
- Stories: 2
- Patio & porch: Open Porch/Lanai, Screened Lanai/Porch
- Has private pool: Yes
- Pool features: In Ground, Concrete, Equipment Stays, Electric Heat
- Has spa: Yes
- Spa features: Heated
- Fencing: Fenced
- Has view: Yes
- View description: Pool/Club
- Waterfront features: None
Lot
- Features: Zero Lot Line
Details
- Parcel number: 24690000467
Construction
Type & style
- Home type: SingleFamily
- Property subtype: Single Family Residence
Materials
- Block, Stucco
- Foundation: Concrete Block
- Roof: Shingle
Condition
- New construction: No
- Year built: 1996
Utilities & green energy
- Water: Central
Community & HOA
Community
- Features: Non-Gated
- Security: Smoke Detector(s)
- Subdivision: BOUGAINVILLAS
HOA
- Has HOA: Yes
- Amenities included: None
- HOA fee: $3,205 annually
Location
- Region: Naples
Financial & listing details
- Price per square foot: $282/sqft
- Annual tax amount: $4,764
- Date on market: 7/15/2026
- Lease term: Buyer Finance/Cash
- Road surface type: Paved
Estimated market value
Not available
Estimated sales range
Not available
$4,138/mo
Price history
| Date | Event | Price |
|---|---|---|
| 10/15/2026 | Price change | $539,000-1.8%$282/sqft |
Source:  SWFLMLS #226026089 Report a problem SWFLMLS #226026089 Report a problem | ||
| 9/24/2026 | Price change | $549,000-1.8%$287/sqft |
Source: SWFLMLS #226026089 Report a problem | ||
| 9/1/2026 | Price change | $559,000-3.5%$292/sqft |
Source: SWFLMLS #226026089 Report a problem | ||
| 8/18/2026 | Price change | $579,000-0.9%$303/sqft |
Source: SWFLMLS #226026089 Report a problem | ||
| 8/11/2026 | Price change | $584,000-0.8%$305/sqft |
Source: SWFLMLS #226026089 Report a problem | ||
| 8/3/2026 | Price change | $589,000-0.8%$308/sqft |
Source: SWFLMLS #226026089 Report a problem | ||
| 7/28/2026 | Price change | $594,000-0.8%$311/sqft |
Source: SWFLMLS #226026089 Report a problem | ||
| 7/15/2026 | Listed for sale | $599,000$313/sqft |
Source: SWFLMLS #226026089 Report a problem | ||
Public tax history
Tax history is unavailable.
Monthly payment
Est. payment
Payment breakdown
Explore the cost of this home by adjusting the details. Changes won't be saved.Climate risks
Neighborhood: 34112
Nearby schools
Schools provided by the listing agent
- Elementary: LELY ELEMENTARY
- Middle: EAST NAPLES MIDDLE
- High: LELY HIGH SCHOOL
Source: SWFLMLS. This data may not be complete. We recommend contacting the local school district to confirm school assignments for this home.
Similar homes
- $548,0003 bd2 ba1.6k sqft641 Saint Andrews BLVD #108-1, NAPLES, FL 34113For Sale
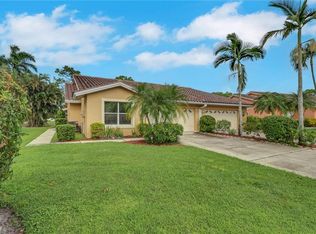
 MLS ID #226036446, James Kux, Downing Frye Realty Inc.. SWFLMLS
 - $749,0004 bd3 ba2.1k sqft1899 Piccadilly Circus, NAPLES, FL 34112For Sale
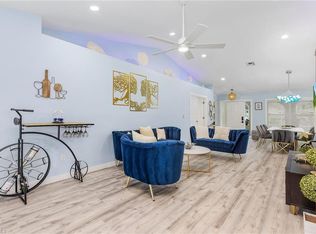 MLS ID #226033173, Brittany Staton, Staton Properties, LLC. SWFLMLS
 - $665,0003 bd2 ba1.9k sqft5272 Myrtle LN, NAPLES, FL 34113For Sale
 MLS ID #226034997, Laura Dier, Realty One Group MVP. SWFLMLS
 - $549,9003 bd2 ba1.6k sqft8947 Saint Lucia Dr, Naples, FL 34114For Sale
 MLS ID #2261740, Scott Needles, John R. Wood Properties. Marco Multi List
 - $549,0003 bd3 ba1.8k sqft1482 Santiago CIR, NAPLES, FL 34113For SaleMLS ID #226032993, Ana Waleri, John R Wood Properties. SWFLMLS
- $465,0003 bd2 ba1.4k sqft5485 Whitten DR, NAPLES, FL 34104For SaleMLS ID #226035827, James Black, PA, Alfred Robbins Realty Group. SWFLMLS
- $515,0004 bd3 ba2k sqft9159 Delano ST #9901, NAPLES, FL 34113For SaleMLS ID #226034904, Lauren Christiansen, KW Elevate Luxury. SWFLMLS
- $409,0003 bd2 ba1.3k sqft2888 W Crown Pointe BLVD, NAPLES, FL 34112For SaleMLS ID #226025836, Josh Emberg, Premiere Plus Realty Company. SWFLMLS
- $649,0003 bd2 ba2.1k sqft7903 Founders CIR, NAPLES, FL 34104For SaleMLS ID #226030055, Kim Vaughan, Berkshire Hathaway FL Realty. SWFLMLS
- $499,0002 bd2 ba1.8k sqft7730 Haverhill CT, NAPLES, FL 34104For SaleMLS ID #226019299, Lori Young, Young Realty Group, Inc.. SWFLMLS
- $549,0002 bd2 ba1.3k sqft102 Palm Frond CT, NAPLES, FL 34104For SaleMLS ID #225076129, Scott Fader, Joseph Walter Realty LLC. SWFLMLS
- $549,9002 bd3 ba2k sqft6600 Ilex Cir, Naples, FL 34109For Sale
 MLS ID #2026039806, James Boyer, Serhant. Florida Gulf Coast MLS
 - $525,0003 bd3 ba1.5k sqft5775 Jasper WAY #102, NAPLES, FL 34112New ConstructionMLS ID #226006580, Cheryl Deering, John R Wood Properties. SWFLMLS
- $519,0003 bd2 ba2.1k sqft2359 Montserrat LN #202, NAPLES, FL 34120For SaleMLS ID #226019602, Jay Arthur Stark, Coldwell Banker Realty. SWFLMLS
- $409,9003 bd2 ba1.5k sqft430 Saint Andrews BLVD #6, NAPLES, FL 34113For SaleMLS ID #226033441, Diana Villarreal, Xclusive Homes LLC. SWFLMLS
- $499,0002 bd2 ba1.4k sqft4670 Arboretum CIR #101, NAPLES, FL 34112For SaleMLS ID #226035790, Alan Celej, American One Percent Realty. SWFLMLS
- $695,0003 bd2 ba1.7k sqft5075 Yacht Harbor DR #103, NAPLES, FL 34112For SaleMLS ID #226034256, Chris Glover, Downing Frye Realty Inc.. SWFLMLS
- $469,9003 bd3 ba1.9k sqft2271 Heydon CIR W, NAPLES, FL 34120For SaleMLS ID #226037874, Scott Pegurri, VIP Realty Group, Inc.. SWFLMLS
- $470,0003 bd3 ba1.8k sqft8812 Madrid CIR, NAPLES, FL 34104For SaleMLS ID #226027047, Abe Prawiradilaga, Starlink Realty, Inc. SWFLMLS
