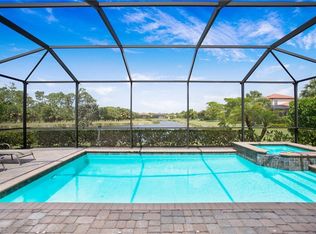
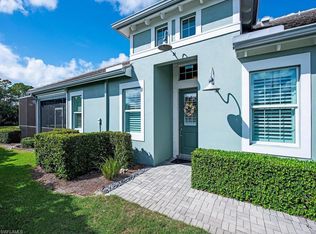
THIS IS AN IMPECCABLY WELL MAINTAINED HOME JUST STEPS TO THE MAIN CLUBHOUSE! You will love the spacious split bedroom/ open concept floor plan along with the large screened lanai and amazing long-lake views. The current owners have upgraded this newer home built in 2020 with higher quality kitchen cabinets, custom mood lighting, ceiling fans, impact windows, roll-down hurricane shutters and cabinets in the garage. The large sliding doors open to a beautiful screened lanai allowing for true indoor/outdoor living. Artesia has a wonderful clubhouse and amenities that includes a resort-style pool, exercise room, billiards, theatre, pickle ball courts, dog park and a full social calendar. If you are looking for a larger single story home with stunning lake views that is truly move-in-ready in a beautiful active community you need to check this one out.
For sale
$549,000
1482 Santiago CIR, NAPLES, FL 34113
3beds
1,849sqft
Single Family Residence
Built in 2020
8,276 Square Feet Lot
$-- Zestimate®
$297/sqft
$421/mo HOA
What's special
Large screened lanaiCustom mood lightingCeiling fansAmazing long-lake viewsCabinets in the garageRoll-down hurricane shuttersImpact windows
- 42 days
- 850
- 72
Likely to sell faster than
Zillow last checked:
Listing updated:
Listed by:
Ana Waleri 239-784-8402,
John R Wood Properties,
Chris Waleri 239-784-0960,
John R Wood Properties
Source: SWFLMLS,MLS#: 226032993 Originating MLS: Naples
Originating MLS: NaplesFacts & features
Interior
Bedrooms & bathrooms
- Bedrooms: 3
- Bathrooms: 3
- Full bathrooms: 3
Rooms
- Room types: Great Room, Screened Lanai/Porch, 3 Bed
Dining room
- Features: Breakfast Bar, Dining - Family
Kitchen
- Features: Island, Walk-In Pantry
Heating
- Central
Cooling
- Ceiling Fan(s), Central Air
Appliances
- Included: Dishwasher, Disposal, Dryer, Microwave, Range, Refrigerator/Icemaker, Self Cleaning Oven, Washer
- Laundry: Washer/Dryer Hookup, Inside
Features
- Foyer, Smoke Detectors, Volume Ceiling, Walk-In Closet(s), Great Room, Laundry in Residence, Screened Lanai/Porch
- Flooring: Tile
- Windows: Impact Resistant Windows, Shutters Electric
- Has fireplace: No
Interior area
- Total structure area: 2,485
- Total interior livable area: 1,849 sqft
Property
Parking
- Total spaces: 2
- Parking features: Attached
- Attached garage spaces: 2
Features
- Stories: 1
- Patio & porch: Patio, Screened Lanai/Porch
- Pool features: Community
- Has view: Yes
- View description: Lake
- Has water view: Yes
- Water view: Lake
- Waterfront features: Lake
- Frontage type: Lakefront
Lot
- Size: 8,276 Square Feet
- Features: Regular
Details
- Additional structures: Cabana
- Parcel number: 22435151544
Construction
Type & style
- Home type: SingleFamily
- Architectural style: Ranch
- Property subtype: Single Family Residence
Materials
- Block, Stucco
- Foundation: Concrete Block
- Roof: Tile
Condition
- New construction: No
- Year built: 2020
Utilities & green energy
- Water: Assessment Paid
Community & HOA
Community
- Features: Clubhouse, Pool, Dog Park, Fitness Center, Sidewalks, Street Lights, Gated
- Security: Smoke Detector(s), Gated Community
- Subdivision: ARTESIA
HOA
- Has HOA: Yes
- Amenities included: Billiard Room, Cabana, Clubhouse, Pool, Community Room, Dog Park, Fitness Center, Hobby Room, Pickleball, Sidewalk, Streetlight, Theater, Underground Utility
- HOA fee: $5,048 annually
Location
- Region: Naples
Financial & listing details
- Price per square foot: $297/sqft
- Tax assessed value: $563,736
- Annual tax amount: $5,794
- Date on market: 9/14/2026
- Lease term: Buyer Finance/Cash
- Road surface type: Paved
Estimated market value
Not available
Estimated sales range
Not available
Not available
Price history
| Date | Event | Price |
|---|---|---|
| 9/14/2026 | Listed for sale | $549,000+42.6%$297/sqft |
Source:  SWFLMLS #226032993 Report a problem SWFLMLS #226032993 Report a problem | ||
| 12/16/2019 | Sold | $385,000-3.8%$208/sqft |
Source: Public Record Report a problem | ||
| 9/5/2019 | Pending sale | $400,093$216/sqft |
Source: Lennar Realty Inc #219057204 Report a problem | ||
| 8/28/2019 | Listed for sale | $400,093$216/sqft |
Source: Lennar Realty Inc #219057204 Report a problem | ||
Public tax history
| Year | Property taxes | Tax assessment |
|---|---|---|
| 2025 | $5,794 +13.4% | $501,412 +10% |
| 2024 | $5,110 +1.4% | $455,829 +10% |
| 2023 | $5,039 +5% | $414,390 +10% |
| 2022 | $4,799 +19.9% | $376,718 +10% |
| 2021 | $4,001 +13.6% | $342,471 +10% |
| 2020 | $3,521 +406.4% | $311,337 +410% |
| 2019 | $695 +61% | $61,045 +60.7% |
| 2018 | $432 | $37,983 |
Find assessor info on the county website
Monthly payment
Est. payment
Payment breakdown
Explore the cost of this home by adjusting the details. Changes won't be saved.Climate risks
Neighborhood: 34113
Similar homes
- $665,0003 bd2 ba1.9k sqft5272 Myrtle LN, NAPLES, FL 34113For Sale

 MLS ID #226034997, Laura Dier, Realty One Group MVP. SWFLMLS
 - $649,0003 bd2 ba1.8k sqft105 Cherry Hill Ct, Naples, FL 34113For Sale
 MLS ID #2261748, David Tate, John R. Wood Properties. Marco Multi List
 - $720,0002 bd2 ba1.5k sqft7202 Dominica DR, NAPLES, FL 34113For Sale
 MLS ID #226037748, Dawn Stuttig, William Raveis Real Estate. SWFLMLS
 - $549,9003 bd2 ba1.6k sqft8947 Saint Lucia Dr, Naples, FL 34114For Sale
 MLS ID #2261740, Scott Needles, John R. Wood Properties. Marco Multi List
 - $524,9002 bd2 ba1.4k sqft9529 Avellino WAY #2815, NAPLES, FL 34113For SaleMLS ID #226031299, Lynn Seal, Downing Frye Realty Inc.. SWFLMLS
- $515,0003 bd2 ba2k sqft6822 Ascot DR #202, NAPLES, FL 34113For SaleMLS ID #226019458, Lauren Libby Taranto, Coldwell Banker Realty. SWFLMLS
- $575,0002 bd2 ba1.5k sqft14695 Edgewater CIR, NAPLES, FL 34114For SaleMLS ID #226021415, Roberta Belber, Premiere Plus Realty Company. SWFLMLS
- $629,9952 bd2 ba1.3k sqft7110 CAYO COCO LN, NAPLES, FL 34113For SaleMLS ID #226035475, Ian Rudnick, PA, William Raveis Real Estate. SWFLMLS
- $440,0002 bd2 ba1.5k sqft1170 Tranquil Brook DR, NAPLES, FL 34114For SaleMLS ID #226000729, Egesta Bala, PA, Coldwell Banker Realty. SWFLMLS
- $569,0002 bd2 ba1.6k sqft8958 Saint Lucia DR, NAPLES, FL 34114For SaleMLS ID #226024277, Shasta DeGraw, Realty One Group MVP. SWFLMLS
- $539,0004 bd3 ba1.9k sqft3570 Kent DR, NAPLES, FL 34112For SaleMLS ID #226026089, Alisha Cage, ERA Naples Realty Services. SWFLMLS
- $480,0002 bd2 ba1.8k sqft7877 Hawthorne DR #102, NAPLES, FL 34113For SaleMLS ID #226031248, MaryBeth Baron, Achieve Realty LLC. SWFLMLS
- $679,5003 bd2 ba2.1k sqft14024 Mirror DR, NAPLES, FL 34114For SaleMLS ID #226031956, Dana Holdman, Waterfront Realty Group Inc. SWFLMLS
- $599,0003 bd2 ba2.1k sqft14874 Toscana WAY, NAPLES, FL 34120For SaleMLS ID #226038226, Alan Celej, American One Percent Realty. SWFLMLS
- $499,0003 bd2 ba2k sqft8375 Whisper Trace LN #203, NAPLES, FL 34114For SaleMLS ID #226033020, Maurice Cossairt, Edgewater Realty & Homes LLC. SWFLMLS
