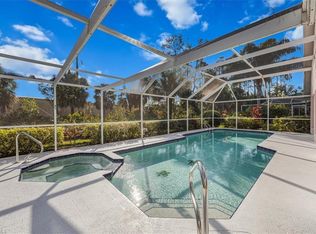
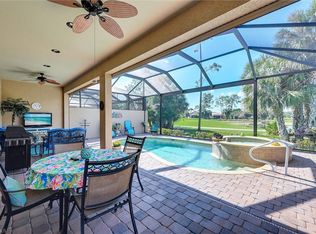
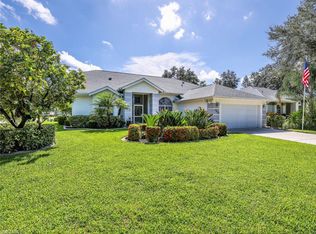
Enjoy spectacular sunset views from this exceptional 3-bedroom plus den home, perfectly positioned on a private cul-de-sac shared by just three other homes. From the enclosed pool and lanai area, take in the expansive lake views stretching toward the private golf course--a beautiful backdrop for relaxing or entertaining.
Inside, a spacious living area features soaring ceilings and tile flooring, complemented by a formal dining area just off the living room. The kitchen offers newer appliances and an expanded view overlooking the pool, lake, and golf course. The open den is currently designed as a recreation room, complete with a full-size pool table, creating a perfect space for entertaining family and friends.
The two guest bedrooms share a bath and feature a convenient pocket door separating them from the main living area for added privacy. The spacious primary suite includes sliding glass doors opening directly to the pool area, providing both easy outdoor access and wonderful views.
Relax in the enclosed lanai and watch breathtaking sunsets, or step into the private backyard with your favorite beverage and enjoy the peaceful surroundings. All this with an exceptionally low HOA fee of only 260 per year. Conveniently located close to downtown Naples and the area's beautiful beaches, this home offers privacy, views, and the Florida lifestyle you've been waiting for.
For sale
$649,000
105 Cherry Hill Ct, Naples, FL 34113
3beds
1,827sqft
Single Family Residence, Residential
Built in 1987
0.35 Acres Lot
$-- Zestimate®
$355/sqft
$22/mo HOA
What's special
Expansive lake viewsPrivate backyardSpectacular sunset viewsPeaceful surroundingsSoaring ceilingsTile flooringFormal dining area
- 12 hours
- 114
- 13
Zillow last checked:
Listing updated:
Listed by:
David Tate 239-595-8974,
John R. Wood Properties
Source: Marco Multi List,MLS#: 2261748
Facts & features
Interior
Bedrooms & bathrooms
- Bedrooms: 3
- Bathrooms: 2
- Full bathrooms: 2
Primary bedroom
- Level: Main
- Area: 210 Square Feet
- Dimensions: 15 x 14
Bedroom 2
- Level: Main
- Area: 121 Square Feet
- Dimensions: 11 x 11
Bedroom 3
- Level: Main
- Area: 132 Square Feet
- Dimensions: 12 x 11
Dining room
- Level: Main
- Area: 90 Square Feet
- Dimensions: 10 x 9
Family room
- Level: Main
- Area: 312 Square Feet
- Dimensions: 24 x 13
Garage
- Level: Main
- Area: 506 Square Feet
- Dimensions: 23 x 22
Kitchen
- Level: Main
- Area: 117 Square Feet
- Dimensions: 13 x 9
Living room
- Level: Main
- Area: 336 Square Feet
- Dimensions: 24 x 14
Other
- Level: Main
- Area: 350 Square Feet
- Dimensions: 35 x 10
Utility room
- Level: Main
- Area: 42 Square Feet
- Dimensions: 7 x 6
Heating
- Electric, Solar, Central
Cooling
- Ceiling Fan(s), Central Air
Appliances
- Included: Dishwasher, Range, Refrigerator, Washer
- Laundry: Inside
Features
- Pantry, Tray Ceiling(s), Walk-In Closet(s), Breakfast Bar
- Flooring: Carpet, Tile
- Windows: Sliding
- Has fireplace: No
Interior area
- Total structure area: 2,739
- Total interior livable area: 1,827 sqft
Property
Parking
- Total spaces: 2
- Parking features: Attached, Garage Door Opener
- Attached garage spaces: 2
Features
- Stories: 1
- Patio & porch: Lanai
- Has private pool: Yes
- Pool features: In Ground, Screen Enclosure
- Has view: Yes
- View description: Golf Course, Lake
- Has water view: Yes
- Water view: Lake
- Waterfront features: Lake Front
Lot
- Size: 0.35 Acres
- Dimensions: 49 x 129 x 161 x 120
- Features: County Lot
Details
- Parcel number: 54851400009
Construction
Type & style
- Home type: SingleFamily
- Architectural style: Ranch
- Property subtype: Single Family Residence, Residential
Materials
- Block
- Roof: Tile
Condition
- Resale
- Year built: 1987
Utilities & green energy
- Sewer: Sewer Central
- Water: Well
Community & HOA
Community
- Security: None
- Subdivision: Lely Country Club Tanglewood
HOA
- Has HOA: Yes
- Amenities included: None
- HOA fee: $22 monthly
Location
- Region: Naples
Financial & listing details
- Price per square foot: $355/sqft
- Tax assessed value: $507,114
- Annual tax amount: $2,465
- Date on market: 10/13/2026
- Listing terms: At Close,Buyer Obtain Mortgage,Cash
Estimated market value
Not available
Estimated sales range
Not available
Not available
Price history
| Date | Event | Price |
|---|---|---|
| 10/13/2026 | Listed for sale | $649,000-6.6%$355/sqft |
Source:  SWFLMLS #226036755 Report a problem SWFLMLS #226036755 Report a problem | ||
| 6/14/2026 | Listing removed | $695,000$380/sqft |
Source: SWFLMLS #226008889 Report a problem | ||
| 4/9/2026 | Price change | $695,000-2.8%$380/sqft |
Source: SWFLMLS #226008889 Report a problem | ||
| 2/26/2026 | Listed for sale | $715,000+97.2%$391/sqft |
Source: SWFLMLS #226008889 Report a problem | ||
| 11/18/2004 | Sold | $362,500$198/sqft |
Source: Public Record Report a problem | ||
Public tax history
| Year | Property taxes | Tax assessment |
|---|---|---|
| 2025 | $2,466 +6.8% | $248,144 +2.9% |
| 2024 | $2,308 +14% | $241,151 +3% |
| 2023 | $2,025 -2.5% | $234,127 +3% |
| 2022 | $2,076 -0.9% | $227,308 +3% |
| 2021 | $2,094 +2.4% | $220,687 +1.4% |
| 2020 | $2,044 +2% | $217,640 +2.3% |
| 2019 | $2,005 +2.5% | $212,747 +1.9% |
| 2018 | $1,956 -9.8% | $208,780 +2.1% |
| 2017 | $2,170 +1.8% | $204,486 +2.1% |
| 2016 | $2,131 +2.6% | $200,280 +0.7% |
| 2015 | $2,076 -0.7% | $198,888 +35% |
| 2014 | $2,091 +10.7% | $147,310 +2% |
| 2013 | $1,889 +1.1% | $144,394 +2.3% |
| 2012 | $1,868 -0.4% | $141,145 -1.1% |
| 2011 | $1,875 -31.3% | $142,709 -15.7% |
| 2010 | $2,730 -0.7% | $169,276 -22.1% |
| 2009 | $2,749 | $217,271 -23.9% |
| 2008 | $2,749 -10.7% | $285,601 +3% |
| 2007 | $3,079 -2.5% | $277,283 +2.5% |
| 2006 | $3,157 | $270,520 +3% |
| 2005 | $3,157 +102.4% | $262,641 +86.2% |
| 2004 | $1,560 -0.2% | $141,089 +1.9% |
| 2003 | $1,562 +1.5% | $138,458 +2.4% |
| 2002 | $1,539 -50.1% | $135,213 +1.6% |
| 2001 | $3,084 +103.6% | $133,084 |
| 2000 | $1,515 | -- |
Find assessor info on the county website
Monthly payment
Est. payment
Payment breakdown
Explore the cost of this home by adjusting the details. Changes won't be saved.Climate risks
Neighborhood: Lely

Similar homes
- $665,0003 bd2 ba1.9k sqft5272 Myrtle LN, NAPLES, FL 34113For Sale

 MLS ID #226034997, Laura Dier, Realty One Group MVP. SWFLMLS
 - $649,0003 bd2 ba1.6k sqft4198 Royal Wood BLVD, NAPLES, FL 34112For Sale
 MLS ID #226001408, Stephanie Rubino, Real Broker, LLC. SWFLMLS
 - $834,9003 bd2 ba2.1k sqft7587 Moorgate Point WAY, NAPLES, FL 34113For Sale
 MLS ID #226035416, Tony Cologero, Jr, Century 21 AllPoints Realty. SWFLMLS
 - $624,9993 bd3 ba2k sqft6832 Compton LN S, NAPLES, FL 34104For Sale
 MLS ID #226029038, Jason Langan, DomainRealty.com LLC. SWFLMLS
 - $649,0003 bd2 ba2.1k sqft7903 Founders CIR, NAPLES, FL 34104For SaleMLS ID #226030055, Kim Vaughan, Berkshire Hathaway FL Realty. SWFLMLS
- $549,0003 bd3 ba1.8k sqft1482 Santiago CIR, NAPLES, FL 34113For SaleMLS ID #226032993, Ana Waleri, John R Wood Properties. SWFLMLS
- $549,9003 bd2 ba1.6k sqft8947 Saint Lucia DR, NAPLES, FL 34114For SaleMLS ID #226036696, Scott Needles, John R Wood Properties. SWFLMLS
- $619,0003 bd3 ba2.3k sqft8355 Mystic Greens WAY #1904, NAPLES, FL 34113For SaleMLS ID #226015927, Carolyn Quistberg, PA, Premiere Plus Realty Company. SWFLMLS
- $637,5003 bd2 ba2k sqft14484 Jekyll Island CT, NAPLES, FL 34119For SaleMLS ID #226014344, Brent Pleeter, DomainRealty.com LLC. SWFLMLS
- $615,0003 bd2 ba2k sqft2051 Morning Sun LN, NAPLES, FL 34119For SaleMLS ID #226019515, Jacie Cahoon, Paradise Coast Property Team. SWFLMLS
- $497,0003 bd2 ba1.6k sqft3651 Kent DR, NAPLES, FL 34112For SaleMLS ID #226031151, Tracy LeBaron, John R Wood Properties. SWFLMLS
- $564,9002 bd2 ba1.6k sqft6622 Alden Woods CIR #101, NAPLES, FL 34113For SaleMLS ID #226027170, Andrew Fox, Waterfront Realty Group Inc. SWFLMLS
- $625,0002 bd2 ba1.4k sqft5818 Glencove DR #103, NAPLES, FL 34108For SaleMLS ID #226036194, Suzanne Klym, John R Wood Properties. SWFLMLS
- $439,0002 bd2 ba1.5k sqft5060 Yacht Harbor CIR #102, NAPLES, FL 34112For SaleMLS ID #226027826, Gabriele Vretta, PA, John R Wood Properties. SWFLMLS
- $549,0004 bd3 ba1.9k sqft3570 Kent DR, NAPLES, FL 34112For SaleMLS ID #226026089, Alisha Cage, ERA Naples Realty Services. SWFLMLS
- $539,0002 bd2 ba1.4k sqft9529 Avellino WAY #2815, NAPLES, FL 34113For SaleMLS ID #226031299, Lynn Seal, Downing Frye Realty Inc.. SWFLMLS
- $480,0002 bd2 ba1.8k sqft7877 Hawthorne DR #102, NAPLES, FL 34113For SaleMLS ID #226031248, MaryBeth Baron, Achieve Realty LLC. SWFLMLS
