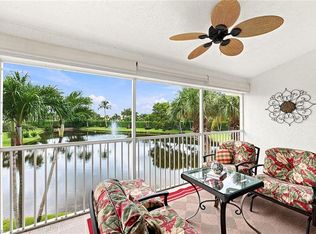
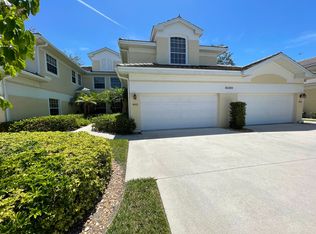
Welcome home to Mystic Greens located within the prestigious Ley Resort. This bright and beautiful 3 bedroom, 3 bath coach home with 2 car garage and private elevator is being offered turnkey furnished and tastefully decorated. The spacious condo lives like a single family home with sunset views over a small lake from the lanai, protected with hurricane shutters. Open concept floor plan with 3 ensuite bedrooms, all with pocket doors adding extra privacy and 2 with walk-in closets. Recent 2024-2025 updates include: new A/C & hot water heater, new contemporary light fixtures and ceiling fans, freshly painted, new quartz countertops & fixtures in all 3 bathrooms, new vanities & fixtures in Master Bathroom. The large kitchen is equipped with new stainless appliances, granite countertops & island, eat in kitchen table & bar and walk-in pantry conveniently adjacent to the dining room. Extras include large storage room in the garage, front door video/intercom for security, soaking tub with sky light in the Master Bath and bay windows adding sunlight in the Master Bedroom. The pet friendly gated community of Mystic Greens has its own clubhouse, heated pool & spa, fitness room and grilling stations. Optional membership to the renowned Player's Club & Spa is available providing world class amenities: state of the art fitness center, full service spa, resort style pools, fine or casual dining and bocce ball, tennis and pickleball courts. Lely Resort has over 3,000 acres with public and private courses, walking trails and gorgeous lake views, all conveniently located too! Looking for a new place to call home? THIS IS IT!
For sale
$619,000
8355 Mystic Greens WAY #1904, NAPLES, FL 34113
3beds
2,337sqft
Condominium
Built in 1998
-- sqft lot
$-- Zestimate®
$265/sqft
$671/mo HOA
What's special
Pet friendly gated communityPrivate elevatorOpen concept floor planGranite countertops and island
- 180 days
- 200
- 14
Zillow last checked:
Listing updated:
Listed by:
Carolyn Quistberg, PA 239-777-3454,
Premiere Plus Realty Company
Source: SWFLMLS,MLS#: 226015927 Originating MLS: Naples
Originating MLS: NaplesFacts & features
Interior
Bedrooms & bathrooms
- Bedrooms: 3
- Bathrooms: 3
- Full bathrooms: 3
Rooms
- Room types: Guest Bath, Guest Room, Screened Lanai/Porch, 3 Bed
Bedroom
- Features: Split Bedrooms, Two Master Suites
Dining room
- Features: Breakfast Bar, Eat-in Kitchen, Formal
Kitchen
- Features: Island, Walk-In Pantry
Heating
- Central
Cooling
- Ceiling Fan(s), Central Air
Appliances
- Included: Dishwasher, Disposal, Dryer, Microwave, Range, Refrigerator/Icemaker, Self Cleaning Oven, Washer
- Laundry: Inside, Laundry Tub
Features
- Built-In Cabinets, Closet Cabinets, Foyer, Laundry Tub, Pantry, Smoke Detectors, Volume Ceiling, Walk-In Closet(s), Window Coverings, Guest Bath, Guest Room, Laundry in Residence, Screened Lanai/Porch
- Flooring: Carpet, Tile, Wood
- Windows: Window Coverings, Impact Resistant Windows, Shutters Electric
- Has fireplace: No
Interior area
- Total structure area: 2,989
- Total interior livable area: 2,337 sqft
Video & virtual tour
Property
Parking
- Total spaces: 2
- Parking features: Driveway, Guest, Paved, Attached
- Attached garage spaces: 2
- Has uncovered spaces: Yes
Features
- Stories: 1
- Patio & porch: Screened Lanai/Porch
- Pool features: Community
- Spa features: Community
- Has view: Yes
- View description: Lake, Water Feature
- Has water view: Yes
- Water view: Lake,Water Feature
- Waterfront features: None
Lot
- Features: Regular
Details
- Parcel number: 60835301765
- Zoning: AE
- Other equipment: Intercom
Construction
Type & style
- Home type: Condo
- Property subtype: Condominium
Materials
- Block, Stucco
- Foundation: Concrete Block
- Roof: Tile
Condition
- New construction: No
- Year built: 1998
Utilities & green energy
- Water: Central
Community & HOA
Community
- Features: Clubhouse, Pool, Golf, Sidewalks, Street Lights, Gated
- Security: Security System, Smoke Detector(s), Gated Community
- Subdivision: MYSTIC GREENS
HOA
- Has HOA: Yes
- Amenities included: Clubhouse, Pool, Community Room, Storage, Golf Course, Internet Access, Sidewalk, Streetlight, Underground Utility
- HOA fee: $8,050 annually
Location
- Region: Naples
Financial & listing details
- Price per square foot: $265/sqft
- Tax assessed value: $566,803
- Annual tax amount: $7,213
- Date on market: 4/20/2026
- Lease term: Buyer Finance/Cash,Buyer Pays Title
- Road surface type: Paved
Estimated market value
Not available
Estimated sales range
Not available
Not available
Price history
| Date | Event | Price |
|---|---|---|
| 4/20/2026 | Listed for sale | $619,000+5.8%$265/sqft |
Source:  SWFLMLS #226015927 Report a problem SWFLMLS #226015927 Report a problem | ||
| 4/6/2026 | Listing removed | $7,000$3/sqft |
Source: NABOR FL #225077521 Report a problem | ||
| 11/3/2025 | Listed for rent | $7,000$3/sqft |
Source: NABOR FL #225077521 Report a problem | ||
| 4/9/2022 | Sold | $585,000-2.3%$250/sqft |
Source: Public Record Report a problem | ||
| 3/4/2022 | Pending sale | $599,000$256/sqft |
Source: SWFLMLS #221084071 Report a problem | ||
| 1/29/2022 | Listed for sale | $599,000$256/sqft |
Source: SWFLMLS #221084071 Report a problem | ||
| 1/27/2022 | Pending sale | $599,000$256/sqft |
Source: SWFLMLS #221084071 Report a problem | ||
| 1/27/2022 | Listed for sale | $599,000$256/sqft |
Source: SWFLMLS #221084071 Report a problem | ||
| 1/17/2022 | Pending sale | $599,000$256/sqft |
Source: SWFLMLS #221084071 Report a problem | ||
| 12/9/2021 | Listed for sale | $599,000+84.3%$256/sqft |
Source: SWFLMLS #221084071 Report a problem | ||
| 11/6/2019 | Sold | $325,000-4.1%$139/sqft |
Source: Public Record Report a problem | ||
| 9/26/2019 | Pending sale | $339,000$145/sqft |
Source: John R. Wood Properties #219023775 Report a problem | ||
| 8/30/2019 | Listed for sale | $339,000-1.7%$145/sqft |
Source: John R. Wood Properties #219023775 Report a problem | ||
| 7/19/2019 | Listing removed | $345,000$148/sqft |
Source: John R. Wood Properties #219023775 Report a problem | ||
| 4/5/2019 | Listed for sale | $345,000+13.1%$148/sqft |
Source: John R. Wood Properties #219023775 Report a problem | ||
| 5/7/2014 | Sold | $305,000+1.7%$131/sqft |
Source: Public Record Report a problem | ||
| 2/18/2012 | Listing removed | $299,900$128/sqft |
Source: RE/MAX Results Realty #211511110 Report a problem | ||
| 1/24/2012 | Price change | $299,900-3.2%$128/sqft |
Source: RE/MAX Results Realty #211511110 Report a problem | ||
| 10/28/2011 | Price change | $309,900-1.6%$133/sqft |
Source: RE/MAX Results Realty #211511110 Report a problem | ||
| 9/10/2011 | Listed for sale | $314,900-6%$135/sqft |
Source: RE/MAX Results Realty #211511110 Report a problem | ||
| 10/5/2010 | Listing removed | $335,000$143/sqft |
Source: John R. Wood REALTORS #210025469 Report a problem | ||
| 9/17/2010 | Price change | $335,000-4.2%$143/sqft |
Source: John R. Wood REALTORS #210025469 Report a problem | ||
| 7/3/2010 | Price change | $349,800+2.9%$150/sqft |
Source: SUN REALTY #209031725 Report a problem | ||
| 6/12/2010 | Price change | $339,990-2.8%$145/sqft |
Source: Sun Realty #209031725 Report a problem | ||
| 3/9/2010 | Listed for sale | $349,800-2.6%$150/sqft |
Source: Sun Realty #209031725 Report a problem | ||
| 3/23/2009 | Listed for sale | $359,000+84.1%$154/sqft |
Source: Downing Frye Realty, Inc. #209010027 Report a problem | ||
| 3/11/1998 | Sold | $195,000$83/sqft |
Source: Public Record Report a problem | ||
Public tax history
| Year | Property taxes | Tax assessment |
|---|---|---|
| 2025 | $7,214 +6.9% | $566,803 +1.7% |
| 2024 | $6,748 +15.1% | $557,455 -1.9% |
| 2023 | $5,862 +116.1% | $568,488 +97.9% |
| 2022 | $2,713 -0.8% | $287,277 +3% |
| 2021 | $2,736 +2.5% | $278,910 +1.4% |
| 2020 | $2,670 +0.8% | $275,059 +1.3% |
| 2019 | $2,650 +2.4% | $271,511 +1.9% |
| 2018 | $2,587 -28.1% | $266,448 +2.1% |
| 2017 | $3,598 +3.1% | $260,968 +2.1% |
| 2016 | $3,491 +4.9% | $255,600 +0.7% |
| 2015 | $3,329 -0.5% | $253,823 +100.2% |
| 2014 | $3,347 +67.7% | $126,780 +2.7% |
| 2013 | $1,996 +1.7% | $123,421 +3.1% |
| 2012 | $1,962 -37.4% | $119,678 -54.1% |
| 2011 | $3,135 +63.6% | $260,767 +107.3% |
| 2010 | $1,916 -4.1% | $125,817 +5% |
| 2009 | $1,998 | $119,867 -45.6% |
| 2008 | $1,998 -12.5% | $220,147 +3% |
| 2007 | $2,283 -2.6% | $213,735 +2.5% |
| 2006 | $2,343 | $208,522 +3% |
| 2005 | $2,343 +2.6% | $202,449 +3% |
| 2004 | $2,284 -0.2% | $196,552 +1.9% |
| 2003 | $2,287 +1.5% | $192,887 +2.4% |
| 2002 | $2,254 -50% | $188,366 +1.6% |
| 2001 | $4,513 +102.4% | $185,400 |
| 2000 | $2,230 | -- |
Find assessor info on the county website
Monthly payment
Est. payment
Payment breakdown
Explore the cost of this home by adjusting the details. Changes won't be saved.Climate risks
Neighborhood: Lely Resort
Nearby schools
Schools provided by the listing agent
- Elementary: LELY ELEMENTARY
- Middle: MANATEE MIDDLE SCHOOL
- High: LLELY HIGH
Source: SWFLMLS. This data may not be complete. We recommend contacting the local school district to confirm school assignments for this home.
- $550,0002 bd2 ba1.8k sqft8355 Mystic Greens Way APT 1902, Naples, FL 34113Sold

- $575,0003 bd3 ba2.3k sqft8355 Mystic Greens Way APT 1903, Naples, FL 34113For Sale
- $437,3002 bd2 ba2.4k sqft8480 Mystic Greens Way APT 801, Naples, FL 34113Off Market
- $436,9002 bd2 ba1.8k sqft8480 Mystic Greens Way APT 802, Naples, FL 34113Off Market
Similar homes
- $659,0002 bd2 ba2.1k sqft6446 Legacy CIR #102, NAPLES, FL 34113For Sale

 MLS ID #226033384, Mel Biondi, Compass Florida LLC. SWFLMLS
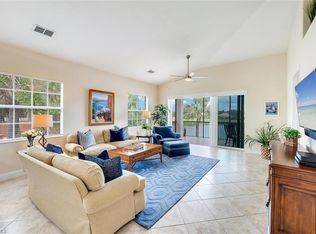
 - $674,9003 bd3 ba2.6k sqft6442 Legacy CIR #203, NAPLES, FL 34113For Sale
 MLS ID #226017070, Tony Cologero, Jr, Century 21 AllPoints Realty. SWFLMLS
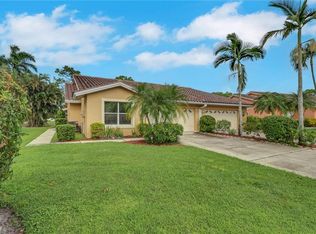
 - $548,0003 bd2 ba1.6k sqft641 Saint Andrews BLVD #108-1, NAPLES, FL 34113For Sale
 MLS ID #226036446, James Kux, Downing Frye Realty Inc.. SWFLMLS
 - $499,0003 bd2 ba2k sqft6858 Ascot DR #201, NAPLES, FL 34113For Sale
 MLS ID #226024809, Paula See, PA, John R Wood Properties. SWFLMLS
 - $520,0003 bd2 ba2k sqft6822 Ascot DR #202, NAPLES, FL 34113For SaleMLS ID #226019458, Lauren Libby Taranto, Coldwell Banker Realty. SWFLMLS
- $539,0003 bd2 ba1.4k sqft7950 Mahogany Run LN #416, NAPLES, FL 34113For SaleMLS ID #226021286, Mark Alterio, Premiere Plus Realty Company. SWFLMLS
- $420,0003 bd2 ba1.6k sqft9195 Michael CIR #1303, NAPLES, FL 34113For SaleMLS ID #226003792, Amanda Barcenas, Realty One Group MVP. SWFLMLS
- $564,9002 bd2 ba1.6k sqft6622 Alden Woods CIR #101, NAPLES, FL 34113For SaleMLS ID #226027170, Andrew Fox, Waterfront Realty Group Inc. SWFLMLS
- $399,0002 bd3 ba1.7k sqft9105 Yuba LN #7902, NAPLES, FL 34113For SaleMLS ID #225083397, Roger Perry, John R Wood Properties. SWFLMLS
- $624,0002 bd2 ba1.8k sqft3970 Bishopwood CT W #102, NAPLES, FL 34114For SaleMLS ID #226036228, Kelli Kragh, William Raveis Real Estate. SWFLMLS
- $425,0003 bd2 ba1.6k sqft8055 Tiger CV #608, NAPLES, FL 34113For SaleMLS ID #226034820, Erica Swift, Alfred Robbins Realty Group. SWFLMLS
- $499,0003 bd2 ba2k sqft8375 Whisper Trace LN #203, NAPLES, FL 34114For SaleMLS ID #226033020, Maurice Cossairt, Edgewater Realty & Homes LLC. SWFLMLS
- $649,0003 bd2 ba1.6k sqft4198 Royal Wood BLVD, NAPLES, FL 34112For SaleMLS ID #226001408, Stephanie Rubino, Real Broker, LLC. SWFLMLS
- $574,9003 bd2 ba1.5k sqft5854 Westbourgh CT, NAPLES, FL 34112For SaleMLS ID #226032569, John Krol, Realty World Top Producers Rlt. SWFLMLS
- $689,5003 bd2 ba2.1k sqft14024 Mirror DR, NAPLES, FL 34114For SaleMLS ID #226031956, Dana Holdman, Waterfront Realty Group Inc. SWFLMLS
- $329,0003 bd2 ba1.4k sqft8075 Tiger CV #1706, NAPLES, FL 34113For SaleMLS ID #225081664, Tammy Lowe, PA, Sellstate Titanium Realty. SWFLMLS
- $675,0003 bd2 ba1.7k sqft5035 YACHT HARBOR DR #103, NAPLES, FL 34112For SaleMLS ID #226021275, Kimberly Alvord, John R Wood Properties. SWFLMLS
- $590,0003 bd3 ba1.7k sqft172 Sabal Lake DR, NAPLES, FL 34104For SaleMLS ID #226030942, Alysia Shivers, John R Wood Properties. SWFLMLS
- $319,0002 bd2 ba1.3k sqft6590 Beach Resort DR #2, NAPLES, FL 34114For SaleMLS ID #226035885, Shawn Bleh, LLC, John R Wood Properties. SWFLMLS
- $409,9003 bd2 ba1.5k sqft430 Saint Andrews BLVD #6, NAPLES, FL 34113For SaleMLS ID #226033441, Diana Villarreal, Xclusive Homes LLC. SWFLMLS
