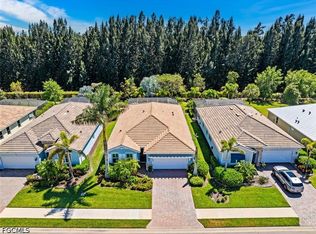
Stunning 3 bedroom, 2 bath home located in Egret Landing within private, gated Naples Reserve. This highly desirable Lazio floor plan home was constructed in 2020 by Ashton Woods. The homesite offers much privacy with adjacent wooded area - enjoy the peaceful, serene views of nature while having all of the amenities of Naples at your fingertips. The interior of the home offers ample natural light, tile flooring throughout the main living space, and sought after open floor plan. The kitchen is sure to delight any chef with large center island, custom tile backsplash, and stainless-steel appliances. The master suite is a private retreat with walk-in closet, and ensuite bath with dual sinks and large walk-in shower. The additional 2 guest bedrooms offer plenty of space for family and friends. The main living space opens to the patio - the perfect place to enjoy the beautiful Florida weather. Enjoy extra peace of mind provided by the metal roof, impact windows and doors, and shutters in the rear of the home. Nestled within the prestigious Naples Reserve community, residents enjoy access to a lakeside clubhouse, fitness center, café, and a 125-acre recreational lake for boating, paddle boarding, and kayaking. Additional amenities include tennis and pickle ball courts, bocce ball, beach volleyball, and scenic walking trails. Pet lovers will appreciate the dedicated dog parks. This home is an exceptional opportunity to enjoy the best of Florida living with resort-style amenities and modern comforts.
For sale
$649,000
14567 Topsail Dr, Naples, FL 34114
3beds
1,709sqft
Single Family Residence, Residential
Built in 2020
6,969 Square Feet Lot
$-- Zestimate®
$380/sqft
$-- HOA
What's special
Metal roofAmple natural lightImpact windows and doorsStainless-steel appliancesCustom tile backsplashLarge walk-in showerWalk-in closet
- 339 days
- 184
- 5
Zillow last checked:
Listing updated:
Listed by:
Chris Sullivan 239-404-5548,
RE/MAX Alliance Group
Source: Marco Multi List,MLS#: 2252262
Facts & features
Interior
Bedrooms & bathrooms
- Bedrooms: 3
- Bathrooms: 2
- Full bathrooms: 2
Primary bedroom
- Level: Main
- Area: 182 Square Feet
- Dimensions: 14 x 13
Living room
- Level: Main
- Area: 234 Square Feet
- Dimensions: 18 x 13
Heating
- Central
Cooling
- Ceiling Fan(s), Central Air
Appliances
- Included: Oven, Dishwasher, Disposal, Microwave, Refrigerator, Washer
- Laundry: Inside
Features
- Pantry, Walk-In Closet(s), Double Vanity
- Flooring: Carpet, Tile
- Windows: Impact Windows, Sliding, Window Coverings
- Has fireplace: No
Interior area
- Total structure area: 2,519
- Total interior livable area: 1,709 sqft
Video & virtual tour
Property
Parking
- Total spaces: 2
- Parking features: Attached
- Attached garage spaces: 2
Features
- Levels: One
- Stories: 1
- Patio & porch: Patio
- Exterior features: Room For Pool
- Has view: Yes
- View description: Trees/Woods
- Waterfront features: None
Lot
- Size: 6,969 Square Feet
- Dimensions: 55 x 130 x 55 x 130
- Features: See Remarks
Details
- Parcel number: 63045035187
Construction
Type & style
- Home type: SingleFamily
- Architectural style: Ranch
- Property subtype: Single Family Residence, Residential
Materials
- Block, Stucco
- Roof: Metal
Condition
- Resale
- Year built: 2020
Details
- Builder model: Lazio
Utilities & green energy
- Sewer: Sewer Central
- Water: Public
Community & HOA
Community
- Security: Gated Community, Complex
- Subdivision: Naples Reserve
HOA
- Has HOA: No
- Amenities included: Barbecue, Bike Path, Cabana, Clubhouse, Exercise Room, Guest Suite, Pickleball, Picnic Area, Shuffleboard Court, Tennis Court(s)
Location
- Region: Naples
Financial & listing details
- Price per square foot: $380/sqft
- Tax assessed value: $576,097
- Annual tax amount: $7,649
- Date on market: 11/14/2025
- Cumulative days on market: 340 days
- Listing terms: At Close,Buyer Obtain Mortgage,Cash
Estimated market value
Not available
Estimated sales range
Not available
Not available
Price history
| Date | Event | Price |
|---|---|---|
| 12/17/2025 | Price change | $649,000-7.2%$380/sqft |
Source:  Marco Multi List #2252262 Report a problem Marco Multi List #2252262 Report a problem | ||
| 11/14/2025 | Listed for sale | $699,000+8.4%$409/sqft |
Source:  SWFLMLS #225079267 Report a problem SWFLMLS #225079267 Report a problem | ||
| 9/14/2023 | Sold | $645,000-4.4%$377/sqft |
Source: Marco Multi List #2230041 Report a problem | ||
| 8/8/2023 | Pending sale | $674,995$395/sqft |
Source: SWFLMLS #223000894 Report a problem | ||
| 8/8/2023 | Contingent | $674,995$395/sqft |
Source: Marco Multi List #2230041 Report a problem | ||
| 7/15/2023 | Price change | $674,995-3.6%$395/sqft |
Source: SWFLMLS #223000894 Report a problem | ||
| 5/22/2023 | Price change | $699,995-3.4%$410/sqft |
Source: SWFLMLS #223000894 Report a problem | ||
| 4/3/2023 | Price change | $724,995-4.6%$424/sqft |
Source: SWFLMLS #223000894 Report a problem | ||
| 3/1/2023 | Price change | $759,900-1.9%$445/sqft |
Source: Marco Multi List #2230041 Report a problem | ||
| 1/31/2023 | Price change | $774,900-3%$453/sqft |
Source: Marco Multi List #2230041 Report a problem | ||
| 1/6/2023 | Listed for sale | $799,000+97.3%$468/sqft |
Source: Marco Multi List #2230041 Report a problem | ||
| 12/23/2020 | Sold | $405,000-3.5%$237/sqft |
Source: Marco Multi List #2210013 Report a problem | ||
| 10/28/2020 | Pending sale | $419,900$246/sqft |
Source: Ashton Orlando Residential LLC #220047385 Report a problem | ||
| 10/28/2020 | Listed for sale | $419,900$246/sqft |
Source: Ashton Orlando Residential LLC #220047385 Report a problem | ||
| 6/8/2019 | Listed for sale | -- |
Source: Ashton Woods Report a problem | ||
Public tax history
| Year | Property taxes | Tax assessment |
|---|---|---|
| 2025 | $7,650 -4.3% | $576,097 -5% |
| 2024 | $7,991 +95.9% | $606,604 +37.6% |
| 2023 | $4,080 -2.7% | $440,715 +3% |
| 2022 | $4,193 +25.8% | $427,879 +44.5% |
| 2021 | $3,333 +1048.3% | $296,106 +1332.2% |
| 2020 | $290 -41.6% | $20,675 +10% |
| 2019 | $497 +137.1% | $18,795 +10% |
| 2018 | $210 -85.2% | $17,086 +10% |
| 2017 | $1,414 +4.2% | $15,533 +4.2% |
| 2016 | $1,357 -4% | $14,900 |
| 2015 | $1,413 | $14,900 |
Find assessor info on the county website
Monthly payment
Est. payment
Payment breakdown
Explore the cost of this home by adjusting the details. Changes won't be saved.Climate risks
Neighborhood: 34114


Similar homes
- $669,0003 bd2 ba1.9k sqft15159 Tolmino ST, NAPLES, FL 34114For Sale

 MLS ID #226033333, Taylor Farquhar, Coldwell Banker Realty. SWFLMLS
 - $729,0003 bd3 ba1.9k sqft14487 Manchester Dr, Naples, FL 34114For Sale
 MLS ID #2261494, ML Meade, Premier Sotheby's International Realty. Marco Multi List
 - $625,0003 bd2 ba1.9k sqft8599 Pepper Tree Way, Naples, FL 34114For Sale
 MLS ID #2261722, Michelle Thomas, Premier Sotheby's International Realty. Marco Multi List
 - $799,9994 bd3 ba2.1k sqft14796 Windward LN, NAPLES, FL 34114For Sale
 MLS ID #226027100, Tricia Kowaleski, Coldwell Banker Realty. SWFLMLS
 - $575,0002 bd2 ba1.5k sqft14695 Edgewater CIR, NAPLES, FL 34114For SaleMLS ID #226021415, Roberta Belber, Premiere Plus Realty Company. SWFLMLS
- $549,9003 bd2 ba1.6k sqft8947 Saint Lucia DR, NAPLES, FL 34114For SaleMLS ID #226036696, Scott Needles, John R Wood Properties. SWFLMLS
- $665,0003 bd2 ba1.9k sqft5272 Myrtle LN, NAPLES, FL 34113For SaleMLS ID #226034997, Laura Dier, Realty One Group MVP. SWFLMLS
- $569,0002 bd2 ba1.6k sqft8958 Saint Lucia DR, NAPLES, FL 34114For SaleMLS ID #226024277, Shasta DeGraw, Realty One Group MVP. SWFLMLS
- $849,9003 bd2 ba2.1k sqft9078 Montserrat DR, NAPLES, FL 34114For SaleMLS ID #226032229, Mindy Sylvester, PA, Realty One Group MVP. SWFLMLS
- $549,0003 bd3 ba1.8k sqft1482 Santiago CIR, NAPLES, FL 34113For SaleMLS ID #226032993, Ana Waleri, John R Wood Properties. SWFLMLS
- $599,9002 bd2 ba1.5k sqft9225 Cayman DR, NAPLES, FL 34114For SaleMLS ID #226021060, Mindy Sylvester, PA, Realty One Group MVP. SWFLMLS
