Skip main navigation
Sold for $825,000
  • $825,000

    14572 Topsail DR, NAPLES, FL 34114

    4beds
    2,143sqft
    Single Family Residence
    Built in 2018
    6,969 Square Feet Lot
    $724,600 Zestimate®
    $385/sqft
    $5,488 Estimated rent

    Home value

    $724,600

    $688,000 - $761,000

    $5,488/mo

    Zestimate® history
    Loading
    Loading...

    Owner options

    List your home for rent

    $5,488/mo

    Rent Zestimate®

    Find your next renter with Zillow Rental Manager. Plus, with online applications, you can quickly screen prospective tenants – for free.

    Learn more

    $5,488/mo

    Rent Zestimate®

    Refinance and save

    $11,177/mo

    Est. payment

    Refinancing to a lower rate could help reduce your monthly payments and save thousands over the life of the loan.

    See today's rates

    $11,177/mo

    Est. payment

    Explore your selling options

    Work with a Zillow partner agent

    Leverage their expertise and Zillow's premium Showcase listings to get your home seen by more buyers.

    Get started

    List with your own agent

    Get your home in front of millions of buyers by listing it on Zillow.

    Learn how to do it

    Sell it yourself

    Take full control of how buyers see your home on Zillow by listing For Sale by Owner (FSBO).

    List your home

    What's special

    Resort style poolWater closetDouble sinksLarge tile showerCrown moldingCustom lightingLarge primary suite
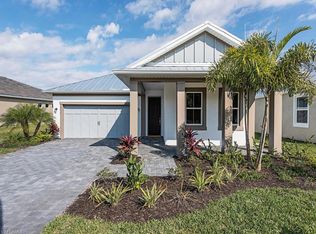
    WATERFRONT LOT. Large OPEN FLOOR PLAN home with 4 beds & 3 full baths, large entertaining NOSEEUM screened lanai with OUTDOOR KITCHEN rough-in. IMPACT GLASS WINDOWS/DOORS, Kevlar screen storm shutters. Spacious great room/dining/kitchen with tray ceiling, CROWN MOLDING, TILE floors, custom lighting & fans throughout. Gourmet kitchen with upgraded cabinetry, EXTERNAL VENTED RANGE HOOD, SS appliances, QUARTZ counters, tile backsplash, breakfast bar & pantry. Large primary suite with tray ceiling, LVP floor, fan & bath with double sinks, large tile shower, water closet & WIC closet. Guest bedroom with ENSUITE BATH. Laundry with cabinets & washer/dryer. RING doorbell & garage keypad entry. 2-car garage with attic stairs, workbench/storage, DEEP FREEZER, portable GENERATOR & dedicated generator outlet. Plenty of room to add a caged pool/spa. TRANSFERRABLE low payment flood insurance policy in place. Amenities include guarded gate, resort style pool & lap pool, cafe, tiki bar, beach, dog parks, playground, bocce ball, fitness center, Tennis, pickle ball, bike/walking trails, 1-mile rowing lane, etc. Low HOA fees!

    Zillow last checked:

    Listing updated:

    Listed by:

    Michele Doyle 317-250-3575,

    Premiere Plus Realty Company

    Bought with:

    Karin Thomas

    John R Wood Properties

    Source: SWFLMLS,MLS#: 223093466MLS LogoOriginating MLS: Naples

    Facts & features

    Interior

    Bedrooms & bathrooms
    • Bedrooms: 4
    • Bathrooms: 3
    • Full bathrooms: 3
    Rooms
    • Room types: Great Room, Guest Bath, Guest Room, Open Porch/Lanai, Screened Lanai/Porch
    Bedroom
    • Features: First Floor Bedroom, Master BR Ground, Split Bedrooms
    Dining room
    • Features: Breakfast Bar, Formal
    Kitchen
    • Features: Island, Pantry
    Heating
    • Central
    Cooling
    • Ceiling Fan(s), Central Air, Exhaust Fan
    Appliances
    • Included: Electric Cooktop, Dishwasher, Disposal, Dryer, Freezer, Microwave, Range, Refrigerator, Refrigerator/Freezer, Refrigerator/Icemaker, Self Cleaning Oven, Washer
    • Laundry: Inside
    Features
    • Foyer, Pantry, Pull Down Stairs, Smoke Detectors, Tray Ceiling(s), Walk-In Closet(s), Window Coverings, Great Room, Guest Bath, Guest Room, Laundry in Residence, Open Porch/Lanai, Screened Lanai/Porch
    • Flooring: Carpet, Tile, Vinyl
    • Doors: Impact Resistant Doors
    • Windows: Window Coverings, Impact Resistant Windows, Shutters - Manual, Shutters - Screens/Fabric
    • Has fireplace: No
    Interior area
    • Total structure area: 2,989
    • Total interior livable area: 2,143 sqft

    Property

    Parking
    • Total spaces: 2
    • Parking features: Driveway, Attached
    • Attached garage spaces: 2
    • Has uncovered spaces: Yes
    Features
    • Stories: 1
    • Patio & porch: Open Porch/Lanai, Screened Lanai/Porch
    • Pool features: Community
    • Has view: Yes
    • View description: Lake, Pond, Water
    • Has water view: Yes
    • Water view: Lake,Pond,Water
    • Waterfront features: Fresh Water, Lake
    • Frontage type: Lakefront
    Lot
    • Size: 6,969 Square Feet
    • Features: Regular
    Details
    • Additional structures: Tennis Court(s)
    • Parcel number: 63045036681
    • Other equipment: Generator

    Construction

    Type & style
    • Home type: SingleFamily
    • Architectural style: Ranch,Contemporary,Florida
    • Property subtype: Single Family Residence
    Materials
    • Block, Stucco
    • Foundation: Concrete Block
    • Roof: Metal
    Condition
    • New construction: No
    • Year built: 2018

    Utilities & green energy

    • Water: Central

    Community & HOA

    Community
    • Features: Clubhouse, Park, Pool, Dog Park, Fitness Center, Fishing, Lakefront Beach, Restaurant, Sidewalks, Street Lights, Tennis Court(s), Gated, Boating
    • Security: Security System, Smoke Detector(s), Gated Community
    • Subdivision: EGRET LANDING
    HOA
    • Has HOA: Yes
    • Amenities included: Basketball Court, Barbecue, Bike And Jog Path, Bocce Court, Clubhouse, Community Boat Ramp, Park, Pool, Community Room, Dog Park, Fitness Center, Fishing Pier, Hobby Room, Internet Access, Lakefront Beach, Library, Pickleball, Play Area, Restaurant, Sidewalk, Streetlight, Tennis Court(s), Underground Utility, Volleyball
    • HOA fee: $6,104 annually
    Location
    • Region: Naples

    Financial & listing details

    • Price per square foot: $385/sqft
    • Tax assessed value: $690,161
    • Annual tax amount: $5,469
    • Date on market: 1/4/2024
    • Lease term: Buyer Finance/Cash,Buyer Pays Title
    • Road surface type: Paved

    Price history

    DateEventPrice
    3/29/2024Sold$825,000$385/sqft
    Source: SWFLMLS #223093466 Report a problem
    2/12/2024Pending sale$825,000$385/sqft
    Source: SWFLMLS #223093466 Report a problem
    1/4/2024Listed for sale$825,000+84.9%$385/sqft
    Source: SWFLMLS #223093466 Report a problem
    1/31/2019Sold$446,230-6.4%$208/sqft
    Source: NABOR FL #218049635 Report a problem
    1/15/2019Pending sale$476,487$222/sqft
    Source: Ashton Orlando Residential LLC #218049635 Report a problem
    7/25/2018Listed for sale$476,487$222/sqft
    Source: Ashton Woods Report a problem

    Public tax history

    YearProperty taxesTax assessment
    2025$7,140 +27.2%$527,601 +29.8%
    2024$5,615 +55.4%$406,588 +3%
    2023$3,612 -2.7%$394,746 +3%
    2022$3,711 -1%$383,249 +3%
    2021$3,748 +2.5%$372,086 +1.4%
    2020$3,657 -15.4%$366,949 -4.7%
    2019$4,321 +1308.4%$385,222 +2036.7%
    2018$307 -79.7%$18,029 +10%
    2017$1,511 +630.1%$16,390 +10%
    2016$207 +16.6%$14,900
    2015$178 $14,900
    Find assessor info on the county website

    Neighborhood: 34114

    Nearby schools

    GreatSchools rating
    Schools provided by the listing agent
    • Elementary: MANATEE ELEMENTARY SCHOOL
    • Middle: MANATEE MIDDLE SCHOOL
    • High: LELY HIGH SCHOOL

    Source: SWFLMLS. This data may not be complete. We recommend contacting the local school district to confirm school assignments for this home.

    Get pre-qualified for a loan
    At Zillow Home Loans, we can pre-qualify you in as little as 5 minutes with no impact to your credit score.

    An equal housing lender. NMLS #10287.

    Sell for more on Zillow
    Get a Zillow Showcase℠ listing at no additional cost and you could sell for .
    $724,600
    2% more
    +$14,492
    With Zillow Showcase(estimated)
    $739,092