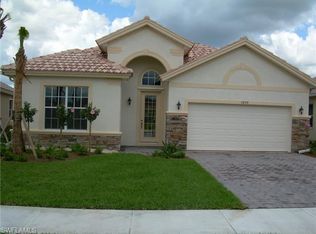
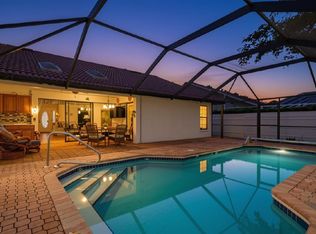
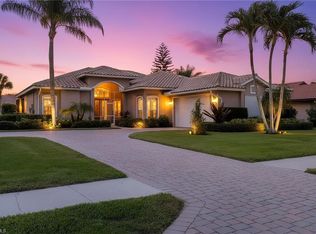
Beautifully maintained 3-BR + den pool home w/ 2-car garage, offering exceptional space, thoughtful details, and a wonderful open-concept layout. Plantation shutters, tile flooring in the main living areas and baths, laminate flooring in all three BRs and den, heavy baseboards, and extensive crown molding add timeless appeal throughout. Freshly painted and meticulously maintained this home is move-in ready. The desirable split-BR floor plan provides added privacy, w/ guest BRs 1 and 2 located separately from the spacious primary suite. The generously sized guest BRs offer comfortable accommodations and easy access to the guest bath, which features a dual-sink vanity, while the shower and toilet are located in a separate room for added privacy. All BR closets feature custom closet drawers and shelving. The exceptionally spacious primary suite features a tray ceiling and windows overlooking the private outdoor setting. The primary bath offers dual vanities, a garden tub w/ jets, large walk-in shower with full-glass enclosure, and a private water closet. The spacious kitchen offers abundant cabinetry, 36-inch cabinets, stainless steel appliances, granite countertops, tile backsplash, pantry, breakfast bar, built-in desk, stainless steel sink, smooth-top cooktop, generous counter space, and under-cabinet lighting. A full-size laundry room w/ utility sink, additional closet, and cabinet storage is conveniently located just off the kitchen. The open dining area flows seamlessly into the main living room and continues to a spacious flex room and kitchen breakfast area. The expansive flex room features large windows and sliders opening to the pool, creating an inviting space for entertaining, relaxing, or casual living. Step outside to an inviting pool w/ water feature and spa surrounded by expansive paver decking, providing ample room for entertaining, lounging, and cookouts. Pool has upgraded Pentair IntelliTouch indoor control panel. A covered, shaded lanai extends the outdoor living space and creates a comfortable setting for enjoying the pool and Florida lifestyle. The generously sized den provides additional flexible living space and can easily be converted to a third bedroom if desired. With its spacious rooms, desirable split-bedroom design, beautiful finishes, flexible living spaces, inviting pool and spa, expansive paver pool deck, covered lanai, and 2-car garage, this home offers an exceptional combination of comfort, privacy and functionality. Madison Park is a welcoming & very well cared for community with spacious homes, beautiful lakes and preserves, sidewalks and comfortable residential atmosphere. It's an ideal setting for full-time residents or seasonal homeowners. Conveniently located near shopping and dining, you are just a short drive from Fifth Avenue South, Naples beaches, entertainment and everything Naples has to offer. It’s a wonderful combination of neighborhood charm, convenience and the best of Naples living.
For sale
$669,500
7903 Founders CIR, NAPLES, FL 34104
3beds
2,109sqft
Single Family Residence
Built in 2006
9,147 Square Feet Lot
$-- Zestimate®
$317/sqft
$288/mo HOA
What's special
Generously sized guest brsBreakfast barGranite countertopsStainless steel sinkSmooth-top cooktopExtensive crown moldingWonderful open-concept layout
- 49 days
- 664
- 55
Likely to sell faster than
Zillow last checked:
Listing updated:
Listed by:
Kim Vaughan 336-430-5595,
Berkshire Hathaway FL Realty
Source: SWFLMLS,MLS#: 226030055 Originating MLS: Naples
Originating MLS: NaplesFacts & features
Interior
Bedrooms & bathrooms
- Bedrooms: 3
- Bathrooms: 2
- Full bathrooms: 2
Rooms
- Room types: Den - Study, Family Room, Guest Bath, Guest Room, Screened Lanai/Porch, 3 Bedrooms Plus Den
Bedroom
- Features: Split Bedrooms
Dining room
- Features: Breakfast Bar, Dining - Living, Eat-in Kitchen
Kitchen
- Features: Built-In Desk, Pantry
Heating
- Central
Cooling
- Ceiling Fan(s), Central Air
Appliances
- Included: Cooktop, Electric Cooktop, Dishwasher, Disposal, Dryer, Microwave, Refrigerator/Freezer, Refrigerator/Icemaker, Self Cleaning Oven, Washer
- Laundry: Inside, Laundry Tub
Features
- Closet Cabinets, Laundry Tub, Pantry, Smoke Detectors, Tray Ceiling(s), Walk-In Closet(s), Window Coverings, Den - Study, Family Room, Guest Bath, Guest Room, Laundry in Residence, Screened Lanai/Porch
- Flooring: Laminate, Tile
- Windows: Window Coverings, Shutters Electric, Shutters - Manual, Shutters - Screens/Fabric
- Has fireplace: No
- Furnished: Yes
Interior area
- Total structure area: 2,459
- Total interior livable area: 2,109 sqft
Property
Parking
- Total spaces: 2
- Parking features: Driveway, Attached
- Attached garage spaces: 2
- Has uncovered spaces: Yes
Features
- Stories: 1
- Patio & porch: Deck, Screened Lanai/Porch
- Has private pool: Yes
- Pool features: In Ground, Concrete, Electric Heat, Screen Enclosure
- Has spa: Yes
- Spa features: In Ground, Concrete, Heated, Screened, Bath
- Has view: Yes
- View description: Lake
- Has water view: Yes
- Water view: Lake
- Waterfront features: Lake
- Frontage type: Lakefront
Lot
- Size: 9,147 Square Feet
- Features: Regular
Details
- Parcel number: 56324010542
Construction
Type & style
- Home type: SingleFamily
- Architectural style: Ranch
- Property subtype: Single Family Residence
Materials
- Block, Stucco
- Foundation: Concrete Block
- Roof: Tile
Condition
- New construction: No
- Year built: 2006
Utilities & green energy
- Water: Central
Community & HOA
Community
- Features: Sidewalks, Street Lights, Non-Gated
- Security: Security System, Smoke Detector(s)
- Subdivision: MADISON PARK
HOA
- Has HOA: Yes
- Amenities included: Internet Access, Sidewalk, Streetlight, Underground Utility
- HOA fee: $3,456 annually
Location
- Region: Naples
Financial & listing details
- Price per square foot: $317/sqft
- Tax assessed value: $543,782
- Annual tax amount: $6,076
- Date on market: 8/22/2026
- Lease term: Buyer Finance/Cash,Buyer Pays Title
- Road surface type: Paved
Estimated market value
Not available
Estimated sales range
Not available
Not available
Price history
| Date | Event | Price |
|---|---|---|
| 8/22/2026 | Listed for sale | $669,500-3.4%$317/sqft |
Source:  SWFLMLS #226030055 Report a problem SWFLMLS #226030055 Report a problem | ||
| 5/30/2026 | Listing removed | $693,000$329/sqft |
Source: SWFLMLS #226001737 Report a problem | ||
| 1/12/2026 | Listed for sale | $693,000$329/sqft |
Source: SWFLMLS #226001737 Report a problem | ||
| 1/1/2026 | Listing removed | $693,000$329/sqft |
Source: SWFLMLS #225041046 Report a problem | ||
| 6/28/2025 | Price change | $693,000-0.7%$329/sqft |
Source: SWFLMLS #225041046 Report a problem | ||
| 4/24/2025 | Listed for sale | $698,000+7.4%$331/sqft |
Source: SWFLMLS #225041046 Report a problem | ||
| 6/13/2023 | Sold | $650,000-3.7%$308/sqft |
Source: Public Record Report a problem | ||
| 5/27/2023 | Pending sale | $675,000$320/sqft |
Source: SWFLMLS #223034582 Report a problem | ||
| 5/17/2023 | Price change | $675,000-3.6%$320/sqft |
Source: SWFLMLS #223034582 Report a problem | ||
| 5/5/2023 | Listed for sale | $700,000-6.7%$332/sqft |
Source: SWFLMLS #223034582 Report a problem | ||
| 5/1/2023 | Listing removed | -- |
Source: SWFLMLS #222085885 Report a problem | ||
| 3/27/2023 | Price change | $749,900-3.7%$356/sqft |
Source: SWFLMLS #222085885 Report a problem | ||
| 2/28/2023 | Price change | $779,000-2.5%$369/sqft |
Source: SWFLMLS #222085885 Report a problem | ||
| 12/6/2022 | Listed for sale | $799,000+1.3%$379/sqft |
Source: SWFLMLS #222085885 Report a problem | ||
| 12/3/2022 | Listing removed | -- |
Source:  William Raveis Real Estate, Mortgage & Insurance Report a problem William Raveis Real Estate, Mortgage & Insurance Report a problem | ||
| 11/22/2022 | Price change | $789,000-1.3%$374/sqft |
Source: SWFLMLS #222074516 Report a problem | ||
| 10/14/2022 | Listed for sale | $799,000+46%$379/sqft |
Source: SWFLMLS #222074516 Report a problem | ||
| 9/14/2006 | Sold | $547,077$259/sqft |
Source: Public Record Report a problem | ||
Public tax history
| Year | Property taxes | Tax assessment |
|---|---|---|
| 2025 | $6,076 +4.6% | $543,782 +0.4% |
| 2024 | $5,810 +111.9% | $541,596 +80% |
| 2023 | $2,742 -2.5% | $300,958 +3% |
| 2022 | $2,812 -0.8% | $292,192 +3% |
| 2021 | $2,834 +2.4% | $283,682 +1.4% |
| 2020 | $2,766 +1.9% | $279,765 +2.3% |
| 2019 | $2,714 +2.4% | $273,475 +1.9% |
| 2018 | $2,650 -7.4% | $268,376 +2.1% |
| 2017 | $2,863 +1.7% | $262,856 +2.1% |
| 2016 | $2,814 +2.5% | $257,450 +0.7% |
| 2015 | $2,746 -4.2% | $255,660 +25.6% |
| 2014 | $2,867 +8% | $203,631 +1.9% |
| 2013 | $2,655 +0.7% | $199,883 +2.1% |
| 2012 | $2,636 -14.8% | $195,706 -19.7% |
| 2011 | $3,094 -11.3% | $243,831 -5.7% |
| 2010 | $3,486 -12.2% | $258,557 -12.3% |
| 2009 | $3,969 | $294,762 -19.4% |
| 2008 | $3,969 +227.5% | $365,884 -9.8% |
| 2007 | $1,212 +109.3% | $405,567 +305.6% |
| 2006 | $579 | $100,000 +123.3% |
| 2005 | $579 | $44,773 |
Find assessor info on the county website
Monthly payment
Est. payment
Payment breakdown
Explore the cost of this home by adjusting the details. Changes won't be saved.Climate risks
Neighborhood: 34104
Nearby schools
Schools provided by the listing agent
- Elementary: CALUSA PARK
- Middle: EAST NAPLES
- High: GOLDEN GATE
Source: SWFLMLS. This data may not be complete. We recommend contacting the local school district to confirm school assignments for this home.
Similar homes
- $659,0003 bd2 ba1.4k sqft237 Fox Den CIR, NAPLES, FL 34104For Sale
 MLS ID #226034730, Patty Dovichi, PA, Realty One Group MVP. SWFLMLS
 - $624,9993 bd3 ba2k sqft6832 Compton LN S, NAPLES, FL 34104For Sale
 MLS ID #226029038, Jason Langan, DomainRealty.com LLC. SWFLMLS
 - $549,9002 bd2 ba1.7k sqft357 Harvard LN, NAPLES, FL 34104For Sale
 MLS ID #226030632, Bill Archer, Keller Williams Realty Naples. SWFLMLS
 - $679,0003 bd2 ba2.1k sqft3733 Royal Wood BLVD, NAPLES, FL 34112For Sale
 MLS ID #226001653, Stephanie Rubino, Real Broker, LLC. SWFLMLS
 - $499,9002 bd2 ba1.7k sqft104 Glen Eagle CIR, NAPLES, FL 34104For SaleMLS ID #226035420, Sean Smuk, PA, Coldwell Banker Realty. SWFLMLS
- $595,0003 bd2 ba2k sqft3768 Baldwin LN, NAPLES, FL 34116For SaleMLS ID #226032129, Missey Weatherly, Premiere Plus Realty Company. SWFLMLS
- $659,9903 bd3 ba2.1k sqft7983 Valentina Ct, Naples, FL 34114For Sale
 MLS ID #2026016299, Santy Kumar, HomeSmart. Florida Gulf Coast MLS
 - $550,0002 bd2 ba2k sqft317 Harvard LN, NAPLES, FL 34104For SaleMLS ID #225038487, Kate Pentelow, Mrs, Premiere Plus Realty Company. SWFLMLS
- $679,0003 bd2 ba2k sqft14255 Manchester DR, NAPLES, FL 34114For SaleMLS ID #226029386, Rod D'Entremont, RE/MAX Hallmark Realty. SWFLMLS
- $834,9003 bd2 ba2.1k sqft7587 Moorgate Point WAY, NAPLES, FL 34113For SaleMLS ID #226035416, Tony Cologero, Jr, Century 21 AllPoints Realty. SWFLMLS
- $690,0003 bd2 ba2.2k sqft9336 Woodhurst DR, NAPLES, FL 34120For SaleMLS ID #226030679, Matthew S Liguori, DomainRealty.com LLC. SWFLMLS
- $685,0003 bd2 ba1.8k sqft3123 Santorini CT, NAPLES, FL 34119For SaleMLS ID #226026165, Matt Harrington, William Raveis Real Estate. SWFLMLS
- $699,9003 bd2 ba1.9k sqft3557 Canopy CIR, NAPLES, FL 34120For SaleMLS ID #226033154, Marcie LaRochelle, Berkshire Hathaway FL Realty. SWFLMLS
- $424,9992 bd2 ba1.8k sqft7737 Haverhill CT, NAPLES, FL 34104For SaleMLS ID #226018938, Magdevys Rodriguez, PA, Coldwell Banker Realty. SWFLMLS
- $695,0004 bd3 ba2.5k sqft8359 Laurel Lakes BLVD, NAPLES, FL 34119For SaleMLS ID #226030629, Oscar Velez, PA, John R Wood Properties. SWFLMLS
- $799,0002 bd2 ba1.8k sqft3840 Jungle Plum DR E, NAPLES, FL 34114For SaleMLS ID #226026264, Kelli Kragh, William Raveis Real Estate. SWFLMLS
- $669,0003 bd3 ba2k sqft28032 Eagle Ray CT, BONITA SPRINGS, FL 34135For SaleMLS ID #226030792, David Jablonski, Compass Florida LLC. SWFLMLS
- $895,0003 bd2 ba1.9k sqft7598 Moorgate Point WAY, NAPLES, FL 34113For SaleMLS ID #226031931, Zach Dreier, Premier Sotheby's Int'l Realty. SWFLMLS
- $497,0003 bd2 ba1.6k sqft3651 Kent DR, NAPLES, FL 34112For SaleMLS ID #226031151, Tracy LeBaron, John R Wood Properties. SWFLMLS
