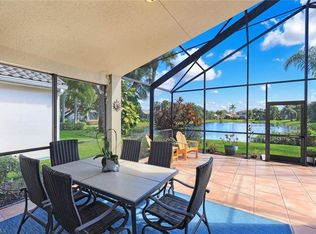
Wide open lake views. Sun filled living. A Naples lifestyle worth coming home to.
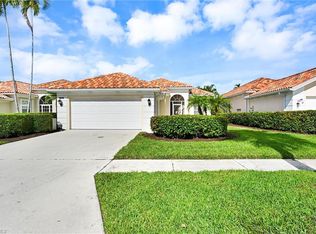
Set along Walden Oaks’ largest lake, this rarely available attached villa captures sweeping water views from the family room and primary bedroom, creating the feeling of being on the water from the comfort of home. With approximately 2,030 square feet of living space, two bedrooms plus a den, three full bathrooms, and a spacious two car garage, there’s room to relax, host, and make the space your own.
The kitchen features stainless steel appliances and granite countertops, while the bright Florida room invites you to slow down and enjoy the view. Outside, a paver walkway wraps around the home to a lakeside patio, the perfect setting for morning coffee or an evening overlooking the water.
Practical upgrades add to the appeal: all polybutylene piping was replaced in 2024, and an included propane generator provides backup power when needed.
Low HOA fees and a central Naples location bring it all together, with shopping, dining, and Gulf beaches nearby, convenient access to I-75, and Southwest Florida International Airport approximately 30 minutes away.
An exceptional waterfront setting, everyday convenience, and space to enjoy the Naples lifestyle. Come experience the view for yourself.
Active
Price cut: $10K (11/15)
$539,900
6600 Ilex Cir, Naples, FL 34109
2beds
2,030sqft
Single Family Residence
Built in 1990
-- sqft lot
$510,400 Zestimate®
$266/sqft
$135/mo HOA
What's special
Exceptional waterfront settingWide open lake viewsGranite countertopsSun filled livingBright florida roomSpacious two car garage
- 47 days
- 329
- 16
Zillow last checked:
Listing updated:
Listed by:
James Boyer 239-980-9066,
Serhant,
Matthew Chionis 239-269-5310,
Serhant-Naples
Source: Florida Gulf Coast MLS,MLS#: 2026039806 Originating MLS: Florida Gulf Coast
Facts & features
Interior
Bedrooms & bathrooms
- Bedrooms: 2
- Bathrooms: 3
- Full bathrooms: 3
Rooms
- Room types: Bathroom, Den, Family Room, Guest Quarters, Office
Heating
- Central, Electric
Cooling
- Central Air, Electric
Appliances
- Included: Dryer, Dishwasher, Electric Cooktop, Freezer, Refrigerator, Washer
- Laundry: Inside
Features
- Attic, Breakfast Bar, Bedroom on Main Level, Breakfast Area, Bathtub, Dual Sinks, Eat-in Kitchen, French Door(s)/Atrium Door(s), Main Level Primary, Pull Down Attic Stairs, Sitting Area in Primary, Separate Shower, Vaulted Ceiling(s), Bar, Window Treatments, High Speed Internet, Home Office, Split Bedrooms, Bathroom, Den, Family Room, Guest Quarters, Office
- Flooring: Carpet, Tile, Vinyl
- Doors: French Doors
- Windows: Single Hung, Window Coverings
- Attic: Pull Down Stairs
Interior area
- Total structure area: 2,316
- Total interior livable area: 2,030 sqft
Video & virtual tour
Property
Parking
- Total spaces: 2
- Parking features: Attached, Driveway, Garage, Guest, Paved, Two Spaces, Garage Door Opener
- Attached garage spaces: 2
- Has uncovered spaces: Yes
Features
- Stories: 1
- Exterior features: Irrigation Sprinklers, Shutters Manual, Water Feature
- Pool features: Community
- Has view: Yes
- View description: Lake
- Has water view: Yes
- Water view: Lake
- Waterfront features: Lake
Lot
- Dimensions: 44 x 150 x 34 x 150
- Features: Rectangular Lot, Pond on Lot, Sprinklers Automatic
Details
- Parcel number: 81295002256
- Lease amount: $0
Construction
Type & style
- Home type: SingleFamily
- Architectural style: Ranch,One Story
- Property subtype: Single Family Residence
- Attached to another structure: Yes
Materials
- Brick, Vinyl Siding, Wood Frame
- Roof: Shingle
Condition
- Resale
- Year built: 1990
Utilities & green energy
- Sewer: Public Sewer
- Water: Public
- Utilities for property: Cable Available, High Speed Internet Available
Community & HOA
Community
- Features: Non-Gated
- Security: Smoke Detector(s)
- Condo and coop fee: $0
- Membership fee: $581 quarterly
- Subdivision: LEXINGTON AT LONE OAK
HOA
- Has HOA: Yes
- Amenities included: Clubhouse, Barbecue, Picnic Area, Playground, Pickleball, Pool, Tennis Court(s), Management
- Services included: Cable TV, Irrigation Water, Legal/Accounting, Maintenance Grounds, Pest Control, Recreation Facilities, Sewer, Trash
- HOA phone: 239-514-7432
- Second HOA fee: $405 quarterly
Location
- Region: Naples
Financial & listing details
- Price per square foot: $266/sqft
- Tax assessed value: $422,836
- Annual tax amount: $2,873
- Date on market: 10/2/2026
- Cumulative days on market: 45 days
- Listing terms: All Financing Considered,Cash
- Ownership: Single Family
- Road surface type: Paved
Estimated market value
$510,400
$485,000 - $536,000
$5,703/mo
Price history
| Date | Event | Price |
|---|---|---|
| 11/15/2026 | Price change | $539,900-1.8%$266/sqft |
Source:  Florida Gulf Coast MLS #2026039806 Report a problem | ||
| 10/2/2026 | Listed for sale | $549,900-4.4%$271/sqft |
Source: Florida Gulf Coast MLS #2026039806 Report a problem | ||
| 7/10/2026 | Listing removed | $575,000$283/sqft |
Source:  SWFLMLS #225074789 Report a problem | ||
| 4/25/2026 | Listed for sale | $575,000-7.2%$283/sqft |
Source: SWFLMLS #225074789 Report a problem | ||
| 10/14/2025 | Listed for sale | $619,900+123.8%$305/sqft |
Source: SWFLMLS #225074789 Report a problem | ||
| 3/18/2011 | Listing removed | $277,000$136/sqft |
Source: JO CARTER & ASSOCIATES INC., R #209043395 Report a problem | ||
| 1/20/2011 | Listed for sale | $277,000+6.5%$136/sqft |
Source: VIP REALTY GROUP, INC. #209043395 Report a problem | ||
| 12/16/2010 | Sold | $260,000-6.1%$128/sqft |
Source: Public Record Report a problem | ||
| 11/7/2010 | Pending sale | $277,000$136/sqft |
Source: Jo Carter & Associates, Inc. #209043395 Report a problem | ||
| 9/5/2010 | Price change | $277,000-3.5%$136/sqft |
Source: Jo Carter & Associates, Inc. #209043395 Report a problem | ||
| 4/25/2010 | Price change | $287,000-4%$141/sqft |
Source: Jo Carter & Associates, Inc. #209043395 Report a problem | ||
| 2/18/2010 | Price change | $299,000-9.1%$147/sqft |
Source: Jo Carter & Associates, Inc. #209043395 Report a problem | ||
| 12/21/2009 | Listed for sale | $329,000$162/sqft |
Source: Jo Carter & Associates, Inc. #209043395 Report a problem | ||
Public tax history
| Year | Property taxes | Tax assessment |
|---|---|---|
| 2025 | $2,874 +2.5% | $318,980 +2.9% |
| 2024 | $2,804 +11.2% | $309,990 +3% |
| 2023 | $2,521 -4.5% | $300,961 +3% |
| 2022 | $2,640 -1% | $292,195 +3% |
| 2021 | $2,668 -12.6% | $283,684 +0.4% |
| 2020 | $3,053 +6.1% | $282,460 +6.9% |
| 2019 | $2,877 -5.8% | $264,182 -6% |
| 2018 | $3,055 -6.5% | $281,010 +6% |
| 2017 | $3,268 +21.6% | $265,052 +2.1% |
| 2016 | $2,687 +2.9% | $259,600 +13.6% |
| 2015 | $2,612 -5.1% | $228,602 +10% |
| 2014 | $2,752 +24.4% | $207,820 +7.4% |
| 2013 | $2,212 +31.9% | $193,486 +45.8% |
| 2012 | $1,677 -0.5% | $132,737 -1.1% |
| 2011 | $1,685 +6% | $134,271 +0.7% |
| 2010 | $1,589 +6.4% | $133,278 +3.8% |
| 2009 | $1,494 | $128,460 -27.9% |
| 2008 | $1,494 -56.3% | $178,282 +3% |
| 2007 | $3,421 +10.4% | $173,089 -39.6% |
| 2006 | $3,097 | $286,542 +17.5% |
| 2005 | $3,097 +80.2% | $243,872 +53.2% |
| 2004 | $1,719 -0.2% | $159,173 +1.9% |
| 2003 | $1,722 +1.5% | $156,205 +2.4% |
| 2002 | $1,696 -50% | $152,544 +1.6% |
| 2001 | $3,396 +102.5% | $150,142 |
| 2000 | $1,677 | -- |
Find assessor info on the county website
Monthly payment
Est. payment
Payment breakdown
Explore the cost of this home by adjusting the details. Changes won't be saved.Climate risks
Neighborhood: 34109


Similar homes
- $564,9003 bd2 ba1.8k sqft6568 Ilex CIR, NAPLES, FL 34109For Sale

 MLS ID #226039700, Hope Moore, PA, Serhant-Naples. SWFLMLS
- $649,0003 bd2 ba1.9k sqft3229 Benicia CT, NAPLES, FL 34109For Sale
 MLS ID #226040516, Brian Carey, Illustrated Properties Real Estate Inc.. SWFLMLS
- $529,0002 bd2 ba1.4k sqft8009 San Vista Cir, Naples, FL 34109For Sale

 MLS ID #2026033393, Megan Hartsgrove, VRI Homes. Florida Gulf Coast MLS
- $524,5002 bd2 ba1.7k sqft1578 Windamere LN, NAPLES, FL 34119For Sale
 MLS ID #226032047, Diana McCoy, PA, John R Wood Properties. SWFLMLS
- $514,9002 bd2 ba1.6k sqft5808 Drummond WAY, NAPLES, FL 34119For SaleMLS ID #226031670, Scott Campbell, LLC, Islandwalk Properties, LLC. SWFLMLS
- $539,4002 bd2 ba1.4k sqft458 Country Hollow CT #H201, NAPLES, FL 34104For SaleMLS ID #226039177, John Pierce, Jr, Coldwell Banker Realty. SWFLMLS
- $549,9003 bd2 ba2k sqft24945 Carnoustie CT, BONITA SPRINGS, FL 34135For SaleMLS ID #226040037, David A Irwin, EXP Realty LLC. SWFLMLS
- $274,9002 bd2 ba1.1k sqft3250 Cypress Glen Way APT 404, Naples, FL 34109For SaleMLS ID #2026044989, Justin Jamison, Serhant. Florida Gulf Coast MLS
- $469,0002 bd2 ba1.5k sqft5601 Eleuthera WAY, NAPLES, FL 34119For SaleMLS ID #226032256, Bill Pembleton, DomainRealty.com LLC. SWFLMLS
- $465,0003 bd2 ba1.4k sqft5485 Whitten DR, NAPLES, FL 34104For SaleMLS ID #226035827, James Black, PA, Alfred Robbins Realty Group. SWFLMLS
- $575,0003 bd2 ba1.5k sqft21593 Windham RUN, ESTERO, FL 33928For SaleMLS ID #226041692, Jack Mancini, Keller Williams Elite Realty. SWFLMLS
- $285,0002 bd2 ba1k sqft7756 Jewel Ln APT 101, Naples, FL 34109For SaleMLS ID #2026045960, Alejandra King, Smart Realty of Florida PA. Florida Gulf Coast MLS
- $559,4002 bd2 ba1.4k sqft470 Country Hollow CT #I204, NAPLES, FL 34104For SaleMLS ID #226033624, Patti Avallone, Blue Heron Realty of Naples. SWFLMLS
- $524,9002 bd2 ba1.4k sqft8681 Mustang DR, NAPLES, FL 34113For SaleMLS ID #226031843, Tony Cologero, Jr, Century 21 AllPoints Realty. SWFLMLS
- $550,0002 bd2 ba1.8k sqft3904 Forest Glen BLVD #7-101, NAPLES, FL 34114For SaleMLS ID #226031455, Claire Gogan, EXP Realty LLC. SWFLMLS
- $674,9993 bd2 ba2.2k sqft1415 Princess Sabal PT, NAPLES, FL 34119For SaleMLS ID #226029562, Augustina Rokhvarger, William Raveis Real Estate. SWFLMLS
- $415,0003 bd2 ba1.4k sqft2020 W Crown Pointe Blvd, Naples, FL 34112For SaleMLS ID #2026044990, Justin Jamison, Serhant. Florida Gulf Coast MLS
- $399,0003 bd3 ba2.2k sqft242 Via Perignon #9-3, NAPLES, FL 34119For SaleMLS ID #226027275, Landon Soulard, PA, John R Wood Properties. SWFLMLS
- $749,0003 bd2 ba2.1k sqft268 Countryside DR, NAPLES, FL 34104For SaleMLS ID #226032923, Jay Arthur Stark, Coldwell Banker Realty. SWFLMLS
- $625,0003 bd2 ba1.8k sqft6041 Westbourgh DR, NAPLES, FL 34112For SaleMLS ID #226033148, Dee Werner, Premiere Plus Realty Company. SWFLMLS
