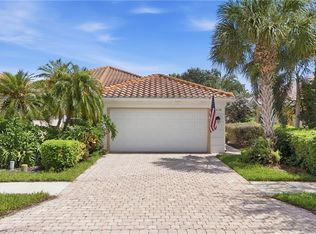
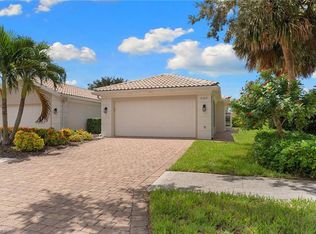
NEW ROOF! Steel-reinforced poured concrete "built solid" construction. Seldom used 2/2 with "open" den area on corner lot. Hardwood floors, granite countertops, stainless appliances, plantation shutters, newer water heater, screened lanai, lush landscaping and so much more, in well-maintained, award-winning, amenity rich community featuring miles of lakes, bike/jog/walking paths, pickle ball, tennis, bocce, resort & lap pool, putting green, fitness center, restaurant, beauty parlor, nail salon, post office, gas station, car wash, and so much more. On-site professional management, an activities director with a diverse social program, and close to all that Naples has to offer. Ideally located just minutes from Naples’ renowned shopping and dining and the beautiful Gulf beaches, this exceptional Island Walk villa combines privacy, serene lake views, valuable updates, and an amenity-rich lifestyle in one of Naples’ most desirable communities. This is a "must-see". Just one look, and you know you want to be here!
For sale
$469,000
5601 Eleuthera WAY, NAPLES, FL 34119
2beds
1,540sqft
Single Family Residence
Built in 1999
-- sqft lot
$-- Zestimate®
$305/sqft
$524/mo HOA
What's special
Screened lanaiSerene lake viewsGranite countertopsMiles of lakesPutting greenHardwood floorsPlantation shutters
- 14 days
- 299
- 5
Likely to sell faster than
Zillow last checked:
Listing updated:
Listed by:
Bill Pembleton 239-248-5899,
DomainRealty.com LLC
Source: SWFLMLS,MLS#: 226032256 Originating MLS: Naples
Originating MLS: NaplesFacts & features
Interior
Bedrooms & bathrooms
- Bedrooms: 2
- Bathrooms: 2
- Full bathrooms: 2
Rooms
- Room types: Den - Study, Florida Room, Screened Lanai/Porch, 2 Bedrooms Plus Den
Dining room
- Features: Breakfast Bar, Breakfast Room, Dining - Living, Eat-in Kitchen
Heating
- Central
Cooling
- Ceiling Fan(s), Central Air, Exhaust Fan, Ridge Vent
Appliances
- Included: Electric Cooktop, Dishwasher, Disposal, Dryer, Freezer, Microwave, Refrigerator/Freezer, Self Cleaning Oven, Washer
- Laundry: Inside, Laundry Tub
Features
- Foyer, Laundry Tub, Pull Down Stairs, Smoke Detectors, Vaulted Ceiling(s), Den - Study, Florida Room, Laundry in Residence, Screened Lanai/Porch
- Flooring: Carpet, Tile
- Windows: Shutters
- Has fireplace: No
Interior area
- Total structure area: 1,887
- Total interior livable area: 1,540 sqft
Video & virtual tour
Property
Parking
- Total spaces: 2
- Parking features: Attached
- Attached garage spaces: 2
Features
- Stories: 1
- Patio & porch: Screened Lanai/Porch
- Exterior features: Tiki Hut
- Pool features: Community
- Has view: Yes
- View description: Landscaped Area
- Waterfront features: None
Lot
- Features: Corner Lot
Details
- Additional structures: Cabana, Tennis Court(s)
- Parcel number: 52250004969
Construction
Type & style
- Home type: SingleFamily
- Property subtype: Single Family Residence
Materials
- Concrete, Stucco
- Foundation: Poured Concrete
- Roof: Tile
Condition
- New construction: No
- Year built: 1999
Utilities & green energy
- Water: Central
Community & HOA
Community
- Features: Park, Pool, Fitness Center, Putting Green, Restaurant, Street Lights, Tennis Court(s), Gated
- Security: Security System, Smoke Detector(s), Gated Community
- Subdivision: ISLAND WALK
HOA
- Has HOA: Yes
- Amenities included: Beauty Salon, Bike And Jog Path, Bike Storage, Bocce Court, Business Center, Cabana, Park, Pool, Community Room, Fitness Center, Internet Access, Library, Putting Green, Restaurant, Streetlight, Tennis Court(s), Theater, Underground Utility, Car Wash Area
- HOA fee: $6,288 annually
Location
- Region: Naples
Financial & listing details
- Price per square foot: $305/sqft
- Tax assessed value: $330,633
- Annual tax amount: $1,950
- Date on market: 9/7/2026
- Lease term: Buyer Finance/Cash
Estimated market value
Not available
Estimated sales range
Not available
Not available
Price history
| Date | Event | Price |
|---|---|---|
| 9/7/2026 | Listed for sale | $469,000+9.1%$305/sqft |
Source:  SWFLMLS #226032256 Report a problem SWFLMLS #226032256 Report a problem | ||
| 3/2/2023 | Sold | $430,000-4.4%$279/sqft |
Source: Public Record Report a problem | ||
| 1/16/2023 | Pending sale | $450,000$292/sqft |
Source: SWFLMLS #222064784 Report a problem | ||
| 12/28/2022 | Price change | $450,000-6.1%$292/sqft |
Source: SWFLMLS #222064784 Report a problem | ||
| 9/13/2022 | Listed for sale | $479,000+99.6%$311/sqft |
Source: SWFLMLS #222064784 Report a problem | ||
| 5/20/2018 | Listing removed | $1,700$1/sqft |
Source: Zillow Rental Network Report a problem | ||
| 5/16/2018 | Listed for rent | $1,700$1/sqft |
Source: Premiere Plus Realty Co. Report a problem | ||
| 6/4/2013 | Sold | $240,000-9.4%$156/sqft |
Source: Public Record Report a problem | ||
| 3/21/2013 | Listed for sale | $264,900+10.4%$172/sqft |
Source: Islandwalk Realty #213009935 Report a problem | ||
| 7/13/2012 | Listing removed | $239,900$156/sqft |
Source: Keller Williams - Bonita Springs #212010838 Report a problem | ||
| 6/4/2012 | Price change | $239,900+4.3%$156/sqft |
Source: Keller Williams - Bonita Springs #212010838 Report a problem | ||
| 5/12/2012 | Price change | $229,900+2.7%$149/sqft |
Source: Keller Williams - Bonita Springs #212010838 Report a problem | ||
| 3/29/2012 | Listed for sale | $223,900+16%$145/sqft |
Source: Visual Tour #212010838 Report a problem | ||
| 11/8/2010 | Sold | $193,000-2.3%$125/sqft |
Source: Public Record Report a problem | ||
| 10/3/2010 | Price change | $197,500+12.2%$128/sqft |
Source: Sun Realty #210032559 Report a problem | ||
| 8/22/2010 | Price change | $176,000-7%$114/sqft |
Source: Re/Max Estates #201024129 Report a problem | ||
| 7/24/2010 | Price change | $189,284-5%$123/sqft |
Source: Re/Max Estates #201024129 Report a problem | ||
| 7/5/2010 | Price change | $199,246-5%$129/sqft |
Source: Re/Max Estates #201024129 Report a problem | ||
| 6/12/2010 | Price change | $209,732-5%$136/sqft |
Source: Re/Max Estates #201024129 Report a problem | ||
| 5/22/2010 | Listed for sale | $220,770-4%$143/sqft |
Source: Remax Estates #210017880 Report a problem | ||
| 3/1/2004 | Sold | $230,000+61%$149/sqft |
Source: Public Record Report a problem | ||
| 2/3/2000 | Sold | $142,900+10.7%$93/sqft |
Source: Public Record Report a problem | ||
| 10/4/1999 | Sold | $129,100$84/sqft |
Source: Public Record Report a problem | ||
Public tax history
| Year | Property taxes | Tax assessment |
|---|---|---|
| 2025 | $1,951 +6.7% | $201,053 +2.9% |
| 2024 | $1,827 -45.7% | $195,387 -30.3% |
| 2023 | $3,363 +8.9% | $280,503 +10% |
| 2022 | $3,087 +16.6% | $255,003 +10% |
| 2021 | $2,647 +4.4% | $231,821 +3.4% |
| 2020 | $2,536 +0.1% | $224,259 +0.8% |
| 2019 | $2,534 +3.3% | $222,482 +3.1% |
| 2018 | $2,454 -8% | $215,809 -2.4% |
| 2017 | $2,667 -2.7% | $221,161 -0.4% |
| 2016 | $2,742 -0.1% | $222,049 +5% |
| 2015 | $2,745 +3.3% | $211,539 +7.4% |
| 2014 | $2,658 +58.7% | $196,941 +53.4% |
| 2013 | $1,675 +1.2% | $128,414 +2.4% |
| 2012 | $1,655 -19.6% | $125,432 -26.8% |
| 2011 | $2,059 -9.9% | $171,266 -0.8% |
| 2010 | $2,286 -7.6% | $172,601 -12% |
| 2009 | $2,473 | $196,205 -15.1% |
| 2008 | $2,473 -28.4% | $230,989 -22.8% |
| 2007 | $3,455 +32.7% | $299,163 +3.4% |
| 2006 | $2,603 | $289,459 +41.2% |
| 2005 | $2,603 +27.1% | $204,971 +28.2% |
| 2004 | $2,048 +1.4% | $159,860 +3.9% |
| 2003 | $2,020 +10.8% | $153,932 +12.3% |
| 2002 | $1,823 -37.2% | $137,101 +3.9% |
| 2001 | $2,903 +75.4% | $131,992 |
| 2000 | $1,655 | -- |
Find assessor info on the county website
Monthly payment
Est. payment
Payment breakdown
Explore the cost of this home by adjusting the details. Changes won't be saved.Climate risks
Neighborhood: Island Walk
Nearby schools
Schools provided by the listing agent
- Elementary: VINEYARDS
- Middle: OAKRIDGE
- High: BARRON COLLIER
Source: SWFLMLS. This data may not be complete. We recommend contacting the local school district to confirm school assignments for this home.


Similar homes
- $479,0002 bd2 ba1.5k sqft5618 Eleuthera Way, Naples, FL 34119For Sale
 MLS ID #2026039301, Alexis Hansen May, KW Florida Living. Florida Gulf Coast MLS
 - $489,9002 bd2 ba1.6k sqft4167 Saint George LN, NAPLES, FL 34119For Sale
 MLS ID #226030029, M. Catherine Baylin, Royal Shell Real Estate, Inc.. SWFLMLS
 - $485,0002 bd2 ba1.5k sqft5434 Guadeloupe WAY, NAPLES, FL 34119For Sale
 MLS ID #226032661, Claire Gogan, EXP Realty LLC. SWFLMLS
 - $549,0003 bd2 ba1.7k sqft754 Vistana CIR #58, NAPLES, FL 34119For Sale
 MLS ID #226033582, Patrick O'Connor, PA, Premier Sotheby's Int'l Realty. SWFLMLS
 - $469,0002 bd2 ba1.6k sqft4642 Ossabaw WAY, NAPLES, FL 34119For SaleMLS ID #226031207, Lynne Hancock, John R Wood Properties. SWFLMLS
- $539,9002 bd2 ba1.6k sqft5808 Drummond WAY, NAPLES, FL 34119For SaleMLS ID #226031670, Scott Campbell, LLC, Islandwalk Properties, LLC. SWFLMLS
- $459,0003 bd3 ba1.6k sqft5766 Cove CIR #24, NAPLES, FL 34119For SaleMLS ID #226017207, Mike York, Downing Frye Realty Inc.. SWFLMLS
- $499,0002 bd2 ba1.6k sqft4676 Ossabaw WAY, NAPLES, FL 34119For SaleMLS ID #226027489, Samantha Taravella, PA, John R Wood Properties. SWFLMLS
- $489,9002 bd2 ba1.5k sqft4922 Kingston WAY, NAPLES, FL 34119For SaleMLS ID #226028949, Helen Baker, Premier Sotheby's Int'l Realty. SWFLMLS
- $485,0003 bd3 ba1.6k sqft5513 Cove CIR #88, NAPLES, FL 34119For SaleMLS ID #226026114, Tyler Manring, Compass Florida LLC. SWFLMLS
- $465,0003 bd2 ba1.4k sqft8471 Ibis Cove CIR #M677, NAPLES, FL 34119For SaleMLS ID #226024510, Jessica Asbel, Gulf Coast International Prop. SWFLMLS
- $484,9993 bd2 ba1.5k sqft8723 Ibis Cove CIR, NAPLES, FL 34119For SaleMLS ID #226015953, Jose Nunez, Imperial Realty of Naples, Inc. SWFLMLS
- $464,9003 bd3 ba1.7k sqft3564 Islandwalk CIR, NAPLES, FL 34119For SaleMLS ID #226028542, Rod D'Entremont, RE/MAX Hallmark Realty. SWFLMLS
- $380,0003 bd2 ba1.4k sqft8251 Ibis Cove CIR #A129, NAPLES, FL 34119For SaleMLS ID #226032578, CHEENA Chandra, Premier Sotheby's Int'l Realty. SWFLMLS
- $499,0002 bd2 ba1.7k sqft6135 Reserve CIR #1801, NAPLES, FL 34119For SaleMLS ID #226031312, Brandon Romero, Realty One Group MVP. SWFLMLS
- $420,0002 bd2 ba1.4k sqft6260 Bellerive AVE #407, NAPLES, FL 34119For SaleMLS ID #226032223, Joy Selby, Real Estate of South Florida. SWFLMLS
- $440,0003 bd3 ba1.6k sqft5733 Cove CIR, NAPLES, FL 34119For SaleMLS ID #225080013, Andy James, Realty One Group MVP. SWFLMLS
- $414,9003 bd3 ba1.8k sqft15346 Summit Place CIR #161, NAPLES, FL 34119For SaleMLS ID #226033599, Marcie LaRochelle, Berkshire Hathaway FL Realty. SWFLMLS
- $425,0003 bd3 ba1.5k sqft15527 Wildflower CIR, NAPLES, FL 34119For SaleMLS ID #226033948, Joe Nasello, Jr., BEX Realty. SWFLMLS
