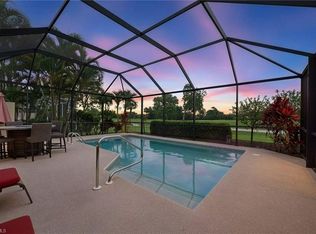
A standout opportunity in Quail Village, this rarely available freestanding Augusta floor plan represents one of the most desirable single-story layouts currently available at one of the most attractive price-per-square-foot positions in the community. Thoughtfully updated over the past years, the residence offers a clean, modern coastal aesthetic with high ceilings, a renovated kitchen, and a light, bright palette that creates an inviting atmosphere that feels both elegant and relaxed. One of the most appealing features of this home is the expansive kitchen, refined for better flow and functionality, offering abundant cabinetry, generous counter space, upgraded countertops, and a sun-filled breakfast room framed by a bay window overlooking the golf course. A brand-new Mega View panoramic screen enclosure enhances the outdoor living experience, framing the tranquil garden lanai and picturesque golf course views. The owner’s suite is equally impressive, featuring soaring ceilings, an oversized walk-in closet, an oversized walk-in shower, and private access to a serene outdoor courtyard, perfect for quiet mornings or evening relaxation. The guest bedroom offers a well-appointed en-suite bath, while the bathrooms throughout the home have been tastefully enhanced with updated fixtures and contemporary finishes. Elegant custom wood built-ins create an ideal home office or den, while still offering the flexibility to function as a true third bedroom if desired. This added versatility makes the Augusta floor plan especially appealing for those seeking a dedicated workspace, additional guest accommodations, or a more adaptable living arrangement. Additional, dedicated laundry room with utility tub, a spacious 2.5-car/golf cart garage, and an extended lanai with room for a future pool. An Equity Social Membership to Quail Village Golf Club is included with homeownership, giving residents unlimited summer play and six rounds of golf in season, along with access to a beautiful clubhouse, community pool, Bogey’s Poolside Pub, tennis, pickleball, bocce, and more. A well-maintained and tastefully updated residence offering comfort, functionality, and a refined golf course lifestyle.
For sale
$611,000
11584 Quail Village WAY, NAPLES, FL 34119
2beds
2,300sqft
Single Family Residence
Built in 1994
-- sqft lot
$-- Zestimate®
$266/sqft
$900/mo HOA
What's special
Picturesque golf course viewsTranquil garden lanaiTop-of-the-line glass vessel sinks
- 178 days
- 159
- 8
Zillow last checked:
Listing updated:
Listed by:
Ember Duran 786-644-3324,
The Agency Naples
Source: SWFLMLS,MLS#: 226016134 Originating MLS: Naples
Originating MLS: NaplesFacts & features
Interior
Bedrooms & bathrooms
- Bedrooms: 2
- Bathrooms: 3
- Full bathrooms: 2
- 1/2 bathrooms: 1
Rooms
- Room types: Den - Study, Screened Lanai/Porch, 2 Bedrooms Plus Den
Primary bedroom
- Dimensions: 13 x 18
Bedroom
- Dimensions: 12 x 14
Den
- Dimensions: 12 x 13
Dining room
- Dimensions: 12 x 13
Kitchen
- Dimensions: 11 x 23
Other
- Dimensions: 24 x 36
Living room
- Dimensions: 17 x 22
Utility room
- Dimensions: 6 x 11
Heating
- Central
Cooling
- Ceiling Fan(s), Central Air
Appliances
- Included: Cooktop, Dishwasher, Disposal, Dryer, Instant Hot Water, Microwave, Range, Refrigerator/Icemaker, Self Cleaning Oven, Washer
- Laundry: Inside, Laundry Tub
Features
- Built-In Cabinets, Custom Mirrors, Foyer, French Doors, Laundry Tub, Smoke Detectors, Volume Ceiling, Walk-In Closet(s), Window Coverings, Den - Study, Laundry in Residence, Screened Lanai/Porch
- Flooring: Carpet, Tile, Wood
- Doors: French Doors
- Windows: Window Coverings, Shutters
- Has fireplace: No
Interior area
- Total structure area: 3,858
- Total interior livable area: 2,300 sqft
Property
Parking
- Total spaces: 2
- Parking features: Attached
- Attached garage spaces: 2
Features
- Stories: 1
- Patio & porch: Screened Lanai/Porch
- Pool features: Community
- Has view: Yes
- View description: Golf Course, Lake, Landscaped Area
- Has water view: Yes
- Water view: Lake
- Waterfront features: None
Lot
- Features: Zero Lot Line
Details
- Additional structures: Tennis Court(s)
- Parcel number: 00185368308
Construction
Type & style
- Home type: SingleFamily
- Property subtype: Single Family Residence
Materials
- Block, Stucco
- Foundation: Concrete Block
- Roof: Tile
Condition
- New construction: No
- Year built: 1994
Utilities & green energy
- Water: Central
Community & HOA
Community
- Features: Clubhouse, Pool, Golf, Putting Green, Restaurant, Street Lights, Tennis Court(s), Gated
- Security: Gated Community, Smoke Detector(s)
- Subdivision: QUAIL CREEK VILLAGE
HOA
- Has HOA: Yes
- Amenities included: Clubhouse, Pool, Community Room, Golf Course, Private Membership, Putting Green, Restaurant, Streetlight, Tennis Court(s), Underground Utility
- HOA fee: $10,800 annually
Location
- Region: Naples
Financial & listing details
- Price per square foot: $266/sqft
- Tax assessed value: $534,910
- Annual tax amount: $3,106
- Date on market: 4/18/2026
- Lease term: Buyer Finance/Cash
Estimated market value
Not available
Estimated sales range
Not available
Not available
Price history
| Date | Event | Price |
|---|---|---|
| 7/7/2026 | Price change | $611,000-3.9%$266/sqft |
Source:  SWFLMLS #226016134 Report a problem SWFLMLS #226016134 Report a problem | ||
| 4/18/2026 | Listed for sale | $636,000+98.8%$277/sqft |
Source: SWFLMLS #226016134 Report a problem | ||
| 2/5/2019 | Sold | $320,000-8.3%$139/sqft |
Source: Public Record Report a problem | ||
| 12/30/2018 | Pending sale | $349,000$152/sqft |
Source: Quail Communities Realty, Inc. #218060051 Report a problem | ||
| 9/12/2018 | Listed for sale | $349,000+48%$152/sqft |
Source: Quail Communities Realty, Inc. #218060051 Report a problem | ||
| 7/14/1994 | Sold | $235,800$103/sqft |
Source: Public Record Report a problem | ||
Public tax history
| Year | Property taxes | Tax assessment |
|---|---|---|
| 2025 | $3,107 +2.4% | $338,485 +2.9% |
| 2024 | $3,033 +10.3% | $328,946 +3% |
| 2023 | $2,750 -2.9% | $319,365 +3% |
| 2022 | $2,833 -1.1% | $310,063 +3% |
| 2021 | $2,863 +2.5% | $301,032 +1.4% |
| 2020 | $2,794 -18.9% | $296,876 -6.2% |
| 2019 | $3,447 +40.6% | $316,501 +19.7% |
| 2018 | $2,451 -8% | $264,314 +2.1% |
| 2017 | $2,664 +1.7% | $258,878 +2.1% |
| 2016 | $2,619 +2.9% | $253,553 +0.7% |
| 2015 | $2,545 -0.7% | $251,790 +26.3% |
| 2014 | $2,564 +7.8% | $199,292 +1.9% |
| 2013 | $2,379 -0.8% | $195,600 +0.3% |
| 2012 | $2,398 +2.8% | $195,000 +2.4% |
| 2011 | $2,333 -4.1% | $190,500 -5.7% |
| 2010 | $2,433 +6.3% | $202,000 -0.4% |
| 2009 | $2,288 | $202,802 -21.3% |
| 2008 | $2,288 -10.4% | $257,544 +3% |
| 2007 | $2,554 -2.8% | $250,043 +2.5% |
| 2006 | $2,627 | $243,944 +3% |
| 2005 | $2,627 +2.6% | $236,839 +3% |
| 2004 | $2,562 -0.2% | $229,941 +1.9% |
| 2003 | $2,568 +6.5% | $225,654 +9.4% |
| 2002 | $2,411 -50.1% | $206,268 +1.6% |
| 2001 | $4,831 +102.1% | $203,020 |
| 2000 | $2,390 | -- |
Find assessor info on the county website
Monthly payment
Est. payment
Payment breakdown
Explore the cost of this home by adjusting the details. Changes won't be saved.Climate risks
Neighborhood: 34119
- $742,400-- bd-- ba2.7k sqft11582 Quail Village Way, Naples, FL 34119Off Market
- $597,200-- bd-- ba2.7k sqft11586 Quail Village Way, Naples, FL 34119Off Market
- $345,985-- bd-- ba2.3k sqft11580 Quail Village Way, Naples, FL 34119Off Market
- $600,100-- bd-- ba2.3k sqft11580 Quail Village Way, Naples, FL 34119Off Market
Similar homes
- $575,0002 bd2 ba1.7k sqft11769 Quail Village WAY, NAPLES, FL 34119For Sale
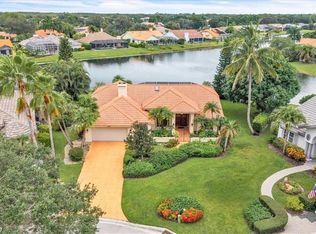
 MLS ID #226022108, Jane Mitchell, John R Wood Properties. SWFLMLS
 - $800,0003 bd3 ba2.2k sqft11543 Tanager CT, NAPLES, FL 34119For Sale
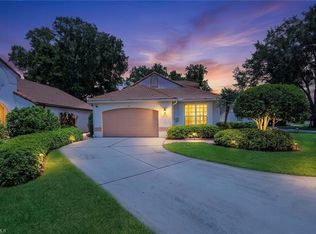
 MLS ID #226035515, Kathleen P Wegwert, Keller Williams Elite Realty. SWFLMLS
 - $365,0003 bd2 ba1.7k sqft10391 Quail Crown DR #34, NAPLES, FL 34119For Sale
 MLS ID #226035666, Nick Rigoni, PA, Premiere Plus Realty Company. SWFLMLS
 - $650,0002 bd2 ba1.9k sqft155 San Rafael Ln, NAPLES, FL 34119For Sale
 MLS ID #226017591, Kara Heaslip, John R Wood Properties. SWFLMLS
 - $685,0003 bd2 ba1.8k sqft3123 Santorini CT, NAPLES, FL 34119For SaleMLS ID #226026165, Matt Harrington, William Raveis Real Estate. SWFLMLS
- $824,5004 bd3 ba2.8k sqft11832 Quail Village WAY #157-8, NAPLES, FL 34119For SaleMLS ID #226025915, Joe R Pavich, Realty World J. PAVICH R.E.. SWFLMLS
- $629,9003 bd2 ba1.7k sqft171 5th ST SW, NAPLES, FL 34117For SaleMLS ID #226029725, Claire Gogan, EXP Realty LLC. SWFLMLS
- $649,0004 bd2 ba2k sqft630 Lalique CIR #506, NAPLES, FL 34119For SaleMLS ID #225026540, Lisa Cachon, Cachon Realty Group. LLC. SWFLMLS
- $699,0002 bd2 ba1.7k sqft5900 Fountain DR, NAPLES, FL 34119For SaleMLS ID #226024481, Ellen Mazzucco, Premier Sotheby's Int'l Realty. SWFLMLS
- $699,0002 bd2 ba1.7k sqft1903 Imperial Golf Co BLVD, NAPLES, FL 34110For SaleMLS ID #226022085, Debbie Pappas-Burback, PA, Compass Florida LLC. SWFLMLS
- $789,0004 bd3 ba2k sqft878 Vistana CIR, NAPLES, FL 34119For SaleMLS ID #226031271, Jim Chambers, Keller Williams Realty Naples. SWFLMLS
- $568,0003 bd2 ba1.8k sqft1597 Weybridge CIR #13, NAPLES, FL 34110For SaleMLS ID #226034154, Maria Pappas, Premiere Plus Realty Company. SWFLMLS
- $674,9002 bd2 ba1.5k sqft361 9th ST NW, NAPLES, FL 34120For SaleMLS ID #225076636, Barbara Salinas, LLC, John R Wood Properties. SWFLMLS
- $599,9003 bd4 ba1.7k sqft4716 Via Carmen, NAPLES, FL 34105For SaleMLS ID #226026872, Dana Billings-Lark, PA, Downing Frye Realty Inc.. SWFLMLS
- $599,0003 bd2 ba1.5k sqft4601 Evergreen Lake RD, NAPLES, FL 34112For SaleMLS ID #226028763, Anthony Spano, Realty One Group MVP. SWFLMLS
- $749,0003 bd3 ba2.1k sqft588 Avellino Isles CIR #20101, NAPLES, FL 34119For SaleMLS ID #226020673, Aprile Osborne, Call It Closed Intl Realty. SWFLMLS
- $689,0003 bd2 ba1.9k sqft682 Catamaran CT, NAPLES, FL 34110For SaleMLS ID #226030473, Jeff Helm, PA, John R Wood Properties. SWFLMLS
- $479,0003 bd2 ba1.9k sqft5300 Andover DR #202, NAPLES, FL 34110For SaleMLS ID #226030355, Vic Nikkel, Downing Frye Realty Inc.. SWFLMLS
- $640,0002 bd2 ba1.3k sqft583 Beachwalk CIR #Q-203, NAPLES, FL 34108For SaleMLS ID #226035058, Gina Jackson, Premiere Plus Realty Company. SWFLMLS
