One or more photo(s) has been virtually staged, AI generated or rendered. Set on a private, oversized lot framed by tropical landscaping, this bright and airy pool home offers the perfect blend of comfort, privacy, outdoor living, and green space. Designed with a desirable split-bedroom floor plan, the residence features an open and inviting layout with seamless indoor-outdoor flow, ideal for both relaxing and entertaining. The updated kitchen is equipped with a gas stove, glass-fronted cabinets, and quartz countertops, and overlooks the outdoor retreat beyond. Step outside to the expansive covered lanai and stone-decked pool area complete with a tranquil waterfall feature, all surrounded by lush landscaping and a private backyard setting—perfect for bird watching, relaxing, and entertaining. Additional highlights include a new water heater, impact windows, electric hurricane screens on the lanai, brick-paver driveway and perimeter walkways, and a light-filled interior with an open feel throughout. Conveniently located in North Naples, residents enjoy 2 entrances and low HOA fees, all within close proximity to beaches, shopping, and dining. *Interior is currently empty. AI enhanced photos show interior with furniture.
For sale
$699,000
1903 Imperial Golf Co BLVD, NAPLES, FL 34110
2beds
1,765sqft
Single Family Residence
Built in 1980
0.42 Acres Lot
$-- Zestimate®
$396/sqft
$190/mo HOA
What's special
Expansive covered lanaiGas stoveQuartz countertopsTranquil waterfall featureStone-decked pool areaGlass-fronted cabinetsDesirable split-bedroom floor plan
- 76 days
- 414
- 48
Zillow last checked:
Listing updated:
Listed by:
Debbie Pappas-Burback, PA 239-404-4900,
Compass Florida LLC
Source: SWFLMLS,MLS#: 226022085 Originating MLS: Naples
Originating MLS: NaplesFacts & features
Interior
Bedrooms & bathrooms
- Bedrooms: 2
- Bathrooms: 2
- Full bathrooms: 2
Rooms
- Room types: Family Room, Guest Bath, Guest Room, Screened Lanai/Porch, 2 Bed
Primary bedroom
- Dimensions: 14.3 x 15.7
Bedroom
- Dimensions: 11.9 x 11.9
Dining room
- Dimensions: 11.2 x 8.11
Family room
- Dimensions: 21.1 x 14.7
Garage
- Dimensions: 21.1 x 21.1
Kitchen
- Dimensions: 10.11 x 9.1
Other
- Dimensions: 43.6 x 14.5
Living room
- Dimensions: 24.1 x 16
Heating
- Central
Cooling
- Ceiling Fan(s), Central Air
Appliances
- Included: Gas Cooktop, Dishwasher, Disposal, Dryer, Microwave, Range, Refrigerator, Washer
- Laundry: Inside, Laundry Tub
Features
- Foyer, French Doors, Laundry Tub, Pantry, Smoke Detectors, Walk-In Closet(s), Window Coverings, Family Room, Guest Bath, Guest Room, Laundry in Residence, Screened Lanai/Porch
- Flooring: Carpet, Tile, Wood
- Doors: French Doors
- Windows: Window Coverings, Impact Resistant Windows, Shutters Electric
- Has fireplace: No
Interior area
- Total structure area: 2,251
- Total interior livable area: 1,765 sqft
Property
Parking
- Total spaces: 2
- Parking features: Driveway, Attached
- Attached garage spaces: 2
- Has uncovered spaces: Yes
Features
- Stories: 1
- Patio & porch: Screened Lanai/Porch
- Has private pool: Yes
- Pool features: In Ground, Concrete, Equipment Stays, Screen Enclosure
- Has view: Yes
- View description: Landscaped Area
- Waterfront features: None
Lot
- Size: 0.42 Acres
- Features: Oversize
Details
- Parcel number: 51394360007
Construction
Type & style
- Home type: SingleFamily
- Architectural style: Ranch
- Property subtype: Single Family Residence
Materials
- Block, Stucco
- Foundation: Concrete Block
- Roof: Shingle
Condition
- New construction: No
- Year built: 1980
Utilities & green energy
- Gas: Propane
- Water: Central, Filter
Community & HOA
Community
- Features: Clubhouse, Golf, Putting Green, Street Lights, Gated
- Security: Smoke Detector(s), Gated Community
- Subdivision: IMPERIAL GOLF ESTATES
HOA
- Has HOA: Yes
- Amenities included: Clubhouse, Golf Course, Private Membership, Putting Green, Streetlight, Underground Utility
- HOA fee: $2,280 annually
Location
- Region: Naples
Financial & listing details
- Price per square foot: $396/sqft
- Tax assessed value: $635,293
- Annual tax amount: $3,466
- Date on market: 8/5/2026
- Lease term: Buyer Finance/Cash
- Road surface type: Paved
Estimated market value
Not available
Estimated sales range
Not available
Not available
Price history
| Date | Event | Price |
|---|---|---|
| 8/5/2026 | Listed for sale | $699,000+74.8%$396/sqft |
Source:  SWFLMLS #226022085 Report a problem SWFLMLS #226022085 Report a problem | ||
| 1/4/2016 | Listing removed | $399,990$227/sqft |
Source: Sun Realty USA Inc #215068714 Report a problem | ||
| 12/29/2015 | Pending sale | $399,990+5.3%$227/sqft |
Source: Sun Realty USA Inc #215068714 Report a problem | ||
| 12/28/2015 | Sold | $380,000-5%$215/sqft |
Source: Public Record Report a problem | ||
| 12/4/2015 | Listed for sale | $399,990+44.4%$227/sqft |
Source: Sun Realty USA Inc #215068714 Report a problem | ||
| 9/10/2015 | Sold | $277,000-7.4%$157/sqft |
Source: Public Record Report a problem | ||
| 12/31/2014 | Listing removed | $299,000$169/sqft |
Source: Nautical Realty Group Inc #201320698 Report a problem | ||
| 12/19/2014 | Pending sale | $299,000$169/sqft |
Source: Nautical Realty Group Inc #201320698 Report a problem | ||
| 12/19/2014 | Listed for sale | $299,000$169/sqft |
Source: Nautical Realty Group Inc #201320698 Report a problem | ||
| 11/15/2014 | Listing removed | $299,000$169/sqft |
Source: Nautical Realty Group Inc #201320698 Report a problem | ||
| 5/29/2014 | Pending sale | $299,000$169/sqft |
Source: Nautical Realty Group Inc #201320698 Report a problem | ||
| 8/11/2013 | Listed for sale | $299,000$169/sqft |
Source: Nautical Realty Group Inc #201320698 Report a problem | ||
| 7/9/2013 | Listing removed | $299,000$169/sqft |
Source: Nautical Realty Group Inc #201320698 Report a problem | ||
| 7/9/2013 | Pending sale | $299,000$169/sqft |
Source: Nautical Realty Group Inc #201320698 Report a problem | ||
| 6/5/2013 | Listed for sale | $299,000+27.2%$169/sqft |
Source: Nautical Realty Group Inc #201320698 Report a problem | ||
| 10/23/2001 | Sold | $235,000+11.4%$133/sqft |
Source: Public Record Report a problem | ||
| 7/24/2001 | Sold | $211,000+17.9%$120/sqft |
Source: Public Record Report a problem | ||
| 9/4/1997 | Sold | $179,000$101/sqft |
Source: Public Record Report a problem | ||
Public tax history
| Year | Property taxes | Tax assessment |
|---|---|---|
| 2025 | $3,466 +2.4% | $376,300 +2.9% |
| 2024 | $3,385 +9.2% | $365,695 +3% |
| 2023 | $3,100 -3% | $355,044 +3% |
| 2022 | $3,195 -1.1% | $344,703 +3% |
| 2021 | $3,230 +2.5% | $334,663 +1.4% |
| 2020 | $3,152 -2.4% | $330,042 -1.4% |
| 2019 | $3,229 -3.6% | $334,806 -3.3% |
| 2018 | $3,348 -6% | $346,358 +2.1% |
| 2017 | $3,561 +1.6% | $339,234 +2.1% |
| 2016 | $3,506 +2.7% | $332,257 +3.3% |
| 2015 | $3,413 -9.4% | $321,597 +57.4% |
| 2014 | $3,765 +54.6% | $204,346 +1.9% |
| 2013 | $2,436 +0.9% | $200,587 +2.1% |
| 2012 | $2,415 +2% | $196,398 +1.5% |
| 2011 | $2,367 +6.9% | $193,434 +1.9% |
| 2010 | $2,214 +6.3% | $189,836 +3.4% |
| 2009 | $2,082 | $183,531 -21.3% |
| 2008 | $2,082 -11% | $233,298 +3% |
| 2007 | $2,339 -2.8% | $226,503 +2.5% |
| 2006 | $2,407 | $220,979 +3% |
| 2005 | $2,407 +2.5% | $214,543 +3% |
| 2004 | $2,348 -1.4% | $208,294 +1.9% |
| 2003 | $2,381 +1.3% | $204,410 +2.4% |
| 2002 | $2,351 -37.1% | $199,619 +24.1% |
| 2001 | $3,739 +103.2% | $160,799 |
| 2000 | $1,840 | -- |
Find assessor info on the county website
Monthly payment
Est. payment
Payment breakdown
Explore the cost of this home by adjusting the details. Changes won't be saved.Climate risks
Neighborhood: 34110
Nearby schools
Schools provided by the listing agent
- Elementary: VETERANS MEMORIAL ELEMENTARY
- Middle: NORTH NAPLES MIDDLE SCHOOL
- High: AUBREY ROGERS HIGH SCHOOL
Source: SWFLMLS. This data may not be complete. We recommend contacting the local school district to confirm school assignments for this home.
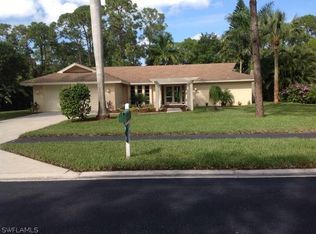
- $754,0002 bd2 ba1.7k sqft1903 Imperial Golf Course Blvd, Naples, FL 34110Off Market
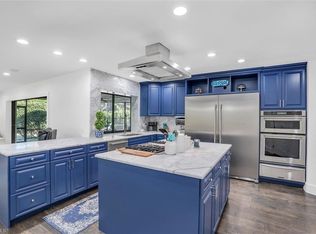
- $915,0004 bd3 ba2.7k sqft1905 Imperial Golf Course Blvd, Naples, FL 34110Sold
- $998,9004 bd3 ba2.5k sqft1901 Imperial Golf Course Blvd, Naples, FL 34110Off Market
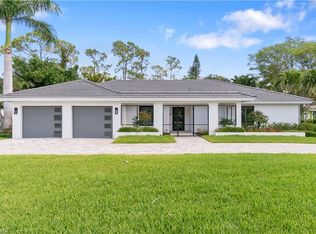
- $1,662,5003 bd4 ba2.5k sqft1901 Imperial Golf Co Blvd, Naples, FL 34110Sold
Similar homes
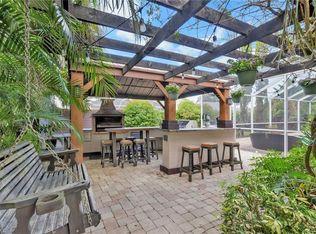
- $699,0003 bd3 ba1.7k sqft431 Ibis WAY, NAPLES, FL 34110For Sale
 MLS ID #225079693, Fernando Cortes, Premiere Plus Realty Company. SWFLMLS
 - $799,0004 bd2 ba1.9k sqft1839 Imperial Golf Co BLVD, NAPLES, FL 34110For Sale
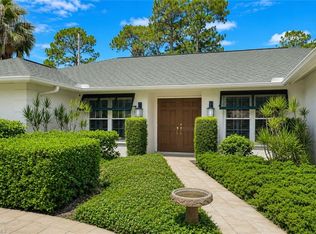 MLS ID #226027003, Samantha Corrochano, Dellatore Real Estate Company. SWFLMLS
 - $665,0003 bd2 ba1.6k sqft59 Wickliffe DR, NAPLES, FL 34110For Sale
 MLS ID #226023880, Bea Cervantes, Premiere Plus Realty Company. SWFLMLS
 - $690,0003 bd2 ba1.9k sqft1651 Sanctuary Pointe DR, NAPLES, FL 34110For Sale
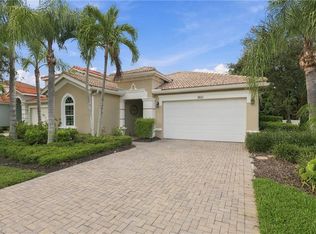 MLS ID #226033013, Gregory Manchester, Coldwell Banker Realty. SWFLMLS
 - $867,7003 bd3 ba2.1k sqft2010 Imperial Golf Course BLVD, NAPLES, FL 34110For SaleMLS ID #226030745, Kristin Van Heukelom, LLC, Compass Florida LLC. SWFLMLS
- $699,0003 bd2 ba2k sqft28432 Highgate DR, BONITA SPRINGS, FL 34135For SaleMLS ID #226021469, Amy Nease, Premier Sotheby's Int'l Realty. SWFLMLS
- $599,9992 bd2 ba1.9k sqft1191 Imperial DR #55, NAPLES, FL 34110For SaleMLS ID #226009172, Alison Anderson, Realty One Group MVP. SWFLMLS
- $624,9003 bd2 ba1.9k sqft16380 Aberdeen WAY, NAPLES, FL 34110For SaleMLS ID #226020356, Lisa Pearl, Coldwell Banker Realty. SWFLMLS
- $730,0002 bd2 ba1.5k sqft27120 Edenbridge CT, BONITA SPRINGS, FL 34135For SaleMLS ID #226034331, Lex McKinney, William Raveis Real Estate. SWFLMLS
- $760,0003 bd3 ba2.2k sqft11543 Tanager CT, NAPLES, FL 34119For SaleMLS ID #226035515, Kathleen P Wegwert, Keller Williams Elite Realty. SWFLMLS
- $899,0004 bd2 ba2.3k sqft178 Westwood DR, NAPLES, FL 34110For SaleMLS ID #226031547, Amanda Mallette, Premiere Plus Realty Company. SWFLMLS
- $824,0003 bd2 ba2.1k sqft11267 Phoenix WAY, NAPLES, FL 34119For SaleMLS ID #226034712, Nicole Costa, CoastalEdge Real Estate LLC. SWFLMLS
- $568,0003 bd2 ba1.8k sqft1597 Weybridge CIR #13, NAPLES, FL 34110For SaleMLS ID #226034154, Maria Pappas, Premiere Plus Realty Company. SWFLMLS
- $649,0003 bd2 ba2.1k sqft688 W Valley DR, BONITA SPRINGS, FL 34134For SaleMLS ID #226031762, Meg Titcomb, John R Wood Properties. SWFLMLS
- $650,0002 bd2 ba1.9k sqft155 San Rafael Ln, NAPLES, FL 34119For SaleMLS ID #226017591, Kara Heaslip, John R Wood Properties. SWFLMLS
- $629,9003 bd2 ba1.7k sqft171 5th ST SW, NAPLES, FL 34117For SaleMLS ID #226029725, Claire Gogan, EXP Realty LLC. SWFLMLS
- $699,0002 bd2 ba1.7k sqft5900 Fountain DR, NAPLES, FL 34119For SaleMLS ID #226024481, Ellen Mazzucco, Premier Sotheby's Int'l Realty. SWFLMLS
- $649,9003 bd3 ba2.1k sqft2171 Kings Lake BLVD, NAPLES, FL 34112For SaleMLS ID #226034580, Kevin Bartlett, Knowledge Base Real Estate. SWFLMLS
- $795,0004 bd2 ba1.9k sqft10069 Boca CIR, NAPLES, FL 34109For SaleMLS ID #226021984, Josh Benson, Re/Max Alliance Group. SWFLMLS
- $720,0003 bd2 ba1.9k sqft2293 Royal LN, NAPLES, FL 34112For SaleMLS ID #226012220, Mary Ballard, John R Wood Properties. SWFLMLS
