PRICE ADJUSTMENT OF 30,000 TO 720,000 Beautifully remodeled residence outstanding floor plan has been reimagined to include a third bedroom. The residence is situated in the much sought after Woodland's neighborhood in Kings Lake, on the preserve. The Woodlands consist of 45 custom homes, just minutes away from Downtown Naples, 5th Ave South and Naples Pristine Beaches. The homes remodel was inspired by Julian's Interiors of Marco Island and features an impressive great room floor plan with an abundance of oversized windows and sliding glass doors. The vaulted ceilings, with magnificent 8ft. deep skylights flood the living space with natural light. The kitchen is a masterpiece of functionality and style with huge island at its center, perfect for entertaining. The cabinetry is of the highest quality with high end GE stainless steel appliances, deep quartz countertops and under cabinet lighting. There are two large, luxurious updated master suites, each with oversized walk-in closets. In addition, there is a third bedroom. Marble effect polished concrete flooring runs seamlessly throughout the living area of the house. The upgraded lighting incorporates accent lighting in each skylight recess and the floor level in key areas. There are new 7" baseboards throughout, striking millwork, a new impact resistant slider to the front of the house (2026), a new roof 2020 along with many other upgrades. The Sliders and French doors to the rear of the house open onto the oversized travertine tiled lanai which is perfect for relaxing and enjoying the Sunny Southern Exposure. The secluded garden leads directly to the Woodlands Heated Community Pool, a tranquil oasis enclosed by tropical plants and trees, just steps from the house. Residents of Kings Lake enjoy access to beautiful lakes, great walking, jogging and cycling paths, a tennis/pickleball court and mature landscaping. The location offers quick access to Publix Shopping Center, several popular restaurants and many other amenities.
For sale
$720,000
2293 Royal LN, NAPLES, FL 34112
3beds
1,988sqft
Single Family Residence
Built in 1986
0.32 Acres Lot
$-- Zestimate®
$362/sqft
$119/mo HOA
What's special
Beautifully remodeled residenceDeep quartz countertopsVaulted ceilingsStriking millworkMature landscapingUnder cabinet lightingOversized walk-in closets
- 195 days
- 350
- 25
Zillow last checked:
Listing updated:
Listed by:
Mary Ballard 239-860-0545,
John R Wood Properties
Source: SWFLMLS,MLS#: 226012220 Originating MLS: Naples
Originating MLS: NaplesFacts & features
Interior
Bedrooms & bathrooms
- Bedrooms: 3
- Bathrooms: 2
- Full bathrooms: 2
Rooms
- Room types: Den - Study, Great Room, Guest Bath, Guest Room, Screened Lanai/Porch, 3 Bed
Bedroom
- Features: Master BR Sitting Area, Split Bedrooms, Two Master Suites
Dining room
- Features: Breakfast Bar, Formal
Kitchen
- Features: Island, Pantry
Heating
- Central
Cooling
- Ceiling Fan(s), Central Air
Appliances
- Included: Dishwasher, Disposal, Dryer, Microwave, Refrigerator/Icemaker, Self Cleaning Oven, Washer
- Laundry: Inside, Laundry Tub
Features
- Cathedral Ceiling(s), Closet Cabinets, Custom Mirrors, Foyer, French Doors, Laundry Tub, Multi Phone Lines, Pantry, Pull Down Stairs, Smoke Detectors, Vaulted Ceiling(s), Walk-In Closet(s), Window Coverings, Den - Study, Great Room, Guest Bath, Guest Room, Laundry in Residence, Screened Lanai/Porch
- Flooring: Concrete, Tile, Vinyl
- Doors: French Doors
- Windows: Skylight(s), Window Coverings
- Has fireplace: No
Interior area
- Total structure area: 2,402
- Total interior livable area: 1,988 sqft
Property
Parking
- Total spaces: 2
- Parking features: Deeded, Driveway, Paved, Attached
- Attached garage spaces: 2
- Has uncovered spaces: Yes
Features
- Stories: 1
- Patio & porch: Deck, Screened Lanai/Porch
- Pool features: Community
- Has view: Yes
- View description: Landscaped Area, Preserve, Trees/Woods
- Waterfront features: None
Lot
- Size: 0.32 Acres
- Features: Regular
Details
- Additional structures: Tennis Court(s)
- Parcel number: 53053080008
Construction
Type & style
- Home type: SingleFamily
- Architectural style: Ranch,Contemporary,Traditional
- Property subtype: Single Family Residence
Materials
- Block, Stucco, Wood Siding
- Foundation: Concrete Block
- Roof: Shingle
Condition
- New construction: No
- Year built: 1986
Utilities & green energy
- Water: Assessment Paid, Central
Community & HOA
Community
- Features: Pool, Sidewalks, Street Lights, Tennis Court(s), Non-Gated
- Security: Smoke Detector(s)
- Subdivision: WOODLANDS
HOA
- Has HOA: Yes
- Amenities included: Basketball Court, Barbecue, Bike And Jog Path, Pool, Community Room, Library, Pickleball, Sidewalk, Streetlight, Tennis Court(s), Underground Utility
- HOA fee: $1,432 annually
Location
- Region: Naples
Financial & listing details
- Price per square foot: $362/sqft
- Tax assessed value: $480,309
- Annual tax amount: $5,235
- Date on market: 3/24/2026
- Lease term: Buyer Finance/Cash
- Road surface type: Paved
Estimated market value
Not available
Estimated sales range
Not available
Not available
Price history
| Date | Event | Price |
|---|---|---|
| 9/21/2026 | Price change | $720,000-4%$362/sqft |
Source:  SWFLMLS #226012220 Report a problem SWFLMLS #226012220 Report a problem | ||
| 3/24/2026 | Listed for sale | $750,000+4.2%$377/sqft |
Source: SWFLMLS #226012220 Report a problem | ||
| 6/26/2025 | Listing removed | $720,000$362/sqft |
Source: SWFLMLS #225037625 Report a problem | ||
| 5/17/2025 | Price change | $720,000-4%$362/sqft |
Source: SWFLMLS #225037625 Report a problem | ||
| 4/15/2025 | Listed for sale | $750,000+275%$377/sqft |
Source: SWFLMLS #225037625 Report a problem | ||
| 11/2/2012 | Sold | $200,000$101/sqft |
Source: Agent Provided Report a problem | ||
Public tax history
| Year | Property taxes | Tax assessment |
|---|---|---|
| 2025 | $5,231 -2.8% | $460,538 +10% |
| 2024 | $5,385 +4% | $418,671 +10% |
| 2023 | $5,177 +16.8% | $380,610 +10% |
| 2022 | $4,433 +22% | $346,009 +10% |
| 2021 | $3,633 +2.7% | $314,554 +1.8% |
| 2020 | $3,539 -2.8% | $309,118 -2.1% |
| 2019 | $3,641 -2.5% | $315,625 -2.6% |
| 2018 | $3,734 -5.4% | $323,955 +6.5% |
| 2017 | $3,947 +5.3% | $304,130 +10% |
| 2016 | $3,748 +9.6% | $276,482 +5.8% |
| 2015 | $3,419 +3.5% | $261,247 +10% |
| 2014 | $3,305 +26.6% | $237,497 +10% |
| 2013 | $2,612 +45.4% | $215,906 +59.6% |
| 2012 | $1,797 +4.5% | $135,308 +4.2% |
| 2011 | $1,719 +7.6% | $129,896 +2.1% |
| 2010 | $1,597 +7.4% | $127,230 +3.8% |
| 2009 | $1,487 | $122,557 -29.1% |
| 2008 | $1,487 -14.2% | $172,884 +3% |
| 2007 | $1,734 -2.2% | $167,849 +2.5% |
| 2006 | $1,774 | $163,755 +3% |
| 2005 | $1,774 +2.4% | $158,985 +3% |
| 2004 | $1,731 -0.2% | $154,354 +1.9% |
| 2003 | $1,735 +1.5% | $151,476 +2.4% |
| 2002 | $1,710 -50.1% | $147,926 +1.6% |
| 2001 | $3,427 +103.5% | $145,596 |
| 2000 | $1,684 | -- |
Find assessor info on the county website
Monthly payment
Est. payment
Payment breakdown
Explore the cost of this home by adjusting the details. Changes won't be saved.Climate risks
Neighborhood: 34112
Nearby schools
Schools provided by the listing agent
- Elementary: SHADOWLAWN
- Middle: EAST NAPLES
- High: LELY
Source: SWFLMLS. This data may not be complete. We recommend contacting the local school district to confirm school assignments for this home.
Similar homes
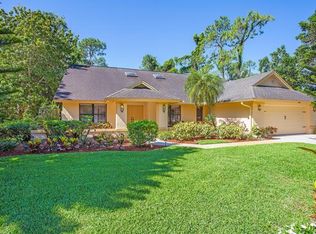

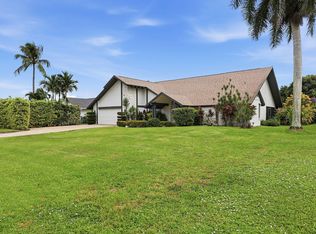
- $899,0003 bd3 ba2.5k sqft2529 Kings Lake Blvd, Naples, FL 34112For Sale
 MLS ID #2260329, Lura Jones, Premier Sotheby's International Realty. Marco Multi List
 - $629,9003 bd2 ba1.7k sqft4557 Eagle Key CIR, NAPLES, FL 34112For Sale

 MLS ID #226029765, Craig Jerabeck, John R Wood Properties. SWFLMLS
 - $799,0003 bd3 ba2.7k sqft3036 Round Table LN, NAPLES, FL 34112For Sale
 MLS ID #226027962, Christine Longevin, LuxRe, LLC. SWFLMLS
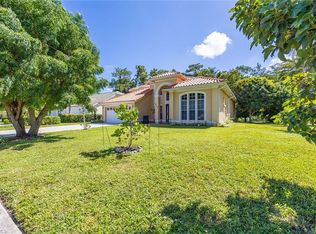
 - $799,0004 bd3 ba2.6k sqft5050 Mabry DR, NAPLES, FL 34112For Sale
 MLS ID #226031666, Laurie Singer, Premier Sotheby's Int'l Realty. SWFLMLS
 - $574,0003 bd2 ba2.1k sqft4561 Beechwood Lake DR, NAPLES, FL 34112For SaleMLS ID #226030248, Linda Hoeckelberg, eXp Realty LLC. SWFLMLS
- $497,0003 bd2 ba1.6k sqft3651 Kent DR, NAPLES, FL 34112For SaleMLS ID #226031151, Tracy LeBaron, John R Wood Properties. SWFLMLS
- $824,0003 bd2 ba2.1k sqft11267 Phoenix WAY, NAPLES, FL 34119For SaleMLS ID #226034712, Nicole Costa, CoastalEdge Real Estate LLC. SWFLMLS
- $799,9003 bd4 ba2.1k sqft3001 50th ST SW, NAPLES, FL 34116For SaleMLS ID #226033227, Steven Koleno, Beycome of Florida LLC. SWFLMLS
- $375,0003 bd2 ba1.4k sqft1835 W Crown Pointe BLVD, NAPLES, FL 34112For SaleMLS ID #226018706, Laney Farrugia, Compass Florida LLC. SWFLMLS
- $689,0003 bd2 ba1.7k sqft221 Channing CT, NAPLES, FL 34110For SaleMLS ID #226029971, Tripp Champion, John R Wood Properties. SWFLMLS
- $568,5003 bd2 ba1.6k sqft930 Moon Lake DR, NAPLES, FL 34104For SaleMLS ID #226024845, Mary Ann Crooker, Douglas Elliman Florida, LLC. SWFLMLS
- $789,9003 bd2 ba2k sqft3701 Whidbey WAY, NAPLES, FL 34119For SaleMLS ID #226035087, Scott Campbell, LLC, Islandwalk Properties, LLC. SWFLMLS
- $699,0002 bd2 ba1.8k sqft120 Livermore LN, NAPLES, FL 34119For SaleMLS ID #226016986, Fred Lyle, Jr, Downing Frye Realty Inc.. SWFLMLS
- $590,0003 bd3 ba1.7k sqft172 Sabal Lake DR, NAPLES, FL 34104For SaleMLS ID #226030942, Alysia Shivers, John R Wood Properties. SWFLMLS
- $629,9003 bd2 ba1.7k sqft171 5th ST SW, NAPLES, FL 34117For SaleMLS ID #226029725, Claire Gogan, EXP Realty LLC. SWFLMLS
- $659,0003 bd2 ba1.8k sqft3110 10th AVE SE, NAPLES, FL 34117For SaleMLS ID #226024608, Jorvi Noesi, Marzucco Real Estate. SWFLMLS
- $585,0003 bd3 ba2.7k sqft2281 53rd ST SW, NAPLES, FL 34116For SaleMLS ID #226031620, Suri Riech Gonzalez, Trueway Realty LLC. SWFLMLS
- $749,0002 bd2 ba2k sqft4956 Shaker Heights CT #101, NAPLES, FL 34112For SaleMLS ID #226020831, Jake Ponsler, Naples Vacation Properties. SWFLMLS
- $840,0004 bd3 ba2.7k sqft3301 31st AVE SW, NAPLES, FL 34117For SaleMLS ID #226021988, Cindy Griesse, Realty One Group MVP. SWFLMLS
- $1,075,0003 bd2 ba2k sqft5791 Golden Gate PKWY, NAPLES, FL 34116For SaleMLS ID #226028799, Flor Cintron, Marzucco Real Estate. SWFLMLS
