One or more photo(s) has been virtually staged, AI generated or rendered. Discover your own private botanical retreat on this extraordinary estate, where luxury living meets breathtaking natural beauty. Set on a picturesque, park-like property, this four-bedroom, two-and-a-half-bath residence features a private guest residence with its own separate entrance—perfect for extended family, guests, multigenerational living, or potential rental opportunities. Inside, soaring ceilings create an open and inviting atmosphere, while the outdoor setting steals the show. The meticulously curated, arboretum-inspired grounds showcase rare Ylang Ylang trees, fragrant eucalyptus, blooming jasmine, vibrant Birds of Paradise, and an impressive collection of tropical plantings that create a truly resort-like environment. Designed for both comfort and functionality, the property includes a newly installed irrigation system, a two-stall horse barn, and a whole-house water system with dual 500-gallon tanks. Offering privacy, versatility, and unmatched landscaping, this exceptional property is a rare opportunity for those seeking a luxurious lifestyle surrounded by nature's finest beauty.
For sale
Price cut: $100K (8/10)
$840,000
3301 31st AVE SW, NAPLES, FL 34117
4beds
2,766sqft
Single Family Residence
Built in 1979
2.73 Acres Lot
$-- Zestimate®
$304/sqft
$-- HOA
What's special
Two-stall horse barnBlooming jasmineRare ylang ylang treesFour-bedroom two-and-a-half-bath residenceFragrant eucalyptusPicturesque park-like propertyOpen and inviting atmosphere
- 121 days
- 1,235
- 101
Zillow last checked:
Listing updated:
Listed by:
Cindy Griesse 740-404-4046,
Realty One Group MVP
Source: SWFLMLS,MLS#: 226021988 Originating MLS: Naples
Originating MLS: NaplesFacts & features
Interior
Bedrooms & bathrooms
- Bedrooms: 4
- Bathrooms: 3
- Full bathrooms: 2
- 1/2 bathrooms: 1
Rooms
- Room types: Attached Apartment, Open Porch/Lanai, 4 Bed
Bedroom
- Features: Master BR Upstairs
Dining room
- Features: Dining - Family, Eat-in Kitchen
Kitchen
- Features: Gas Available, Walk-In Pantry
Heating
- Central
Cooling
- Ceiling Fan(s), Central Air
Appliances
- Included: Gas Cooktop, Dishwasher, Double Oven, Refrigerator/Icemaker, Oven, Water Treatment Owned
- Laundry: Inside
Features
- Built-In Cabinets, Cathedral Ceiling(s), Fireplace, Foyer, French Doors, Pantry, Smoke Detectors, Vaulted Ceiling(s), Volume Ceiling, Walk-In Closet(s), Attached Apartment, Laundry in Residence, Open Porch/Lanai
- Flooring: Carpet, Tile, Vinyl
- Doors: French Doors
- Windows: Shutters - Manual
- Has fireplace: Yes
Interior area
- Total structure area: 3,408
- Total interior livable area: 2,766 sqft
Property
Parking
- Parking features: Circular Driveway, Driveway
- Has uncovered spaces: Yes
Features
- Levels: Two
- Stories: 2
- Patio & porch: Patio, Open Porch/Lanai
- Exterior features: Fire Pit, Storage
- Has view: Yes
- View description: Landscaped Area
- Waterfront features: None
Lot
- Size: 2.73 Acres
- Features: Oversize
Details
- Additional structures: Barn Stall, Storage
- Parcel number: 38041120005
- Horses can be raised: Yes
- Horse amenities: Barn Stall
Construction
Type & style
- Home type: SingleFamily
- Property subtype: Single Family Residence
Materials
- Block, Stone, Stucco
- Foundation: Concrete Block
- Roof: Shingle
Condition
- New construction: No
- Year built: 1979
Utilities & green energy
- Gas: Propane
- Sewer: Septic Tank
- Water: Well
Community & HOA
Community
- Features: No Subdivision
- Security: Security System, Smoke Detector(s)
- Subdivision: GOLDEN GATE ESTATES
HOA
- Has HOA: No
- Amenities included: Basketball Court, Horses OK
Location
- Region: Naples
Financial & listing details
- Price per square foot: $304/sqft
- Tax assessed value: $690,142
- Annual tax amount: $7,234
- Date on market: 6/5/2026
- Lease term: Buyer Finance/Cash
Estimated market value
Not available
Estimated sales range
Not available
Not available
Price history
| Date | Event | Price |
|---|---|---|
| 8/10/2026 | Price change | $840,000-10.6%$304/sqft |
Source:  SWFLMLS #226021988 Report a problem SWFLMLS #226021988 Report a problem | ||
| 7/6/2026 | Price change | $940,000-4.1%$340/sqft |
Source: SWFLMLS #226021988 Report a problem | ||
| 6/5/2026 | Listed for sale | $980,000-1%$354/sqft |
Source: SWFLMLS #226021988 Report a problem | ||
| 6/19/2025 | Listing removed | $990,000$358/sqft |
Source: SWFLMLS #224074648 Report a problem | ||
| 3/3/2025 | Price change | $990,000-5.7%$358/sqft |
Source: SWFLMLS #224074648 Report a problem | ||
| 10/25/2024 | Price change | $1,050,000-12.5%$380/sqft |
Source: SWFLMLS #224074648 Report a problem | ||
| 9/13/2024 | Listed for sale | $1,200,000+80.5%$434/sqft |
Source: SWFLMLS #224074648 Report a problem | ||
| 1/10/2022 | Sold | $665,000$240/sqft |
Source:  Florida Gulf Coast MLS #221080463 Report a problem Florida Gulf Coast MLS #221080463 Report a problem | ||
| 11/27/2021 | Pending sale | $665,000$240/sqft |
Source:  Florida Gulf Coast MLS #221080463 Report a problem Florida Gulf Coast MLS #221080463 Report a problem | ||
| 11/19/2021 | Listed for sale | $665,000+47%$240/sqft |
Source: Florida Gulf Coast MLS #221080463 Report a problem | ||
| 7/16/2020 | Sold | $452,500-8.6%$164/sqft |
Source: Public Record Report a problem | ||
| 5/23/2020 | Pending sale | $495,000$179/sqft |
Source: MVP Realty Associates LLC #220018619 Report a problem | ||
| 5/14/2020 | Price change | $495,000-3.9%$179/sqft |
Source: MVP Realty Associates LLC #220018619 Report a problem | ||
| 3/16/2020 | Listed for sale | $515,000$186/sqft |
Source: MVP Realty Associates LLC #220018619 Report a problem | ||
Public tax history
| Year | Property taxes | Tax assessment |
|---|---|---|
| 2025 | $7,235 +18.6% | $627,097 +10% |
| 2024 | $6,102 -18.3% | $570,088 -19.9% |
| 2023 | $7,469 +29.7% | $711,458 +53.7% |
| 2022 | $5,759 +17.9% | $463,025 +10% |
| 2021 | $4,885 +41.1% | $420,932 +39.8% |
| 2020 | $3,461 +156.8% | $301,141 +93.7% |
| 2019 | $1,348 +2.8% | $155,471 +1.9% |
| 2018 | $1,312 -14% | $152,572 +2.1% |
| 2017 | $1,525 +2.1% | $149,434 +2.1% |
| 2016 | $1,494 +3.2% | $146,360 +0.7% |
| 2015 | $1,448 -0.6% | $145,343 +54.3% |
| 2014 | $1,456 +15.7% | $94,189 +2.3% |
| 2013 | $1,258 +1.4% | $92,058 +2.6% |
| 2012 | $1,241 +4.8% | $89,683 +4.8% |
| 2011 | $1,184 +9.8% | $85,615 +2.4% |
| 2010 | $1,078 +8.9% | $83,611 +4.4% |
| 2009 | $990 | $80,098 -38.4% |
| 2008 | $990 -16.7% | $129,968 +3% |
| 2007 | $1,189 -2.8% | $126,183 +2.5% |
| 2006 | $1,223 | $123,105 +3% |
| 2005 | $1,223 +2.9% | $119,519 +3% |
| 2004 | $1,188 -0.1% | $116,038 +1.9% |
| 2003 | $1,189 +1.5% | $113,874 +2.4% |
| 2002 | $1,171 -50.5% | $111,205 +1.6% |
| 2001 | $2,365 +103.8% | $109,454 |
| 2000 | $1,160 | -- |
Find assessor info on the county website
Monthly payment
Est. payment
Payment breakdown
Explore the cost of this home by adjusting the details. Changes won't be saved.Climate risks
Neighborhood: Golden Gate
Similar homes
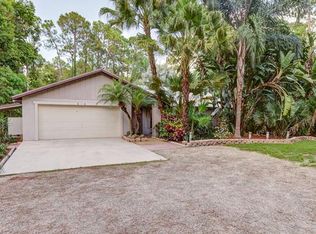
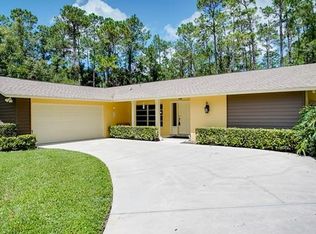
- $850,0006 bd4 ba3.1k sqft361 27th ST SW, NAPLES, FL 34117For Sale

 MLS ID #226023265, Monica Vecino De La Torre, Premiere Plus Realty Co.. SWFLMLS
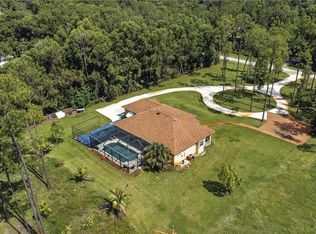
 - $799,9003 bd2 ba1.8k sqft3280 25th AVE SW, NAPLES, FL 34117For Sale
 MLS ID #226022964, Silvina Garcia, LLC, Xclusive Homes LLC. SWFLMLS
 - $850,0003 bd3 ba2.6k sqft1330 11TH ST SW, NAPLES, FL 34117For Sale
 MLS ID #226022860, Susan Heller, EXP Realty LLC. SWFLMLS
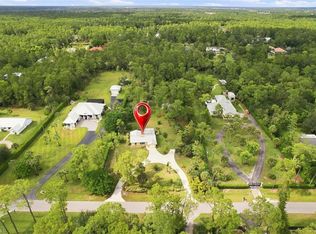
 - $799,0003 bd3 ba1.4k sqft4561 1st AVE SW, NAPLES, FL 34119For Sale
 MLS ID #226031528, Joe Pelak, Premiere Plus Realty Company. SWFLMLS
 - $799,9005 bd4 ba3.4k sqft2727 66th ST SW, NAPLES, FL 34105For SaleMLS ID #226019020, Amy Ashby, VIP Realty Group, Inc.. SWFLMLS
- $799,9003 bd4 ba2.1k sqft3001 50th ST SW, NAPLES, FL 34116For SaleMLS ID #226033227, Steven Koleno, Beycome of Florida LLC. SWFLMLS
- $798,0004 bd3 ba2.9k sqft390 12th AVE NW, NAPLES, FL 34120For SaleMLS ID #226027096, Joe Barrett, Jr, Coldwell Banker Realty. SWFLMLS
- $850,0003 bd2 ba1.7k sqft514 14th ST N, NAPLES, FL 34102For SaleMLS ID #226035740, Liz Biswurm, KW Elevate Luxury. SWFLMLS
- $875,0003 bd2 ba1.8k sqft1441 San Marcos BLVD, NAPLES, FL 34104For SaleMLS ID #226014801, Lisa Cachon, Cachon Realty Group. LLC. SWFLMLS
- $667,0003 bd2 ba1.8k sqft3110 10th AVE SE, NAPLES, FL 34117For SaleMLS ID #226024608, Jorvi Noesi, Marzucco Real Estate. SWFLMLS
- $799,0004 bd3 ba2.6k sqft5050 Mabry DR, NAPLES, FL 34112For SaleMLS ID #226031666, Laurie Singer, Premier Sotheby's Int'l Realty. SWFLMLS
- $800,0004 bd2 ba1.4k sqft507 14th ST N, NAPLES, FL 34102For SaleMLS ID #226026779, Frank Stier, Naples Investment Realty. SWFLMLS
- $629,9003 bd2 ba1.7k sqft171 5th ST SW, NAPLES, FL 34117For SaleMLS ID #226029725, Claire Gogan, EXP Realty LLC. SWFLMLS
- $850,0004 bd3 ba2.6k sqft1117 Shady Rest LN, NAPLES, FL 34103For SaleMLS ID #226032536, Edward Blackburn, III, Collier Realty & Management. SWFLMLS
- $993,0004 bd3 ba2.7k sqft104 12th AVE NW, NAPLES, FL 34120For SaleMLS ID #226014201, Chris Alley, Downing Frye Realty Inc.. SWFLMLS
- $899,0003 bd3 ba2.4k sqft3620 Pilot CIR, NAPLES, FL 34120For SaleMLS ID #225074257, Jon Hunt, Realty One Group MVP. SWFLMLS
- $1,146,0105 bd5 ba2.4k sqft5930 Sea Grass LN, NAPLES, FL 34116For SaleMLS ID #226019549, Loriet Cruz, Downing Frye Realty Inc.. SWFLMLS
- $1,199,0005 bd4 ba2.9k sqft5099 Tallowood WAY, NAPLES, FL 34116For SaleMLS ID #226002417, Yvonne Burnham, William Raveis Real Estate. SWFLMLS
- $990,0004 bd2 ba1.7k sqft3221 68th ST SW, NAPLES, FL 34105For SaleMLS ID #225033438, Meggan Bradley, John R Wood Properties. SWFLMLS
