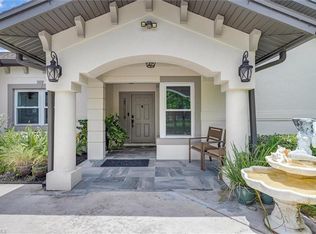
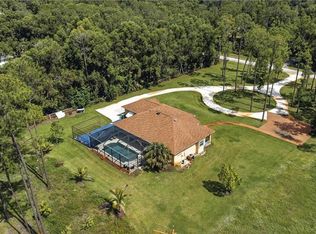
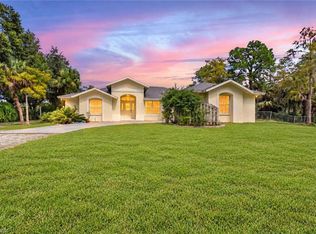
50' × 50' INSULATED DETACHED METAL SHOP WITH 2,500 SQUARE FEET AND FOUR 14-FOOT-TALL ROLL-UP DOORS! WEST OF WILSON | 2.27 PRIVATE ACRES | HEATED POOL & SPA | ROOF INSTALLED IN 2018. Located west of Wilson Boulevard in Naples’ Golden Gate Estates, this meticulously maintained one-owner home welcomes you with a gated approach framed by mature magnolias and flowering gardens. Custom-built in 2004, the 3-bedroom, 2-bath residence features vaulted ceilings, an open living and dining area, and fresh interior paint. The kitchen pairs custom cabinetry with soft-close doors, pull-out shelving, and stainless steel appliances. The primary suite features a walk-in closet with built-in shelving and a private bath with custom cabinetry, dual sinks, a separate tub, and a shower. The property is FULLY FENCED AND GATED, with established landscaping and a 13-zone irrigation system serving the landscaped areas. A spacious screened enclosure surrounds the electrically heated pool and spa, with a paver deck and an outdoor shower. A working fountain sits beneath mature magnolias, and avocado and citrus trees, gardenias, jasmine, and bougainvillea bring color and fragrance to the grounds. The detached shop is equipped with ELECTRICITY, WATER, AND AN RV ELECTRICAL HOOKUP. Two power-operated front doors and two manual rear doors provide flexible access for vehicles and equipment. The home’s ATTACHED TWO-CAR GARAGE offers built-in storage and additional space for a golf cart. Additional features include manual accordion shutters, power-operated hurricane protection at the front entry and lanai, a salt-based water treatment system, under-sink reverse osmosis, and app controls for the pool, gate, and air conditioning. Spend the afternoon in your own 2,500-SQUARE-FOOT WORKSHOP, then unwind in the HEATED POOL & SPA as the sun sets beyond the magnolias. With 2.27 PRIVATE ACRES behind the gate, this Golden Gate Estates home gives you room for the projects you love and a quiet place to end the day.
For sale
$1,199,000
541 23rd ST SW, NAPLES, FL 34117
3beds
2,026sqft
Single Family Residence
Built in 2004
2.27 Acres Lot
$1,123,900 Zestimate®
$592/sqft
$-- HOA
What's special
Heated pool and spaFresh interior paintPaver deckVaulted ceilingsManual accordion shuttersOutdoor shower
- 3 days
- 468
- 62
Likely to sell faster than
Zillow last checked:
Listing updated:
Listed by:
Claire Gogan 239-323-4603,
EXP Realty LLC,
Elsa Brightmon 239-776-5892,
EXP Realty LLC
Source: SWFLMLS,MLS#: 226040229 Originating MLS: Naples
Facts & features
Interior
Bedrooms & bathrooms
- Bedrooms: 3
- Bathrooms: 2
- Full bathrooms: 2
Rooms
- Room types: Screened Lanai/Porch, Workshop, 3 Bed
Dining room
- Features: Breakfast Bar, Dining - Living
Heating
- Central
Cooling
- Ceiling Fan(s), Central Air
Appliances
- Included: Dishwasher, Dryer, Refrigerator/Icemaker, Reverse Osmosis, Washer, Water Treatment Owned, Wine Cooler
Features
- Built-In Cabinets, Closet Cabinets, Vaulted Ceiling(s), Walk-In Closet(s), Screened Lanai/Porch, Workshop
- Flooring: Tile, Wood
- Windows: Storm Protection (Other), Shutters - Manual
- Has fireplace: No
Interior area
- Total structure area: 2,473
- Total interior livable area: 2,026 sqft
Property
Parking
- Total spaces: 2
- Parking features: Driveway, Free Standing, RV-Boat, Attached
- Attached garage spaces: 2
- Has uncovered spaces: Yes
Features
- Stories: 1
- Patio & porch: Patio, Screened Lanai/Porch
- Exterior features: Outdoor Shower, Storage
- Has private pool: Yes
- Pool features: In Ground, Electric Heat, Screen Enclosure
- Has spa: Yes
- Spa features: In Ground, Heated, Screened
- Fencing: Fenced
- Has view: Yes
- View description: Landscaped Area
- Waterfront features: None
Lot
- Size: 2.27 Acres
- Features: Oversize
Details
- Additional structures: Storage
- Parcel number: 36960280002
Construction
Type & style
- Home type: SingleFamily
- Architectural style: Ranch
- Property subtype: Single Family Residence
Materials
- Block, Stucco
- Foundation: Concrete Block
- Roof: Metal,Shingle
Condition
- New construction: No
- Year built: 2004
Utilities & green energy
- Sewer: Septic Tank
- Water: Well
Community & HOA
Community
- Features: Non-Gated
- Subdivision: GOLDEN GATE ESTATES
HOA
- Has HOA: No
- Amenities included: None
Location
- Region: Naples
Financial & listing details
- Price per square foot: $592/sqft
- Tax assessed value: $716,045
- Annual tax amount: $3,060
- Date on market: 11/6/2026
- Lease term: Buyer Finance/Cash
Estimated market value
$1,123,900
$1.07M - $1.18M
Not available
Price history
| Date | Event | Price |
|---|---|---|
| 11/6/2026 | Listed for sale | $1,199,000+268.9%$592/sqft |
Source:  SWFLMLS #226040229 Report a problem | ||
| 3/8/2004 | Sold | $325,000+460.3%$160/sqft |
Source: Public Record Report a problem | ||
| 3/22/2002 | Sold | $58,000$29/sqft |
Source: Public Record Report a problem | ||
Public tax history
| Year | Property taxes | Tax assessment |
|---|---|---|
| 2025 | $3,061 +7% | $306,717 +2.9% |
| 2024 | $2,861 +11.1% | $298,073 +3% |
| 2023 | $2,576 -2.6% | $289,391 +3% |
| 2022 | $2,644 -0.8% | $280,962 +3% |
| 2021 | $2,666 +2.5% | $272,779 +1.4% |
| 2020 | $2,602 +1.9% | $269,013 +2.3% |
| 2019 | $2,553 +2.4% | $262,965 +1.9% |
| 2018 | $2,492 -7.9% | $258,062 +2.1% |
| 2017 | $2,705 +1.7% | $252,754 +2.1% |
| 2016 | $2,659 +2.5% | $247,555 +0.7% |
| 2015 | $2,594 -0.7% | $245,834 +26.8% |
| 2014 | $2,611 +8.2% | $193,883 +1.9% |
| 2013 | $2,413 +0.9% | $190,279 +2.2% |
| 2012 | $2,390 +4.2% | $186,263 +3.8% |
| 2011 | $2,295 -37.2% | $179,382 -12% |
| 2010 | $3,654 +3.4% | $203,731 -32.6% |
| 2009 | $3,533 | $302,455 -18% |
| 2008 | $3,533 -8.7% | $368,632 +3% |
| 2007 | $3,870 -3% | $357,895 +2.5% |
| 2006 | $3,988 | $349,166 +3% |
| 2005 | $3,988 +448.5% | $338,996 +497.3% |
| 2004 | $727 +3.8% | $56,750 +6.4% |
| 2003 | $700 +5.4% | $53,345 +6.8% |
| 2002 | $664 +2.7% | $49,940 +109.5% |
| 2001 | $647 +133.1% | $23,835 |
| 2000 | $277 | -- |
Find assessor info on the county website
Monthly payment
Est. payment
Payment breakdown
Explore the cost of this home by adjusting the details. Changes won't be saved.Climate risks
Neighborhood: Golden Gate


Similar homes
- $1,119,0003 bd3 ba2.5k sqft3480 19th AVE SW, NAPLES, FL 34117For Sale
 MLS ID #226025167, Steven Koleno, Beycome of Florida LLC. SWFLMLS
- $799,9003 bd2 ba1.8k sqft3280 25th AVE SW, NAPLES, FL 34117For Sale
 MLS ID #226022964, Silvina Garcia, LLC, Xclusive Homes LLC. SWFLMLS
- $800,0004 bd2 ba1.7k sqft2021 Golden Gate BLVD W, NAPLES, FL 34120For Sale
 MLS ID #226038437, Daniel Ivanov, Realty One Group MVP. SWFLMLS
- $850,0003 bd3 ba2.6k sqft1330 11TH ST SW, NAPLES, FL 34117For Sale
 MLS ID #226022860, Susan Heller, EXP Realty LLC. SWFLMLS
- $1,199,0003 bd3 ba2.7k sqft1819 Princess CT, NAPLES, FL 34110For SaleMLS ID #226037692, Debbie Frost, John R Wood Properties. SWFLMLS
- $830,0003 bd2 ba1.7k sqft940 10th ST SE, NAPLES, FL 34117For SaleMLS ID #226013515, Melynda Slaughter, Serhant-Naples. SWFLMLS
- $1,051,0003 bd2 ba2k sqft5791 Golden Gate PKWY, NAPLES, FL 34116For SaleMLS ID #226028799, Flor Cintron, Marzucco Real Estate. SWFLMLS
- $993,0004 bd3 ba2.7k sqft104 12th AVE NW, NAPLES, FL 34120For SaleMLS ID #226014201, Chris Alley, Downing Frye Realty Inc.. SWFLMLS
- $1,499,9993 bd3 ba2.7k sqft9134 Troon Lakes DR, NAPLES, FL 34109For SaleMLS ID #226007643, Jen Mitchell, DomainRealty.com LLC. SWFLMLS
- $1,150,0005 bd4 ba2.9k sqft3675 Canopy CIR, NAPLES, FL 34120For SaleMLS ID #226035207, Aileen Colon, Premiere Plus Realty Company. SWFLMLS
- $1,199,0004 bd3 ba2.9k sqft2127 Imperial CIR, NAPLES, FL 34110For SaleMLS ID #226029922, Debbie Pappas-Burback, PA, Compass Florida LLC. SWFLMLS
- $799,9003 bd3 ba2k sqft8003 Valentina CT, NAPLES, FL 34114For SaleMLS ID #226039576, Vic Cuccia, Veronawalk Realty, Inc.. SWFLMLS
- $899,9993 bd3 ba1.9k sqft360 16th AVE NW, NAPLES, FL 34120For SaleMLS ID #226028969, Aimee Rodriguez, Marzucco Real Estate. SWFLMLS
- $649,9004 bd2 ba2.2k sqft4845 20th AVE SE, NAPLES, FL 34117For SaleMLS ID #226020642, Sophia Barry, Berkshire Hathaway FL Realty. SWFLMLS
- $1,099,0004 bd3 ba2.8k sqft61 Constitution DR, NAPLES, FL 34112For SaleMLS ID #226020305, Taylor Smith, Premier Sotheby's Int'l Realty. SWFLMLS
- $899,0003 bd4 ba2.4k sqft28056 East Brook DR, BONITA SPRINGS, FL 34135For SaleMLS ID #226040110, Kyle Johnson, Coldwell Banker Realty. SWFLMLS
- $1,195,0003 bd3 ba2.5k sqft8793 Mustang Island CIR, NAPLES, FL 34113For SaleMLS ID #226022490, Zach Dreier, Premier Sotheby's Int'l Realty. SWFLMLS
- $1,399,0003 bd3 ba2.5k sqft9684 Cobalt Cove CIR, NAPLES, FL 34120For SaleMLS ID #226034836, Renee Poppie, Realty World J Pavich Real Est. SWFLMLS
- $699,0004 bd3 ba2.8k sqft1784 22nd AVE NE, NAPLES, FL 34120For SaleMLS ID #226032241, Peggy Elkins, Staton Properties, LLC. SWFLMLS
- $1,069,0004 bd3 ba2.4k sqft955 Tivoli CT, NAPLES, FL 34104For SaleMLS ID #226019550, Mike Pepple, ENGEL & VOELKERS NAPLES. SWFLMLS
