One or more photo(s) has been virtually staged, AI generated or rendered. Open and spacious 3 bedroom pool home with lush tropical landscaping on a half acre lot. This property has tons of room for everyone. Large neutral tile throughout. Upgraded soft close cabinetry, granite and Kitchenaid stainless steel appliances in the kitchen. A prep island is perfect for the cooks and there are pull outs in the pantry cabinet and most lower cabinets. A walk-in pantry is perfect to store all your small appliances and there is a separate area perfect for a coffee bar. Tons of Impact windows and doors bring natural light inside. The owner's suite has 2 oversized walk-in closets, a large linen closet and spacious bath. Dual sinks with granite and lots of drawers plus a large shower with natural light. Beautiful and timeless travertine pool deck set an upscale area around the pool with a water feature. A powder bath and outdoor shower are dedicated to the lanai. There is a fenced in area for pets or young children. The laundry room has a new washer and dryer with lots of extra storage. The oversized 2 car garage has a nice floor with windows bringing in the sunshine as well. There is a beautiful paver driveway and walkway, all located on a quiet side street in the highly desirable gated neighborhood of Imperial Golf Estates. CLose the beaches, Mercato, North Naples regional park and multitude of dining and shopping choices.
For sale
$1,199,000
1819 Princess CT, NAPLES, FL 34110
3beds
2,755sqft
Single Family Residence
Built in 1990
0.6 Acres Lot
$-- Zestimate®
$435/sqft
$190/mo HOA
What's special
Prep islandHalf acre lotLush tropical landscapingLarge neutral tile throughoutKitchenaid stainless steel appliancesUpgraded soft close cabinetryWalk-in pantry
- 6 days
- 341
- 31
Likely to sell faster than
Zillow last checked:
Listing updated:
Listed by:
Debbie Frost 239-250-8701,
John R Wood Properties,
Robin Lane 719-238-7951,
John R Wood Properties
Source: SWFLMLS,MLS#: 226037692 Originating MLS: Naples
Facts & features
Interior
Bedrooms & bathrooms
- Bedrooms: 3
- Bathrooms: 3
- Full bathrooms: 2
- 1/2 bathrooms: 1
Rooms
- Room types: Family Room, Screened Lanai/Porch, 3 Bed
Bedroom
- Features: First Floor Bedroom, Master BR Ground, Split Bedrooms
Dining room
- Features: Breakfast Bar, Dining - Family, Dining - Living
Kitchen
- Features: Island
Heating
- Central
Cooling
- Ceiling Fan(s), Central Air
Appliances
- Included: Electric Cooktop, Dishwasher, Disposal, Dryer, Microwave, Range, Refrigerator/Freezer, Oven, Washer
- Laundry: Inside
Features
- Foyer, Pantry, Smoke Detectors, Vaulted Ceiling(s), Volume Ceiling, Walk-In Closet(s), Family Room, Laundry in Residence, Screened Lanai/Porch
- Flooring: Tile
- Doors: Impact Resistant Doors
- Windows: Impact Resistant Windows
- Has fireplace: No
Interior area
- Total structure area: 3,250
- Total interior livable area: 2,755 sqft
Property
Parking
- Total spaces: 2
- Parking features: Driveway, Attached
- Attached garage spaces: 2
- Has uncovered spaces: Yes
Features
- Stories: 1
- Patio & porch: Screened Lanai/Porch
- Has private pool: Yes
- Pool features: In Ground, Electric Heat
- Fencing: Fenced
- Has view: Yes
- View description: Landscaped Area
- Waterfront features: None
Lot
- Size: 0.6 Acres
- Features: Oversize
Details
- Parcel number: 51394080002
Construction
Type & style
- Home type: SingleFamily
- Architectural style: Ranch
- Property subtype: Single Family Residence
Materials
- Block, Stucco
- Foundation: Concrete Block
- Roof: Shingle
Condition
- New construction: No
- Year built: 1990
Utilities & green energy
- Gas: Propane
- Water: Central
Community & HOA
Community
- Features: Park, Golf, Putting Green, Restaurant, Sidewalks, Street Lights, Gated
- Security: Smoke Detector(s), Gated Community
- Subdivision: IMPERIAL GOLF ESTATES
HOA
- Has HOA: Yes
- Amenities included: Park, Golf Course, Internet Access, Private Membership, Putting Green, Restaurant, Sidewalk, Streetlight, Underground Utility
- HOA fee: $2,280 annually
Location
- Region: Naples
Financial & listing details
- Price per square foot: $435/sqft
- Tax assessed value: $985,392
- Annual tax amount: $5,632
- Date on market: 10/26/2026
- Lease term: Buyer Finance/Cash
- Road surface type: Paved
Estimated market value
Not available
Estimated sales range
Not available
Not available
Price history
| Date | Event | Price |
|---|---|---|
| 10/26/2026 | Listed for sale | $1,199,000+23%$435/sqft |
Source:  SWFLMLS #226037692 Report a problem | ||
| 6/15/2026 | Sold | $975,000-7.1%$354/sqft |
Source: SWFLMLS #226001246 Report a problem | ||
| 5/16/2026 | Pending sale | $1,049,000$381/sqft |
Source: SWFLMLS #226001246 Report a problem | ||
| 3/29/2026 | Price change | $1,049,000-4.5%$381/sqft |
Source: SWFLMLS #226001246 Report a problem | ||
| 3/1/2026 | Listed for sale | $1,099,000+75.8%$399/sqft |
Source: SWFLMLS #226001246 Report a problem | ||
| 9/6/2016 | Sold | $625,000-10.6%$227/sqft |
Source: Agent Provided Report a problem | ||
| 8/16/2016 | Pending sale | $699,000$254/sqft |
Source: ADDvantage Real Estate #216020484 Report a problem | ||
| 6/7/2016 | Price change | $699,000-2.8%$254/sqft |
Source: ADDvantage Real Estate #216020484 Report a problem | ||
| 4/8/2016 | Price change | $719,000-4%$261/sqft |
Source: ADDvantage Real Estate #216020484 Report a problem | ||
| 3/10/2016 | Listed for sale | $749,000+70.1%$272/sqft |
Source: Owner Report a problem | ||
| 10/27/2004 | Sold | $440,400$160/sqft |
Source: Public Record Report a problem | ||
Public tax history
| Year | Property taxes | Tax assessment |
|---|---|---|
| 2025 | $5,632 +2.4% | $609,189 +2.9% |
| 2024 | $5,503 +5.7% | $592,020 +3% |
| 2023 | $5,207 -4% | $574,777 +3% |
| 2022 | $5,422 -1.2% | $558,036 +3% |
| 2021 | $5,486 +2.5% | $541,783 +1.4% |
| 2020 | $5,355 +1.7% | $534,303 +2.3% |
| 2019 | $5,265 +2.2% | $522,290 +1.9% |
| 2018 | $5,149 -4% | $512,552 -9.5% |
| 2017 | $5,363 -10.4% | $566,111 +60.5% |
| 2016 | $5,987 +64.6% | $352,779 +0.7% |
| 2015 | $3,638 -0.8% | $350,327 +17.7% |
| 2014 | $3,666 +8.6% | $297,547 +5.2% |
| 2013 | $3,376 +0.7% | $282,875 +2% |
| 2012 | $3,352 -0.3% | $277,311 -0.9% |
| 2011 | $3,363 -13.3% | $279,844 -10.9% |
| 2010 | $3,879 -6.4% | $314,158 -4.8% |
| 2009 | $4,143 | $330,145 -22.5% |
| 2008 | $4,143 -8.3% | $426,040 +3% |
| 2007 | $4,519 -3% | $413,631 +2.5% |
| 2006 | $4,659 | $403,542 +3% |
| 2005 | $4,659 +13.3% | $391,788 +22.1% |
| 2004 | $4,112 +46.3% | $320,934 +35.5% |
| 2003 | $2,811 +1.2% | $236,786 +2.4% |
| 2002 | $2,777 -50.2% | $231,236 +1.6% |
| 2001 | $5,579 +102.8% | $227,594 |
| 2000 | $2,750 | -- |
Find assessor info on the county website
Monthly payment
Est. payment
Payment breakdown
Explore the cost of this home by adjusting the details. Changes won't be saved.Climate risks
Neighborhood: 34110
Nearby schools
Schools provided by the listing agent
- Elementary: VETERAN'S MEMORIAL
- Middle: NORTH NAPLES
- High: AUBREY ROGERS
Source: SWFLMLS. This data may not be complete. We recommend contacting the local school district to confirm school assignments for this home.

Similar homes
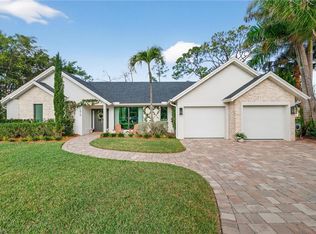
- $1,199,0004 bd3 ba2.9k sqft2127 Imperial CIR, NAPLES, FL 34110For Sale

 MLS ID #226029922, Debbie Pappas-Burback, PA, Compass Florida LLC. SWFLMLS
- $975,0003 bd2 ba2.1k sqft1950 Imperial Golf Co BLVD, NAPLES, FL 34110For Sale
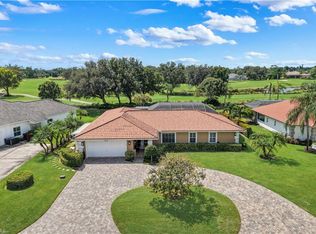 MLS ID #226037542, Debbie Frost, John R Wood Properties. SWFLMLS
- $1,300,0004 bd3 ba3k sqft16075 Parque LN, NAPLES, FL 34110For Sale
 MLS ID #226029475, Erika Rohde, John R Wood Properties. SWFLMLS
- $1,199,0004 bd3 ba2.7k sqft11723 Longshore WAY E, NAPLES, FL 34119For Sale
 MLS ID #226011776, Francine Vieira Almeida, Xdwell Real Estate, LLC. SWFLMLS
- $769,9004 bd3 ba2.8k sqft1215 Imperial DR #60, NAPLES, FL 34110For SaleMLS ID #226035968, Laura Nolan, Premiere Plus Realty Company. SWFLMLS
- $1,199,0005 bd4 ba2.9k sqft5099 Tallowood WAY, NAPLES, FL 34116For SaleMLS ID #226002417, Yvonne Burnham, William Raveis Real Estate. SWFLMLS
- $1,129,0003 bd3 ba2.5k sqft3480 19th AVE SW, NAPLES, FL 34117For SaleMLS ID #226025167, Steven Koleno, Beycome of Florida LLC. SWFLMLS
- $850,0004 bd2 ba2.3k sqft178 Westwood DR, NAPLES, FL 34110For SaleMLS ID #226031547, Amanda Mallette, Premiere Plus Realty Company. SWFLMLS
- $949,0003 bd2 ba2.1k sqft26150 Summer Greens DR, BONITA SPRINGS, FL 34135For SaleMLS ID #226039412, Taylor Stewart, LLC, Compass Florida LLC. SWFLMLS
- $1,250,0003 bd2 ba2.5k sqft12119 Via Cercina DR, BONITA SPRINGS, FL 34135For SaleMLS ID #226032324, Kelly Capolino, PA, Downing Frye Realty Inc.. SWFLMLS
- $1,190,0004 bd4 ba3k sqft4360 Aurora ST, NAPLES, FL 34119For SaleMLS ID #226002617, Angela Rizzi, LLC, William Raveis Real Estate. SWFLMLS
- $1,210,0003 bd4 ba3.6k sqft20419 Wildcat Run DR, ESTERO, FL 33928For SaleMLS ID #226037464, Richard Boate, Elite Realty of SWFL. SWFLMLS
- $1,146,0105 bd5 ba2.4k sqft5930 Sea Grass LN, NAPLES, FL 34116For SaleMLS ID #226019549, Loriet Cruz, Downing Frye Realty Inc.. SWFLMLS
- $989,0003 bd2 ba2.1k sqft1845 Pondside LN, NAPLES, FL 34109For SaleMLS ID #226036604, Jason Knox, Compass Florida LLC. SWFLMLS
- $769,9003 bd2 ba2k sqft16221 Parque LN, NAPLES, FL 34110For SaleMLS ID #226019055, Erika Rohde, John R Wood Properties. SWFLMLS
- $1,150,0003 bd2 ba2k sqft434 Palo Verde DR, NAPLES, FL 34119For SaleMLS ID #226028902, Scott Leiti, Serhant-Naples. SWFLMLS
- $829,0002 bd3 ba2.3k sqft14093 Lavante CT, BONITA SPRINGS, FL 34135For SaleMLS ID #226039525, Joe Janisch, Real Broker, LLC. SWFLMLS
- $1,425,0004 bd4 ba3.7k sqft20103 Cheetah LN, ESTERO, FL 33928For SaleMLS ID #226037143, Brittany Skotak, PA, Douglas Elliman Florida, LLC. SWFLMLS
- $1,075,0003 bd2 ba2k sqft5791 Golden Gate PKWY, NAPLES, FL 34116For SaleMLS ID #226028799, Flor Cintron, Marzucco Real Estate. SWFLMLS
- $720,0003 bd3 ba2.8k sqft24924 Fairwinds LN, BONITA SPRINGS, FL 34135For SaleMLS ID #226036964, Vivian Lugo, PA, Berkshire Hathaway FL Realty. SWFLMLS
