Home is updated throughout and ready for your to move in and live the Florida lifestyle. This delightful 3 bedroom pool home has sweeping golf course views and a large rear yard. Lush landscaping also adds a touch of privacy. All update kitchen has tons of storage,walk-in pantry, stainless steel appliances and pass-through window to the lanai. The great room is open to the kitchen and has disappearing sliders blending perfectly with the lanai. Crown molding is found throughout the home and tile floors are in the main gathering areas. The split bedroom floor plan has guest in their own wing with a lovely shared bath that leads out to the pool as well. The large master suite has a extensive sitting area with built-in bookshelves, 2 walk-in closets and a lovely oversize bath. One walk-in closet has designer built-ins. There is a paver circular drive and pavers grace the lanai as well. The sunny pool and spill over spa add to the tropical ambience. There is also built-in cabinetry on the lanai perfect for entertaining. The garage is in great condition and has an added bump out space for work bench or extra storage. An oversized laundry room as several closets and sink for all your needs. An extra benefit is the full house generator with buried 250 gallon propane tank. Spotless throughout this is a great buy in Imperial.
For sale
$975,000
1950 Imperial Golf Co BLVD, NAPLES, FL 34110
3beds
2,156sqft
Single Family Residence
Built in 1981
0.32 Acres Lot
$-- Zestimate®
$452/sqft
$190/mo HOA
What's special
Updated throughoutSweeping golf course viewsLarge rear yardPavers grace the lanaiStainless steel appliancesPaver circular driveWalk-in pantry
- 1 day
- 205
- 21
Zillow last checked:
Listing updated:
Listed by:
Debbie Frost 239-250-8701,
John R Wood Properties,
Robin Lane 719-238-7951,
John R Wood Properties
Source: SWFLMLS,MLS#: 226037542 Originating MLS: Naples
Facts & features
Interior
Bedrooms & bathrooms
- Bedrooms: 3
- Bathrooms: 2
- Full bathrooms: 2
Rooms
- Room types: Great Room, Screened Lanai/Porch, 3 Bed
Bedroom
- Features: First Floor Bedroom, Master BR Ground, Master BR Sitting Area, Split Bedrooms
Dining room
- Features: Breakfast Bar, Dining - Family
Kitchen
- Features: Walk-In Pantry
Heating
- Central
Cooling
- Ceiling Fan(s), Central Air
Appliances
- Included: Dishwasher, Disposal, Dryer, Microwave, Range, Refrigerator/Freezer, Washer
- Laundry: Inside
Features
- Built-In Cabinets, Closet Cabinets, Foyer, Pantry, Smoke Detectors, Walk-In Closet(s), Window Coverings, Great Room, Laundry in Residence, Screened Lanai/Porch
- Flooring: Carpet, Tile
- Windows: Window Coverings, Impact Resistant Windows
- Has fireplace: No
Interior area
- Total structure area: 2,618
- Total interior livable area: 2,156 sqft
Video & virtual tour
Property
Parking
- Total spaces: 2
- Parking features: Circular Driveway, Attached
- Attached garage spaces: 2
- Has uncovered spaces: Yes
Features
- Stories: 1
- Patio & porch: Screened Lanai/Porch
- Has private pool: Yes
- Pool features: In Ground
- Has spa: Yes
- Spa features: In Ground
- Has view: Yes
- View description: Golf Course
- Waterfront features: None
Lot
- Size: 0.32 Acres
- Features: Oversize
Details
- Parcel number: 51440800000
Construction
Type & style
- Home type: SingleFamily
- Architectural style: Ranch
- Property subtype: Single Family Residence
Materials
- Block, Stucco
- Foundation: Concrete Block
- Roof: Metal
Condition
- New construction: No
- Year built: 1981
Utilities & green energy
- Gas: Propane
- Water: Central
Community & HOA
Community
- Features: Clubhouse, Park, Golf, Putting Green, Restaurant, Sidewalks, Street Lights, Gated
- Security: Smoke Detector(s), Gated Community
- Subdivision: IMPERIAL GOLF ESTATES
HOA
- Has HOA: Yes
- Amenities included: Clubhouse, Park, Golf Course, Private Membership, Putting Green, Restaurant, Sidewalk, Streetlight, Underground Utility
- HOA fee: $2,280 annually
Location
- Region: Naples
Financial & listing details
- Price per square foot: $452/sqft
- Annual tax amount: $3,289
- Date on market: 10/19/2026
- Lease term: Buyer Finance/Cash
- Road surface type: Paved
Estimated market value
Not available
Estimated sales range
Not available
Not available
Price history
| Date | Event | Price |
|---|---|---|
| 10/19/2026 | Listed for sale | $975,000$452/sqft |
Source:  SWFLMLS #226037542 Report a problem | ||
| 10/19/2026 | Pending sale | $975,000$452/sqft |
Source: SWFLMLS #226037542 Report a problem | ||
| 10/19/2026 | Listed for sale | $975,000$452/sqft |
Source: SWFLMLS #226037542 Report a problem | ||
Public tax history
Tax history is unavailable.
Monthly payment
Est. payment
Payment breakdown
Explore the cost of this home by adjusting the details. Changes won't be saved.Climate risks
Neighborhood: 34110
Nearby schools
Schools provided by the listing agent
- Elementary: VETERAN'S MEMORIAL
- Middle: NORTH NAPLES
- High: AUBREY ROGERS
Source: SWFLMLS. This data may not be complete. We recommend contacting the local school district to confirm school assignments for this home.
- $936,200-- bd-- ba2.6k sqft1950 Imperial Golf Course Blvd, Naples, FL 34110Off Market
- $1,003,0003 bd2 ba2.3k sqft1952 Imperial Golf Course Blvd, Naples, FL 34110Off Market

- $775,0003 bd2 ba2.3k sqft1952 Imperial Golf Co Blvd, Naples, FL 34110For Sale
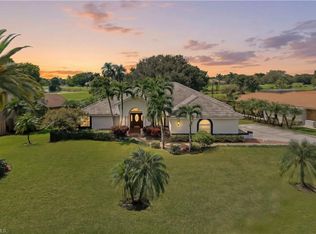
- $933,6003 bd3 ba2.1k sqft1948 Imperial Golf Course Blvd, Naples, FL 34110Off Market

Similar homes
- $775,0003 bd2 ba2.3k sqft1952 Imperial Golf Co BLVD, NAPLES, FL 34110For Sale
 MLS ID #226036009, Debbie Frost, John R Wood Properties. SWFLMLS
- $1,175,0003 bd2 ba2.4k sqft2264 Imperial Golf Co BLVD, NAPLES, FL 34110For Sale
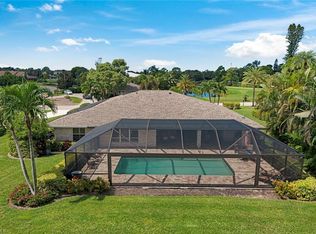 MLS ID #226033125, Debbie Frost, John R Wood Properties. SWFLMLS
- $867,7003 bd3 ba2.1k sqft2010 Imperial Golf Course BLVD, NAPLES, FL 34110For Sale
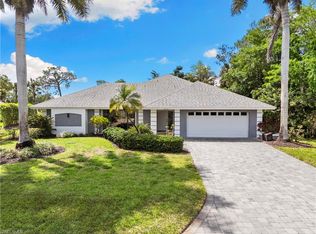 MLS ID #226030745, Kristin Van Heukelom, LLC, Compass Florida LLC. SWFLMLS
- $858,0003 bd2 ba1.9k sqft15850 Secoya Reserve CIR, NAPLES, FL 34110For Sale
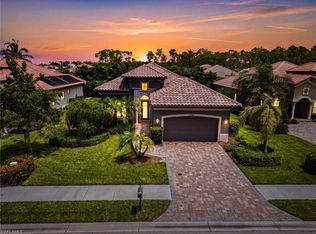 MLS ID #226031039, Lauren Schmitt, PA, Marzucco Real Estate. SWFLMLS
- $949,0003 bd3 ba2.1k sqft1523 Whispering Oaks CIR, NAPLES, FL 34110For SaleMLS ID #226034493, Beth Coates, Premiere Plus Realty Company. SWFLMLS
- $750,0003 bd2 ba2k sqft2257 Regal Way, Naples, FL 34110For Sale
 MLS ID #2026029533, Camilo Perez, Home Sold Realty LLC. Florida Gulf Coast MLS
- $750,0003 bd2 ba2k sqft1171 Imperial DR #50, NAPLES, FL 34110For SaleMLS ID #226037008, Ben Boorom, Coldwell Banker Realty. SWFLMLS
- $925,0003 bd2 ba1.8k sqft1511 Whispering Oaks CIR, NAPLES, FL 34110For SaleMLS ID #226034404, Monica Frengel, LLC, Downing Frye Realty Inc.. SWFLMLS
- $899,0004 bd2 ba2.3k sqft178 Westwood DR, NAPLES, FL 34110For SaleMLS ID #226031547, Amanda Mallette, Premiere Plus Realty Company. SWFLMLS
- $1,375,0003 bd3 ba2.5k sqft2035 Teagarden LN, NAPLES, FL 34110For SaleMLS ID #226036015, Debbie Frost, John R Wood Properties. SWFLMLS
- $1,099,0003 bd2 ba2.3k sqft193 Cocohatchee ST, NAPLES, FL 34110For SaleMLS ID #226034737, Debbie Moriconi, Coldwell Banker Realty. SWFLMLS
- $1,275,0003 bd3 ba2.5k sqft495 Saddlebrook LN, NAPLES, FL 34110For SaleMLS ID #226034949, Mimy Von Schreiner, John R Wood Properties. SWFLMLS
- $975,0004 bd4 ba3k sqft16277 Borelle Cir, Naples, FL 34110For SaleMLS ID #2026031039, Alex Avila, Maxim LLC. Florida Gulf Coast MLS
- $800,0003 bd2 ba2.1k sqft433 Golfview DR, NAPLES, FL 34110For SaleMLS ID #226026220, Dan Riess, Compass Florida LLC. SWFLMLS
- $1,125,0004 bd3 ba2.8k sqft16345 Camden Lakes CIR, NAPLES, FL 34110For SaleMLS ID #226036883, Taylor Stewart, LLC, Compass Florida LLC. SWFLMLS
- $699,0002 bd2 ba1.7k sqft1903 Imperial Golf Co BLVD, NAPLES, FL 34110For SaleMLS ID #226022085, Debbie Pappas-Burback, PA, Compass Florida LLC. SWFLMLS
- $769,9004 bd3 ba2.8k sqft1215 Imperial DR #60, NAPLES, FL 34110For SaleMLS ID #226035968, Laura Nolan, Premiere Plus Realty Company. SWFLMLS
- $1,150,0003 bd3 ba3.1k sqft2035 Castle Garden LN, NAPLES, FL 34110For SaleMLS ID #226017555, Steven Sims, LLC, William Raveis Real Estate. SWFLMLS
- $799,0004 bd2 ba1.9k sqft1839 Imperial Golf Co BLVD, NAPLES, FL 34110For SaleMLS ID #226027003, Samantha Corrochano, Dellatore Real Estate Company. SWFLMLS
- $749,9002 bd2 ba2k sqft2207 Imperial Golf Co BLVD, NAPLES, FL 34110For SaleMLS ID #226028651, Marc Oates, Napoli Realty Services, LLC. SWFLMLS
