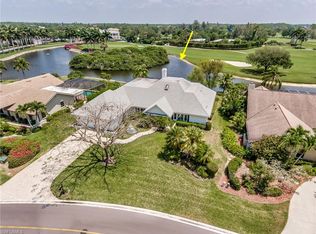
Wonderful old Florida tropical oasis is beautiful with serene view of lake, bird sanctuary and clubhouse. Nearly half an acre lot makes this property a rare find. Evening lights sparkle in the distance and the full moon reflects off the lake, setting the stage for special evenings. This perfect location allows you to take a short stroll to the clubhouse for dinner. Or prepare the perfect meal at home on the new built-in grill & the summer kitchen. With both solar and electric heat for the pool you can swim year round. There is a picture screen to the view making you feel one with nature. The expansive covered lanai space allows for outside gathering in all weather. There is a large pass through window from the kitchen with tons of counter space for the cook. The delightful family room has windows to the view and is open to the kitchen for great conversation with the cook. The split bedroom floor plan affords privacy for owners and guest alike. The owner's suite is huge with 3 walk-in closets, dual sinks & vanities, a separate shower and tub and slider to the lanai. The guest wing has two king-size bedrooms and an over sized guest bath with tub shower combo. The garage has extra storage too! A circular paver driveway is perfect for hosting parties. This is the perfect location, 10 minutes to the beach, fine & casual dinning, wonderful shopping and nightlife. Major equipment are all newer: 7yrs-Roof & A/C, 3 yrs-Water Heater, 6 yrs-solar heater for pool, 1 yr-electric heater for pool, 3 yrs for irrigation pump, 2 yrs outdoor kitchen.
For sale
$1,175,000
2264 Imperial Golf Co BLVD, NAPLES, FL 34110
3beds
2,483sqft
Single Family Residence
Built in 1984
0.52 Acres Lot
$-- Zestimate®
$473/sqft
$190/mo HOA
What's special
- 21 days
- 819
- 41
Likely to sell faster than
Zillow last checked:
Listing updated:
Listed by:
Debbie Frost 239-250-8701,
John R Wood Properties
Source: SWFLMLS,MLS#: 226033125 Originating MLS: Naples
Originating MLS: NaplesFacts & features
Interior
Bedrooms & bathrooms
- Bedrooms: 3
- Bathrooms: 2
- Full bathrooms: 2
Rooms
- Room types: Family Room, Guest Bath, Guest Room, 3 Bed
Bedroom
- Features: First Floor Bedroom, Master BR Ground, Split Bedrooms
Dining room
- Features: Breakfast Bar, Breakfast Room, Dining - Family, Dining - Living
Heating
- Central
Cooling
- Ceiling Fan(s), Central Air
Appliances
- Included: Dishwasher, Disposal, Dryer, Grill - Gas, Microwave, Range, Refrigerator/Freezer, Washer
- Laundry: Inside, Laundry Tub
Features
- Foyer, Laundry Tub, Pull Down Stairs, Smoke Detectors, Walk-In Closet(s), Window Coverings, Family Room, Guest Bath, Guest Room, Laundry in Residence
- Flooring: Carpet, Tile
- Windows: Window Coverings
- Has fireplace: No
- Furnished: Yes
Interior area
- Total structure area: 5,249
- Total interior livable area: 2,483 sqft
Video & virtual tour
Property
Parking
- Total spaces: 2
- Parking features: Circular Driveway, Attached
- Attached garage spaces: 2
- Has uncovered spaces: Yes
Features
- Stories: 1
- Exterior features: Outdoor Grill, Outdoor Kitchen, Outdoor Shower
- Has private pool: Yes
- Pool features: In Ground, Concrete, Electric Heat, Solar Heat
- Has view: Yes
- View description: Golf Course, Lake, Pool/Club
- Has water view: Yes
- Water view: Lake
- Waterfront features: Lake
- Frontage type: Lakefront
Lot
- Size: 0.52 Acres
- Features: Oversize
Details
- Additional structures: Outdoor Kitchen
- Parcel number: 51490200003
Construction
Type & style
- Home type: SingleFamily
- Architectural style: Ranch,Florida
- Property subtype: Single Family Residence
Materials
- Frame, Brick
- Roof: Shingle
Condition
- New construction: No
- Year built: 1984
Utilities & green energy
- Water: Central
Community & HOA
Community
- Features: Clubhouse, Park, Golf, Putting Green, Restaurant, Sidewalks, Street Lights, Gated
- Security: Smoke Detector(s), Gated Community
- Subdivision: IMPERIAL GOLF ESTATES
HOA
- Has HOA: Yes
- Amenities included: Clubhouse, Park, Golf Course, Private Membership, Putting Green, Restaurant, Sidewalk, Streetlight, Underground Utility
- HOA fee: $2,280 annually
Location
- Region: Naples
Financial & listing details
- Price per square foot: $473/sqft
- Tax assessed value: $1,013,252
- Annual tax amount: $9,520
- Date on market: 9/22/2026
- Lease term: Buyer Finance/Cash
- Road surface type: Paved
Estimated market value
Not available
Estimated sales range
Not available
Not available
Price history
| Date | Event | Price |
|---|---|---|
| 9/22/2026 | Listed for sale | $1,175,000+91.1%$473/sqft |
Source:  SWFLMLS #226033125 Report a problem SWFLMLS #226033125 Report a problem | ||
| 6/1/2017 | Sold | $615,000-3.1%$248/sqft |
Source: Public Record Report a problem | ||
| 1/18/2017 | Listed for sale | $635,000-7.3%$256/sqft |
Source: Coldwell Banker Residential Real Estate - Naples 5th Avenue #217002512 Report a problem | ||
| 12/2/2016 | Listing removed | $685,000$276/sqft |
Source: John R. Wood Properties #216057405 Report a problem | ||
| 9/14/2016 | Listed for sale | $685,000-2.1%$276/sqft |
Source: John R. Wood Properties #216057405 Report a problem | ||
| 5/2/2016 | Listing removed | $699,900$282/sqft |
Source: Premier Realty Homes of SW FL #215065196 Report a problem | ||
| 3/10/2016 | Price change | $699,900-3.4%$282/sqft |
Source: Premier Realty Homes of SW FL #215065196 Report a problem | ||
| 2/17/2016 | Price change | $724,900-3.3%$292/sqft |
Source: Premier Realty Homes of SW FL #215065196 Report a problem | ||
| 11/20/2015 | Listed for sale | $749,900+2.9%$302/sqft |
Source: Premier Realty Homes of SW FL #215065196 Report a problem | ||
| 9/1/2015 | Listing removed | $729,000$294/sqft |
Source: John R. Wood Properties #215011535 Report a problem | ||
| 3/17/2015 | Price change | $729,000-7.7%$294/sqft |
Source: John R. Wood Properties #215011535 Report a problem | ||
| 2/18/2015 | Listed for sale | $790,000$318/sqft |
Source: John R. Wood Properties #215011535 Report a problem | ||
Public tax history
| Year | Property taxes | Tax assessment |
|---|---|---|
| 2025 | $9,521 -1.3% | $1,013,252 -0.6% |
| 2024 | $9,642 -6.5% | $1,019,532 -6.4% |
| 2023 | $10,309 +56.3% | $1,089,747 +106.9% |
| 2022 | $6,596 +26.2% | $526,637 +10% |
| 2021 | $5,227 +6.2% | $478,761 +5.1% |
| 2020 | $4,923 -2.4% | $455,486 -1.6% |
| 2019 | $5,042 -3.2% | $463,006 -3.3% |
| 2018 | $5,207 -3.9% | $478,947 +1.3% |
| 2017 | $5,420 +0.5% | $472,889 +8.2% |
| 2016 | $5,390 +6.3% | $436,942 +10% |
| 2015 | $5,071 +3.6% | $397,220 +10% |
| 2014 | $4,895 +24.9% | $361,109 +10% |
| 2013 | $3,920 +13.4% | $328,281 +10% |
| 2012 | $3,457 -0.2% | $298,437 -0.7% |
| 2011 | $3,464 -13.1% | $300,632 -12.4% |
| 2010 | $3,987 -13.1% | $343,120 -2.3% |
| 2009 | $4,588 | $351,224 -18.2% |
| 2008 | $4,588 +64.9% | $429,154 -25.9% |
| 2007 | $2,783 -2.9% | $578,803 +124.2% |
| 2006 | $2,866 | $258,136 +3% |
| 2005 | $2,866 +2.5% | $250,617 +3% |
| 2004 | $2,797 -1.4% | $243,317 +1.9% |
| 2003 | $2,837 +1.2% | $238,780 +2.4% |
| 2002 | $2,803 -50.2% | $233,184 +1.6% |
| 2001 | $5,631 +102.8% | $229,512 |
| 2000 | $2,776 | -- |
Find assessor info on the county website
Monthly payment
Est. payment
Payment breakdown
Explore the cost of this home by adjusting the details. Changes won't be saved.Climate risks
Neighborhood: 34110
Nearby schools
Schools provided by the listing agent
- Elementary: VETERAN'S MEMORIAL
- Middle: NORTH NAPLES
- High: AUBREY ROGERS
Source: SWFLMLS. This data may not be complete. We recommend contacting the local school district to confirm school assignments for this home.
- $1,018,8003 bd2 ba2.5k sqft2262 Imperial Golf Course Blvd, Naples, FL 34110Off Market
- $1,230,7003 bd2 ba2.5k sqft2266 Imperial Golf Course Blvd, Naples, FL 34110Off Market
- $1,314,1003 bd3 ba3k sqft2260 Imperial Golf Co Blvd, Naples, FL 34110Off Market
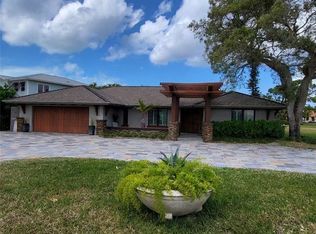
- $750,0003 bd2 ba2k sqft2257 Regal Way, Naples, FL 34110For Sale
Similar homes
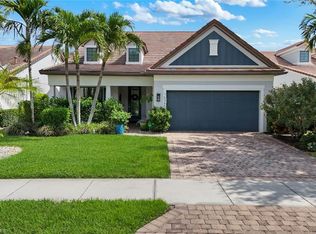
- $1,125,0004 bd3 ba2.8k sqft16345 Camden Lakes CIR, NAPLES, FL 34110For Sale
 MLS ID #226036883, Taylor Stewart, LLC, Compass Florida LLC. SWFLMLS
 - $1,150,0003 bd3 ba3.1k sqft2035 Castle Garden LN, NAPLES, FL 34110For Sale
 MLS ID #226017555, Steven Sims, LLC, William Raveis Real Estate. SWFLMLS
 - $1,300,0004 bd3 ba3k sqft16293 CAMDEN LAKES CIRCLE, NAPLES, FL 34110For Sale

 MLS ID #N6146117, Chris Costello, RE/MAX PALM. Stellar MLS
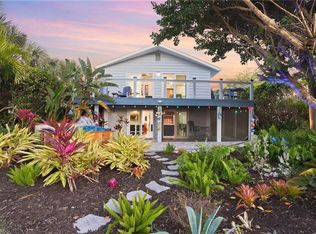
 - $1,099,0003 bd2 ba2.3k sqft193 Cocohatchee ST, NAPLES, FL 34110For Sale
 MLS ID #226034737, Debbie Moriconi, Coldwell Banker Realty. SWFLMLS
 - $1,275,0004 bd3 ba2.9k sqft2127 Imperial CIR, NAPLES, FL 34110For SaleMLS ID #226029922, Debbie Pappas-Burback, PA, Compass Florida LLC. SWFLMLS
- $775,0003 bd2 ba2.3k sqft1952 Imperial Golf Co BLVD, NAPLES, FL 34110For SaleMLS ID #226036009, Debbie Frost, John R Wood Properties. SWFLMLS
- $1,475,0003 bd2 ba2.5k sqft2114 Imperial Golf Course BLVD, NAPLES, FL 34110For SaleMLS ID #226031365, Debbie Pappas-Burback, PA, Compass Florida LLC. SWFLMLS
- $872,7003 bd3 ba2.1k sqft2010 Imperial Golf Course BLVD, NAPLES, FL 34110For SaleMLS ID #226030745, Kristin Van Heukelom, LLC, Compass Florida LLC. SWFLMLS
- $925,0003 bd3 ba2k sqft1813 Princess CT, NAPLES, FL 34110For SaleMLS ID #226026594, Andrew D Lynch, Potter Trinity. SWFLMLS
- $750,0003 bd2 ba2k sqft2257 Regal Way, Naples, FL 34110For Sale
 MLS ID #2026029533, Camilo Perez, Home Sold Realty LLC. Florida Gulf Coast MLS
 - $950,0003 bd2 ba2.2k sqft15855 Secoya Reserve CIR, NAPLES, FL 34110For SaleMLS ID #226031579, Anthony Latina, Berkshire Hathaway FL Realty. SWFLMLS
- $1,425,0003 bd4 ba2.3k sqft15248 DEVON GREEN LN, NAPLES, FL 34110For SaleMLS ID #226021641, Laura Brucer, Keller Williams Elite Realty. SWFLMLS
- $769,9004 bd3 ba2.8k sqft1215 Imperial DR #60, NAPLES, FL 34110For SaleMLS ID #226035968, Laura Nolan, Premiere Plus Realty Company. SWFLMLS
- $949,0002 bd2 ba1.8k sqft664 Pompano DR, NAPLES, FL 34110For SaleMLS ID #226031101, Samantha Taravella, PA, John R Wood Properties. SWFLMLS
- $949,0003 bd3 ba2.1k sqft1523 Whispering Oaks CIR, NAPLES, FL 34110For SaleMLS ID #226034493, Beth Coates, Premiere Plus Realty Company. SWFLMLS
- $899,0004 bd2 ba2.3k sqft178 Westwood DR, NAPLES, FL 34110For SaleMLS ID #226031547, Amanda Mallette, Premiere Plus Realty Company. SWFLMLS
- $1,275,0002 bd3 ba1.4k sqft1282 Venetian WAY, NAPLES, FL 34110For SaleMLS ID #226033641, Ryan Leben, Realty One Group MVP. SWFLMLS
- $1,059,0004 bd2 ba2.2k sqft37 Johnnycake DR, NAPLES, FL 34110For SaleMLS ID #226023110, Gabriella Lagrasta, The Gebelhoff Group Of CO.. SWFLMLS
- $749,9002 bd2 ba2k sqft2207 Imperial Golf Co BLVD, NAPLES, FL 34110For SaleMLS ID #226028651, Marc Oates, Napoli Realty Services, LLC. SWFLMLS
- $1,000,0004 bd3 ba3.3k sqft2024 Imperial CIR, NAPLES, FL 34110For SaleMLS ID #225029781, Steve Bacardi, LLC, Coldwell Banker Realty. SWFLMLS
