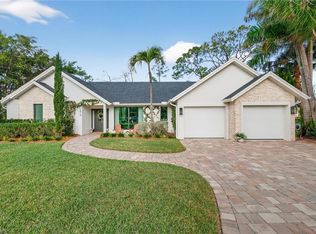
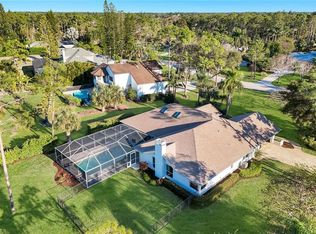
Discover 1813 Princess Court — A Meticulously Maintained Pool Home on a Premier Cul-de-Sac Lot in Prestigious Imperial Golf Estates Nestled on a spacious 0.45-acre cul-de-sac lot in the highly sought-after, guard-gated community of Imperial Golf Estates, this 3-bedroom, 3-bath residence offers the perfect blend of privacy, luxury, and modern comfort. Step inside to an inviting open-concept great room with soaring vaulted ceilings, custom beams, and abundant natural light that flows effortlessly into the chef-inspired kitchen. Two master suites provide flexible living options and added privacy. Expansive pocket sliders open to your private outdoor oasis: a sparkling screened pool, expansive paver lanai, and lush landscaping with sunset views—perfect for morning coffee, evening cocktails, or year-round gatherings. Additional highlights include a 2018 metal roof, well irrigation, no flood insurance required, and an oversized 2-car garage. Residents of Imperial Golf Estates enjoy optional membership at the renowned Imperial Golf Club (36 holes of championship golf, clubhouse dining, and vibrant social events), along with tree-lined paths, preserves, lakes, parks, and 24/7 gated security. Conveniently located just minutes from Mercato, pristine Gulf beaches, I-75, upscale shopping, and world-class dining. Rarely does a home combine a premium oversized lot, thoughtful updates, low HOA fees, and a prime North Naples location so seamlessly. Whether you're seeking a full-time residence, seasonal getaway, or exceptional investment, this furnished gem at 1813 Princess Court is ready to welcome you home.
For sale
Price cut: $50K (9/14)
$925,000
1813 Princess CT, NAPLES, FL 34110
3beds
2,073sqft
Single Family Residence
Built in 1984
0.45 Acres Lot
$-- Zestimate®
$446/sqft
$190/mo HOA
What's special
Two master suitesExpansive paver lanaiAbundant natural lightCustom beamsWell irrigationSoaring vaulted ceilingsPremium oversized lot
- 65 days
- 360
- 13
Zillow last checked:
Listing updated:
Listed by:
Andrew D Lynch 239-887-9558,
Potter Trinity
Source: SWFLMLS,MLS#: 226026594 Originating MLS: Bonita Springs
Originating MLS: Bonita SpringsFacts & features
Interior
Bedrooms & bathrooms
- Bedrooms: 3
- Bathrooms: 3
- Full bathrooms: 3
Rooms
- Room types: Screened Lanai/Porch, 3 Bed
Bedroom
- Features: Split Bedrooms
Dining room
- Features: Breakfast Bar, Dining - Living
Heating
- Central
Cooling
- Central Air
Appliances
- Included: Electric Cooktop, Dishwasher, Disposal, Dryer, Microwave, Range, Refrigerator/Icemaker, Washer, Wine Cooler
- Laundry: Washer/Dryer Hookup, Inside, Laundry Tub
Features
- Foyer, French Doors, Laundry Tub, Pantry, Smoke Detectors, Vaulted Ceiling(s), Walk-In Closet(s), Laundry in Residence, Screened Lanai/Porch
- Flooring: Carpet, Tile, Vinyl
- Doors: French Doors, Impact Resistant Doors
- Windows: Impact Resistant Windows
- Has fireplace: No
- Furnished: Yes
Interior area
- Total structure area: 2,924
- Total interior livable area: 2,073 sqft
Video & virtual tour
Property
Parking
- Total spaces: 2
- Parking features: Attached
- Attached garage spaces: 2
Features
- Stories: 1
- Patio & porch: Screened Lanai/Porch
- Has private pool: Yes
- Pool features: In Ground, Concrete, Pool Bath
- Has view: Yes
- View description: Landscaped Area
- Waterfront features: None
Lot
- Size: 0.45 Acres
- Features: Cul-De-Sac, Oversize
Details
- Parcel number: 51393960000
Construction
Type & style
- Home type: SingleFamily
- Architectural style: Ranch
- Property subtype: Single Family Residence
Materials
- Block, Stucco
- Foundation: Concrete Block
- Roof: Tile
Condition
- New construction: No
- Year built: 1984
Utilities & green energy
- Water: Central
Community & HOA
Community
- Features: Clubhouse, Golf, Putting Green, Sidewalks, Street Lights, Gated
- Security: Smoke Detector(s), Gated Community
- Subdivision: IMPERIAL GOLF ESTATES
HOA
- Has HOA: Yes
- Amenities included: Bike And Jog Path, Clubhouse, Golf Course, Private Membership, Putting Green, Sidewalk, Streetlight, Underground Utility
- HOA fee: $2,280 annually
Location
- Region: Naples
Financial & listing details
- Price per square foot: $446/sqft
- Tax assessed value: $915,909
- Annual tax amount: $7,022
- Date on market: 7/24/2026
- Lease term: Buyer Finance/Cash
Estimated market value
Not available
Estimated sales range
Not available
Not available
Price history
| Date | Event | Price |
|---|---|---|
| 9/14/2026 | Price change | $925,000-5.1%$446/sqft |
Source:  SWFLMLS #226026594 Report a problem SWFLMLS #226026594 Report a problem | ||
| 7/24/2026 | Listed for sale | $975,000+78.9%$470/sqft |
Source: SWFLMLS #226026594 Report a problem | ||
| 8/20/2016 | Sold | $545,000-5.1%$263/sqft |
Source: Agent Provided Report a problem | ||
| 4/30/2016 | Price change | $574,000-2.2%$277/sqft |
Source: Keating Associates LLC #216024014 Report a problem | ||
| 4/11/2016 | Listed for sale | $587,000+38.9%$283/sqft |
Source: Keating Associates LLC #216024014 Report a problem | ||
| 10/9/2015 | Sold | $422,500-8.7%$204/sqft |
Source: Public Record Report a problem | ||
| 5/20/2015 | Price change | $463,000-2.5%$223/sqft |
Source: John R. Wood Properties #215019669 Report a problem | ||
| 3/25/2015 | Listed for sale | $474,900+69%$229/sqft |
Source: John R. Wood Properties #215019669 Report a problem | ||
| 3/13/2003 | Sold | $281,000$136/sqft |
Source: Public Record Report a problem | ||
Public tax history
| Year | Property taxes | Tax assessment |
|---|---|---|
| 2025 | $7,022 +2.3% | $755,394 +2.9% |
| 2024 | $6,862 +3.8% | $734,105 +3% |
| 2023 | $6,610 -3.2% | $712,723 +3% |
| 2022 | $6,828 +19.2% | $691,964 +31.9% |
| 2021 | $5,727 -4.3% | $524,553 -5.2% |
| 2020 | $5,982 +8.6% | $553,478 +9.5% |
| 2019 | $5,506 +4% | $505,636 +3.8% |
| 2018 | $5,294 -9.8% | $486,953 -9% |
| 2017 | $5,867 -3.4% | $535,315 +31.9% |
| 2016 | $6,075 +31% | $405,914 +59.4% |
| 2015 | $4,636 +78.2% | $254,616 +25.7% |
| 2014 | $2,601 +7.7% | $202,595 +1.9% |
| 2013 | $2,416 +0.9% | $198,862 +2.1% |
| 2012 | $2,395 -0.3% | $194,702 -0.9% |
| 2011 | $2,403 -13.2% | $196,567 -12% |
| 2010 | $2,768 -8.1% | $223,430 -3.8% |
| 2009 | $3,010 | $232,274 -27.4% |
| 2008 | $3,010 -9.4% | $320,093 +3% |
| 2007 | $3,321 -2.9% | $310,770 +2.5% |
| 2006 | $3,421 | $303,190 +3% |
| 2005 | $3,421 +12% | $294,359 +23.5% |
| 2004 | $3,054 +59% | $238,341 +40.4% |
| 2003 | $1,921 +1.3% | $169,718 +2.4% |
| 2002 | $1,895 -50.2% | $165,740 +1.6% |
| 2001 | $3,804 +103.2% | $163,130 |
| 2000 | $1,872 | -- |
Find assessor info on the county website
Monthly payment
Est. payment
Payment breakdown
Explore the cost of this home by adjusting the details. Changes won't be saved.Climate risks
Neighborhood: 34110
Similar homes
- $925,0004 bd2 ba2.3k sqft178 Westwood DR, NAPLES, FL 34110For Sale

 MLS ID #226031547, Amanda Mallette, Premiere Plus Realty Company. SWFLMLS
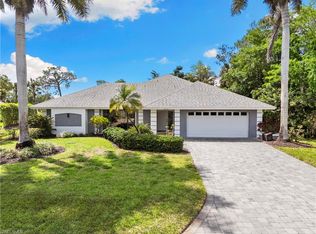
 - $877,7003 bd3 ba2.1k sqft2010 Imperial Golf Course BLVD, NAPLES, FL 34110For Sale
 MLS ID #226030745, Kristin Van Heukelom, LLC, Compass Florida LLC. SWFLMLS
 - $799,0004 bd2 ba1.9k sqft1839 Imperial Golf Co BLVD, NAPLES, FL 34110For Sale
 MLS ID #226027003, Samantha Corrochano, Dellatore Real Estate Company. SWFLMLS
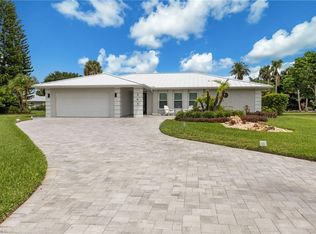
 - $1,100,0003 bd2 ba1.7k sqft363 Juli Fe DR, NAPLES, FL 34110For Sale
 MLS ID #226021834, Greg Gorman, PA, John R Wood Properties. SWFLMLS
 - $650,0004 bd2 ba2.1k sqft511 Eastwood DR, NAPLES, FL 34110For SaleMLS ID #226033075, Tina Muracco, LLC, Premier Sotheby's Int'l Realty. SWFLMLS
- $725,0003 bd2 ba1.6k sqft98 Chardon PL, NAPLES, FL 34110For SaleMLS ID #226032250, Nina Llorca, Coldwell Banker Realty. SWFLMLS
- $899,0003 bd3 ba2.5k sqft2529 Kings Lake BLVD, NAPLES, FL 34112For SaleMLS ID #226034095, Lura Jones, PA, Premier Sotheby's Int'l Realty. SWFLMLS
- $772,9003 bd3 ba1.7k sqft431 Ibis WAY, NAPLES, FL 34110For SaleMLS ID #225079693, Fernando Cortes, Premiere Plus Realty Company. SWFLMLS
- $689,0003 bd2 ba1.7k sqft221 Channing CT, NAPLES, FL 34110For SaleMLS ID #226029971, Tripp Champion, John R Wood Properties. SWFLMLS
- $899,0003 bd4 ba2.4k sqft28056 East Brook DR, BONITA SPRINGS, FL 34135For SaleMLS ID #226018840, Kyle Johnson, Coldwell Banker Realty. SWFLMLS
- $769,9003 bd2 ba2k sqft16221 Parque LN, NAPLES, FL 34110For SaleMLS ID #226019055, Erika Rohde, John R Wood Properties. SWFLMLS
- $899,0003 bd2 ba1.8k sqft28581 Winthrop CIR, BONITA SPRINGS, FL 34134For SaleMLS ID #226022709, Jennifer M Samuels, Orchid Realty International. SWFLMLS
- $669,9003 bd2 ba1.6k sqft59 Wickliffe DR, NAPLES, FL 34110For SaleMLS ID #226023880, Bea Cervantes, Premiere Plus Realty Company. SWFLMLS
- $888,0003 bd2 ba2.2k sqft9780 Treasure Cay LN, BONITA SPRINGS, FL 34135For SaleMLS ID #226027227, Ben Brucker, Knowledge Base Real Estate. SWFLMLS
- $859,0003 bd3 ba1.4k sqft601 97th AVE N, NAPLES, FL 34108For SaleMLS ID #226031738, Mari Vesci, John R Wood Properties. SWFLMLS
- $899,9993 bd3 ba1.9k sqft360 16th AVE NW, NAPLES, FL 34120For SaleMLS ID #226028969, Aimee Rodriguez, Marzucco Real Estate. SWFLMLS
- $999,0004 bd3 ba1.8k sqft841 107th AVE N, NAPLES, FL 34108For SaleMLS ID #226022942, Gayle Satcher, William Raveis Real Estate. SWFLMLS
- $849,0003 bd2 ba1.9k sqft3826 Huelva CT, NAPLES, FL 34109For SaleMLS ID #226033089, Dave Renner, Premier Sotheby's Int'l Realty. SWFLMLS
- $799,0003 bd3 ba2k sqft9879 El Greco CIR, BONITA SPRINGS, FL 34135For SaleMLS ID #226019495, Steve Bacardi, LLC, Coldwell Banker Realty. SWFLMLS
- $899,0004 bd4 ba2.9k sqft11594 Quail Village WAY, NAPLES, FL 34119For SaleMLS ID #226028109, Jackie Stamerro, Quail Communities Realty, Inc.. SWFLMLS
