Presenting one of Palm River Estate's (NON-HOA) finest offerings. Known for its A-rated schools, this well maintained three bedroom two bath home is situated on one of Palm Rivers most sought after streets. Flood Zone-X! Recent renovations include new closets, laundry room, interior solid wood doors, trim, landscaping, and interior/exterior paint. For added peace of mind, this home has a newer roof (2019). Additional features include new AC duct work (2026), New Insulation (2026), saltwater pool conversion (2024), and tinted windows (2025). 433 Golfview Dr is positioned privately with western exposure on a non thru-traffic road. The floor plan is open and inviting while also maintaining a level of privacy for you and your family. Multiple sliders invite you outdoors to the beautifully maintained and modern screened in pool. Large enough to host al fresco dining and outdoor grilling, you will appreciate the large outdoor landscaped area beyond. Offerings like this rarely come to market.
For sale
$800,000
433 Golfview DR, NAPLES, FL 34110
3beds
2,108sqft
Single Family Residence
Built in 1984
0.26 Acres Lot
$-- Zestimate®
$380/sqft
$-- HOA
What's special
Western exposureLaundry roomNew closetsInterior solid wood doors
- 84 days
- 497
- 21
Zillow last checked:
Listing updated:
Listed by:
Dan Riess 239-404-4232,
Compass Florida LLC,
Vincent Branda 239-404-6606,
Compass Florida LLC
Source: SWFLMLS,MLS#: 226026220 Originating MLS: Naples
Originating MLS: NaplesFacts & features
Interior
Bedrooms & bathrooms
- Bedrooms: 3
- Bathrooms: 2
- Full bathrooms: 2
Rooms
- Room types: Family Room, 3 Bed
Bedroom
- Features: Split Bedrooms
Dining room
- Features: Breakfast Bar, Eat-in Kitchen
Kitchen
- Features: Island
Heating
- Central
Cooling
- Ceiling Fan(s), Central Air
Appliances
- Included: Electric Cooktop, Dishwasher, Disposal, Dryer, Microwave, Refrigerator/Freezer, Oven, Washer
Features
- Built-In Cabinets, Smoke Detectors, Family Room
- Flooring: Laminate, Tile
- Windows: Shutters
- Has fireplace: No
Interior area
- Total structure area: 2,452
- Total interior livable area: 2,108 sqft
Property
Parking
- Total spaces: 2
- Parking features: Attached
- Attached garage spaces: 2
Features
- Stories: 1
- Patio & porch: Patio
- Has private pool: Yes
- Pool features: In Ground, Concrete, Electric Heat
- Has view: Yes
- View description: Landscaped Area
- Waterfront features: None
Lot
- Size: 0.26 Acres
- Features: Regular
Details
- Parcel number: 31134000767
Construction
Type & style
- Home type: SingleFamily
- Architectural style: Ranch
- Property subtype: Single Family Residence
Materials
- Block, Stucco
- Foundation: Concrete Block
- Roof: Shingle
Condition
- New construction: No
- Year built: 1984
Utilities & green energy
- Water: Central, Well
Community & HOA
Community
- Features: No Subdivision
- Security: Security System, Smoke Detector(s)
- Subdivision: PALM RIVER ESTATES
HOA
- Has HOA: No
- Amenities included: None
Location
- Region: Naples
Financial & listing details
- Price per square foot: $380/sqft
- Tax assessed value: $504,858
- Annual tax amount: $4,699
- Date on market: 7/15/2026
- Lease term: Buyer Finance/Cash,FHA,VA
Estimated market value
Not available
Estimated sales range
Not available
Not available
Price history
| Date | Event | Price |
|---|---|---|
| 7/15/2026 | Listed for sale | $800,000+8.2%$380/sqft |
Source:  SWFLMLS #226026220 Report a problem SWFLMLS #226026220 Report a problem | ||
| 2/8/2024 | Sold | $739,300-1.4%$351/sqft |
Source: SWFLMLS #223089232 Report a problem | ||
| 1/7/2024 | Pending sale | $749,999$356/sqft |
Source: SWFLMLS #223089232 Report a problem | ||
| 1/6/2024 | Price change | $749,999-6.1%$356/sqft |
Source: SWFLMLS #223089232 Report a problem | ||
| 12/6/2023 | Listed for sale | $799,000$379/sqft |
Source: SWFLMLS #223089232 Report a problem | ||
Public tax history
| Year | Property taxes | Tax assessment |
|---|---|---|
| 2025 | $4,962 -14.5% | -- |
| 2024 | $5,800 +250.5% | $545,089 +167.7% |
| 2023 | $1,655 -0.8% | $203,597 +3% |
| 2022 | $1,668 -1% | $197,667 +3% |
| 2021 | $1,685 +2.4% | $191,910 +1.4% |
| 2020 | $1,644 +2% | $189,260 +2.3% |
| 2019 | $1,612 +2.6% | $185,005 +1.9% |
| 2018 | $1,571 -11.9% | $181,555 +2.1% |
| 2017 | $1,784 +1.9% | $177,821 +2.1% |
| 2016 | $1,752 +3.2% | $174,164 +0.7% |
| 2015 | $1,698 -0.7% | $172,953 +42.8% |
| 2014 | $1,710 +12.8% | $121,080 +2.1% |
| 2013 | $1,517 +1.2% | $118,544 +2.4% |
| 2012 | $1,499 +4.7% | $115,718 +4.4% |
| 2011 | $1,432 +7.9% | $110,877 +2.2% |
| 2010 | $1,327 +6.5% | $108,492 +4% |
| 2009 | $1,246 | $104,312 -32.6% |
| 2008 | $1,246 -14.8% | $154,657 +3% |
| 2007 | $1,463 -2.4% | $150,152 +2.5% |
| 2006 | $1,499 | $146,490 +3% |
| 2005 | $1,499 +2.5% | $142,223 +3% |
| 2004 | $1,463 -0.2% | $138,081 +1.9% |
| 2003 | $1,467 +1.5% | $135,506 +2.4% |
| 2002 | $1,445 -50.1% | $132,330 +1.6% |
| 2001 | $2,898 +103.5% | $130,246 |
| 2000 | $1,424 | -- |
Find assessor info on the county website
Monthly payment
Est. payment
Payment breakdown
Explore the cost of this home by adjusting the details. Changes won't be saved.Climate risks
Neighborhood: 34110

Similar homes
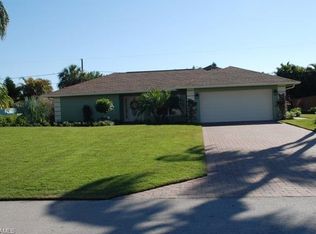
- $775,0003 bd2 ba2.3k sqft1952 Imperial Golf Co BLVD, NAPLES, FL 34110For Sale

 MLS ID #226036009, Debbie Frost, John R Wood Properties. SWFLMLS
 - $769,9004 bd3 ba2.8k sqft1215 Imperial DR #60, NAPLES, FL 34110For Sale
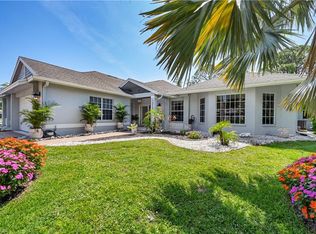 MLS ID #226035968, Laura Nolan, Premiere Plus Realty Company. SWFLMLS
 - $749,9002 bd2 ba2k sqft2207 Imperial Golf Co BLVD, NAPLES, FL 34110For Sale
 MLS ID #226028651, Marc Oates, Napoli Realty Services, LLC. SWFLMLS
 - $819,0004 bd2 ba2k sqft16196 Parque Ln, Naples, FL 34110For Sale By Owner

- $750,0003 bd2 ba2k sqft2257 Regal Way, Naples, FL 34110For Sale
 MLS ID #2026029533, Camilo Perez, Home Sold Realty LLC. Florida Gulf Coast MLS
 - $949,0002 bd2 ba1.8k sqft664 Pompano DR, NAPLES, FL 34110For SaleMLS ID #226031101, Samantha Taravella, PA, John R Wood Properties. SWFLMLS
- $872,7003 bd3 ba2.1k sqft2010 Imperial Golf Course BLVD, NAPLES, FL 34110For SaleMLS ID #226030745, Kristin Van Heukelom, LLC, Compass Florida LLC. SWFLMLS
- $650,0004 bd2 ba2.1k sqft511 Eastwood DR, NAPLES, FL 34110For SaleMLS ID #226033075, Tina Muracco, LLC, Premier Sotheby's Int'l Realty. SWFLMLS
- $729,9003 bd3 ba2.4k sqft221 Viking WAY, NAPLES, FL 34110For SaleMLS ID #226032059, Chaz Bicknell, Realty One Group MVP. SWFLMLS
- $742,5003 bd2 ba1.7k sqft152 Coral Vine DR, NAPLES, FL 34110For SaleMLS ID #226033419, Blaze Zdravev, John R Wood Properties. SWFLMLS
- $725,0003 bd2 ba1.6k sqft98 Chardon PL, NAPLES, FL 34110For SaleMLS ID #226032250, Nina Llorca, Coldwell Banker Realty. SWFLMLS
- $899,0004 bd2 ba2.3k sqft178 Westwood DR, NAPLES, FL 34110For SaleMLS ID #226031547, Amanda Mallette, Premiere Plus Realty Company. SWFLMLS
- $769,0003 bd3 ba1.9k sqft270 Madison DR, NAPLES, FL 34110For SaleMLS ID #226012332, Nancy Brown, Starlink Realty, Inc. SWFLMLS
- $749,0003 bd3 ba1.7k sqft431 Ibis WAY, NAPLES, FL 34110For SaleMLS ID #225079693, Fernando Cortes, Premiere Plus Realty Company. SWFLMLS
- $769,9003 bd2 ba2k sqft16221 Parque LN, NAPLES, FL 34110For SaleMLS ID #226019055, Erika Rohde, John R Wood Properties. SWFLMLS
- $815,0003 bd2 ba2k sqft16152 Parque LN, NAPLES, FL 34110For SaleMLS ID #224064554, Nancy Brown, Starlink Realty, Inc. SWFLMLS
- $675,0003 bd2 ba1.5k sqft505 Raven WAY, NAPLES, FL 34110For SaleMLS ID #226025625, Kendra Hoefs, Realty One Group MVP. SWFLMLS
- $799,0004 bd2 ba1.9k sqft1839 Imperial Golf Co BLVD, NAPLES, FL 34110For SaleMLS ID #226027003, Samantha Corrochano, Dellatore Real Estate Company. SWFLMLS
- $839,0003 bd2 ba1.9k sqft66 River CT, NAPLES, FL 34110For SaleMLS ID #226025546, David Gruninger, William Raveis Real Estate. SWFLMLS
- $689,0003 bd2 ba1.7k sqft221 Channing CT, NAPLES, FL 34110For SaleMLS ID #226029971, Tripp Champion, John R Wood Properties. SWFLMLS
