This custom-built estate sits on nearly a half-acre homesite and offers more than 3,700 square feet of luxurious living space, blending privacy, sophistication, and energy-efficient living. Designed for both everyday comfort and elegant entertaining, the open-concept floor plan is anchored by a gourmet kitchen and spacious family room that seamlessly flow to the expansive screened lanai overlooking one of Wildcat Run's most breathtaking long lake views.
The outdoor living area is truly a private retreat, featuring a custom free-form pool that has been recently resurfaced, a brand-new pool heater, and ample space to relax while enjoying spectacular sunsets across the water. Adding tremendous value and efficiency, the home is powered by a comprehensive solar energy system, significantly reducing utility costs while supporting a sustainable lifestyle.
Inside, you'll find rich Cherry wood flooring, volume ceilings, and a luxurious owner's suite complete with marble flooring and dual walk-in closets. The thoughtful layout provides generous living spaces and abundant natural light throughout.
Located within the prestigious Wildcat Run community, residents enjoy an exceptional lifestyle with an Arnold Palmer Signature Golf Course, tennis, pickleball, fitness amenities, and two dining venues. All of this is just minutes from Miromar Outlets, Gulf Coast Town Center, Coconut Point, and Southwest Florida International Airport.
Active
$1,479,000
20103 Cheetah Ln, Estero, FL 33928
4beds
3,767sqft
Single Family Residence
Built in 1990
0.41 Acres Lot
$1,393,000 Zestimate®
$393/sqft
$-- HOA
What's special
Expansive screened lanaiCustom free-form poolSpacious family roomOpen-concept floor planBrand-new pool heaterBreathtaking long lake viewsGourmet kitchen
- 208 days
- 556
- 23
Zillow last checked:
Listing updated:
Listed by:
Brent Bush 561-951-8820,
Nicklaus Vance,
Cade Bush 561-847-5206,
Nicklaus Vance
Source: Florida Gulf Coast MLS,MLS#: 2026007584 Originating MLS: Florida Gulf Coast
Originating MLS: Florida Gulf CoastFacts & features
Interior
Bedrooms & bathrooms
- Bedrooms: 4
- Bathrooms: 4
- Full bathrooms: 3
- 1/2 bathrooms: 1
Rooms
- Room types: Bathroom, Den, Family Room, Guest Quarters, Screened Porch, Great Room
Primary bedroom
- Description: Master Bedroom
- Dimensions: 18.00 x 32.00
Bedroom
- Description: Bedroom
- Dimensions: 12.00 x 16.00
Bedroom
- Description: Bedroom
- Dimensions: 12.00 x 16.00
Family room
- Description: Family Room
- Dimensions: 24.00 x 26.00
Kitchen
- Description: Kitchen
- Dimensions: 13.00 x 25.00
Living room
- Description: Living Room
- Dimensions: 18.00 x 20.00
Heating
- Central, Electric
Cooling
- Central Air, Ceiling Fan(s), Electric
Appliances
- Included: Built-In Oven, Double Oven, Dryer, Dishwasher, Electric Cooktop, Freezer, Disposal, Refrigerator, Wine Cooler, Washer, Water Purifier
- Laundry: Inside
Features
- Built-in Features, Bathtub, Tray Ceiling(s), Cathedral Ceiling(s), Separate/Formal Dining Room, Dual Sinks, Entrance Foyer, Eat-in Kitchen, French Door(s)/Atrium Door(s), Fireplace, Kitchen Island, Main Level Primary, Pantry, Separate Shower, Cable TV, Vaulted Ceiling(s), Bar, Walk-In Closet(s), Split Bedrooms, Bathroom, Den, Family Room, Guest Quarters, Screened Porch, Great Room
- Flooring: Carpet, Tile, Wood
- Doors: French Doors
- Windows: Other, Thermal Windows, Impact Glass
- Has fireplace: Yes
Interior area
- Total structure area: 4,542
- Total interior livable area: 3,767 sqft
Video & virtual tour
Property
Parking
- Total spaces: 3
- Parking features: Attached, Garage, Golf Cart Garage, Two Spaces, Garage Door Opener
- Attached garage spaces: 3
Features
- Stories: 1
- Patio & porch: Lanai, Open, Patio, Porch, Screened
- Exterior features: Patio
- Has private pool: Yes
- Pool features: Concrete, Electric Heat, Heated, In Ground
- Has view: Yes
- View description: Landscaped, Lake, Trees/Woods
- Has water view: Yes
- Water view: Lake
- Waterfront features: Lake
Lot
- Size: 0.41 Acres
- Dimensions: 150 x 120 x 150 x 120
- Features: Irregular Lot, Oversized Lot
Details
- Parcel number: 304626E101000.0030
- Lease amount: $0
- Zoning description: PUD
Construction
Type & style
- Home type: SingleFamily
- Architectural style: Ranch,One Story,Traditional
- Property subtype: Single Family Residence
Materials
- Block, Concrete, Stucco
- Roof: Tile
Condition
- Resale
- Year built: 1990
Utilities & green energy
- Sewer: Public Sewer
- Water: Public
- Utilities for property: Cable Available, High Speed Internet Available, Underground Utilities
Community & HOA
Community
- Features: Golf, Gated, Tennis Court(s)
- Security: Gated with Guard, Security Guard, Smoke Detector(s)
- Condo and coop fee: $0
- Membership fee: $10,400 annually
- Subdivision: WILDCAT RUN
HOA
- Has HOA: Yes
- Amenities included: Business Center, Clubhouse, Fitness Center, Golf Course, Pickleball, Putting Green(s), Tennis Court(s), Management
- Services included: Road Maintenance, Security, Trash
- HOA phone: 239-454-1101
Location
- Region: Estero
Financial & listing details
- Price per square foot: $393/sqft
- Tax assessed value: $929,732
- Annual tax amount: $10,197
- Date on market: 2/12/2026
- Cumulative days on market: 209 days
- Listing terms: All Financing Considered,Cash,FHA,VA Loan
- Ownership: Single Family
- Road surface type: Paved
Estimated market value
$1,393,000
$1.32M - $1.46M
Not available
Price history
| Date | Event | Price |
|---|---|---|
| 6/3/2026 | Price change | $1,479,000-7.5%$393/sqft |
Source:  Florida Gulf Coast MLS #2026007584 Report a problem Florida Gulf Coast MLS #2026007584 Report a problem | ||
| 4/8/2026 | Price change | $1,599,000-3.1%$424/sqft |
Source: Florida Gulf Coast MLS #2026007584 Report a problem | ||
| 2/12/2026 | Listed for sale | $1,650,000+73.9%$438/sqft |
Source: Florida Gulf Coast MLS #2026007584 Report a problem | ||
| 4/5/2024 | Listing removed | -- |
Source:  SWFLMLS #221014986 Report a problem SWFLMLS #221014986 Report a problem | ||
| 8/16/2022 | Listing removed | $949,000+4.4%$252/sqft |
Source: SWFLMLS #221014986 Report a problem | ||
| 4/6/2022 | Listing removed | -- |
Source: SWFLMLS #221014986 Report a problem | ||
| 4/7/2021 | Sold | $909,000-4.2%$241/sqft |
Source: Public Record Report a problem | ||
| 3/8/2021 | Pending sale | $949,000$252/sqft |
Source: SWFLMLS #221014986 Report a problem | ||
| 2/26/2021 | Listed for sale | $949,000+77.4%$252/sqft |
Source: SWFLMLS #221014986 Report a problem | ||
| 6/23/2016 | Sold | $535,000-10.8%$142/sqft |
Source: Public Record Report a problem | ||
| 1/18/2016 | Price change | $599,900+0.2%$159/sqft |
Source: REMAX Distinction Realty #216003941 Report a problem | ||
| 9/14/2015 | Price change | $599,000-4%$159/sqft |
Source: Elite Realty of SW FL #214043248 Report a problem | ||
| 6/9/2015 | Price change | $624,000-10.7%$166/sqft |
Source: Elite Realty of SW FL #214043248 Report a problem | ||
| 2/5/2015 | Price change | $699,000-6.7%$186/sqft |
Source: Elite Realty of SW FL #214043248 Report a problem | ||
| 12/11/2014 | Price change | $749,000-3.4%$199/sqft |
Source: Elite Realty of SW FL #214043248 Report a problem | ||
| 10/5/2014 | Listed for sale | $775,000+64.9%$206/sqft |
Source: Elite Realty of SW FL #214043248 Report a problem | ||
| 8/31/2004 | Sold | $470,000$125/sqft |
Source: Public Record Report a problem | ||
Public tax history
| Year | Property taxes | Tax assessment |
|---|---|---|
| 2025 | $10,198 +3.4% | $795,239 +2.9% |
| 2024 | $9,865 +2.7% | $772,827 +3% |
| 2023 | $9,608 +1% | $750,317 -0.3% |
| 2022 | $9,511 +36.6% | $752,362 +53.4% |
| 2021 | $6,962 +35.4% | $490,411 +29.3% |
| 2020 | $5,144 +1.8% | $379,373 -27.6% |
| 2019 | $5,051 | $524,051 +44% |
| 2018 | $5,051 +0.1% | $363,929 -34.6% |
| 2017 | $5,048 -40.7% | $556,365 +5.7% |
| 2016 | $8,506 +3.4% | $526,511 +8% |
| 2015 | $8,226 | $487,365 |
Find assessor info on the county website
Monthly payment
Est. payment
Payment breakdown
Explore the cost of this home by adjusting the details. Changes won't be saved.Climate risks
Neighborhood: 33928


Similar homes
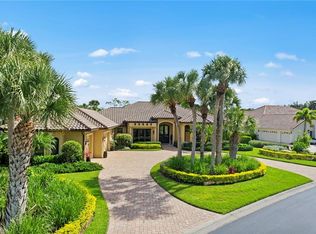
- $1,675,0006 bd4 ba4.6k sqft20301 Barefoot Ski Blvd, Estero, FL 33928For Sale

 MLS ID #2026034809, Ted Stout, Realmark Realty Group II LLC. Florida Gulf Coast MLS
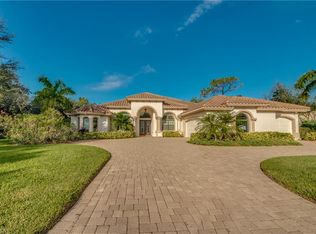
 - $1,695,0003 bd3 ba2.4k sqft21156 See See ST, ESTERO, FL 33928For Sale

 MLS ID #226025469, Kathi Kilburn, Coldwell Banker Realty. SWFLMLS
 - $1,395,0004 bd3 ba2.5k sqft22043 Sycamore Grove, ESTERO, FL 34135For Sale
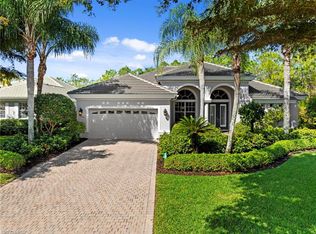 MLS ID #226007369, Andrew D Lynch, Potter Trinity. SWFLMLS
 - $2,099,0003 bd4 ba3.5k sqft20421 Chapel TRCE, ESTERO, FL 33928For Sale
 MLS ID #226014172, Steve Horn, West Bay Realty LLC. SWFLMLS
 - $1,500,0004 bd5 ba4.3k sqft11152 Sierra Palm Ct, Fort Myers, FL 33966For SaleMLS ID #2026019426, Augustina Holtz, Realty One Group MVP. Florida Gulf Coast MLS
- $1,280,0003 bd4 ba3.5k sqft8301 Glenfinnan Cir, Fort Myers, FL 33912For SaleMLS ID #2026029498, John McWilliams, McWilliams Buckley & Associate. Florida Gulf Coast MLS
- $1,399,0003 bd3 ba3.2k sqft16918 Timberlakes Dr, Fort Myers, FL 33908For SaleMLS ID #2026029967, Doreen Asher, The Forest Real Estate. Florida Gulf Coast MLS
- $1,039,9004 bd4 ba4k sqft15241 Tweedale Cir, Fort Myers, FL 33912For SaleMLS ID #2026036767, John McWilliams, McWilliams Buckley & Associate. Florida Gulf Coast MLS
- $1,750,0004 bd4 ba4.3k sqft13672 Pine Villa Ln, Fort Myers, FL 33912For SaleMLS ID #2026013243, Tom Kiddy, P.A., The Keyes Company. Florida Gulf Coast MLS
- $1,449,9995 bd5 ba4.3k sqft5208 SW 8th Ct, Cape Coral, FL 33914For SaleMLS ID #2026009006, Steffen Vetter, Vesteva Real Estate. Florida Gulf Coast MLS
- $1,750,0004 bd5 ba4.2k sqft6891 Lakewood Isle DR, FORT MYERS, FL 33908For SaleMLS ID #226002384, Jenna Richardson, Premier Sotheby's Int'l Realty. SWFLMLS
- $1,450,0004 bd3 ba2.3k sqft1533 SW 57th Ter, Cape Coral, FL 33914For SaleMLS ID #2026023729, Brandon Barron, RE/MAX Trend. Florida Gulf Coast MLS
- $1,100,0004 bd4 ba2.7k sqft15180 Briar Ridge Cir, Fort Myers, FL 33912For SaleMLS ID #2026027574, Jerry Turner, RE/MAX Realty Group. Florida Gulf Coast MLS
- $1,395,0004 bd5 ba3.1k sqft5038 Rustic Oaks CIR, NAPLES, FL 34105For SaleMLS ID #226029244, Michael Gehring, PA, John R Wood Properties. SWFLMLS
- $1,350,0004 bd4 ba2.8k sqft5120 Post Oak LN, NAPLES, FL 34105For SaleMLS ID #226027913, Becky Gale, Compass Florida LLC. SWFLMLS
- $1,099,0004 bd4 ba3.7k sqft15220 Blackhawk Dr, Fort Myers, FL 33912For SaleMLS ID #2026024204, Darlene Armstrong, RE/MAX Palm Realty. Florida Gulf Coast MLS
- $1,150,0004 bd4 ba3.7k sqft16861 Fox Den, Fort Myers, FL 33908For SaleMLS ID #2026024235, Kathryn Lowndes, Premiere Plus Realty Company. Florida Gulf Coast MLS
- $849,9004 bd4 ba2.7k sqft8861 Creek Run Dr, Bonita Springs, FL 34135For SaleMLS ID #2026032251, Cory Lauer, EXP Realty LLC. Florida Gulf Coast MLS
- $759,9004 bd3 ba2.3k sqft20471 Napa Loop, Estero, FL 33928For SaleMLS ID #2026012631, Noah Stone, Epique Realty Inc.. Florida Gulf Coast MLS
- $1,395,0004 bd4 ba3.1k sqft17211 Cherrywood CT, BONITA SPRINGS, FL 34135For SaleMLS ID #226022037, Kevin Bartlett, Knowledge Base Real Estate. SWFLMLS
