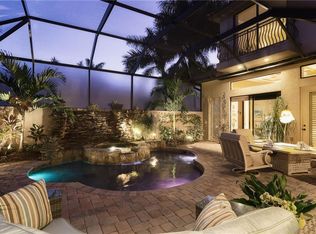
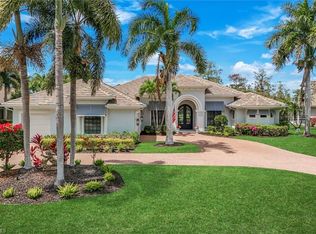
Welcome to this custom 3-bedroom + den, 3.5-bath residence in Chapel Ridge, set on an expansive lot on one of the highest elevations within prestigious West Bay Club. This spectacular home is perfectly designed for both comfort and entertaining. A grand double-door entry leads into a light-filled foyer with soaring ceilings and tile flooring throughout the main living areas, while wood flooring enhances the bedrooms and spacious den. The formal dining room features built-in cabinetry for storage, and a convenient half bath is located just off the entry. The kitchen is the centerpiece of the home with a large curved bar providing ample seating, a center island with rich brown cabinetry that contrasts with the light cream wood cabinets throughout, stainless steel appliances, gas cooktop with hood, and a generous walk-in pantry with built-ins, all complemented by a bright breakfast nook overlooking the outdoor living space. The primary suite offers wood flooring, tray ceiling with soft ambient cove lighting, sliding glass doors to the lanai, two large custom walk-in closets, and an oversized bath with dual vanities, a soaking tub, and a spacious walk-in shower, enhanced by an additional tankless water heater dedicated to the master bath. Both guest suites include wood flooring, large closets, and private access to a separate side patio with pergola, while the two full guest baths feature granite countertops, with one offering a walk-in shower and the other a tub/shower combination. Additional highlights include a large laundry room with built-in cabinetry, sink, and countertop space, a tankless water heater and whole-house Kohler generator both powered by natural gas, a built-in entertainment system, LED dimmable ceiling lights throughout with remote control capability, and a three-car, 24'+ deep garage. Outdoor living is exceptional with a screened lanai offering covered and open seating areas, a resort-style L-shaped pool featuring a water fountain backdrop and hot tub that cascades into the pool, an outdoor kitchen with grill and refrigerator, and a cozy outdoor fireplace, all overlooking a spacious fenced backyard. Residents of West Bay Club enjoy a private Gulf-front Beach Club with full restaurant and bar, chair and towel service, and 200 feet of direct beach access. The newly renovated Bay House features a resort-style pool, yoga and Pilates studios, spinning and stretching rooms, sauna, Aqua Café for indoor or poolside dining, eight clay tennis courts, and a state-of-the-art Technogym fitness center. River Park offers Estero River access with a boat launch and Gulf access, boat storage, kayaks and canoes, a fishing pier, playground, picnic areas, basketball court, and a scenic 1.5-mile walking trail. The Sports Park includes six pickleball courts, bocce courts, a fitness lawn, and two separate dog parks. Optional memberships are available for the private 18-hole Pete and P.B. Dye championship golf course and clubhouse.
For sale
Price cut: $90K (8/17)
$2,099,000
20421 Chapel TRCE, ESTERO, FL 33928
3beds
3,517sqft
Single Family Residence
Built in 2006
0.47 Acres Lot
$1,978,700 Zestimate®
$597/sqft
$973/mo HOA
What's special
Cozy outdoor fireplaceGrand double-door entrySpacious fenced backyardExpansive lotGas cooktop with hoodStainless steel appliancesBuilt-in entertainment system
- 153 days
- 419
- 10
Zillow last checked:
Listing updated:
Listed by:
Steve Horn 239-860-4676,
West Bay Realty LLC,
Greg Backus, PA 239-285-4450,
West Bay Realty LLC
Source: SWFLMLS,MLS#: 226014172 Originating MLS: Naples
Originating MLS: NaplesFacts & features
Interior
Bedrooms & bathrooms
- Bedrooms: 3
- Bathrooms: 4
- Full bathrooms: 3
- 1/2 bathrooms: 1
Rooms
- Room types: Den - Study, Family Room, Guest Bath, Guest Room, Screened Lanai/Porch, 3 Bedrooms Plus Den
Bedroom
- Features: First Floor Bedroom, Master BR Ground, Split Bedrooms
Dining room
- Features: Breakfast Bar, Dining - Living
Kitchen
- Features: Gas Available, Island, Pantry
Heating
- Central
Cooling
- Central Air
Appliances
- Included: Gas Cooktop, Dishwasher, Disposal, Double Oven, Dryer, Range, Refrigerator/Freezer, Washer
- Laundry: Inside, Laundry Tub
Features
- Cathedral Ceiling(s), Fireplace, French Doors, Laundry Tub, Pantry, Smoke Detectors, Tray Ceiling(s), Walk-In Closet(s), Den - Study, Family Room, Guest Bath, Guest Room, Laundry in Residence, Screened Lanai/Porch
- Flooring: Tile, Wood
- Doors: French Doors
- Windows: Shutters - Manual
- Has fireplace: Yes
- Fireplace features: Outside
Interior area
- Total structure area: 4,271
- Total interior livable area: 3,517 sqft
Video & virtual tour
Property
Parking
- Total spaces: 3
- Parking features: Driveway, Attached
- Attached garage spaces: 3
- Has uncovered spaces: Yes
Features
- Stories: 1
- Patio & porch: Screened Lanai/Porch
- Exterior features: Outdoor Kitchen, Boat Ramp
- Has private pool: Yes
- Pool features: Community, In Ground, Concrete
- Has spa: Yes
- Spa features: Community, In Ground, Concrete, Bath
- Fencing: Fenced
- Has view: Yes
- View description: Landscaped Area
- Waterfront features: None
Lot
- Size: 0.47 Acres
- Features: Regular
Details
- Additional structures: Tennis Court(s), Outdoor Kitchen
- Parcel number: 324625E40700C.0060
- Zoning: RPD
Construction
Type & style
- Home type: SingleFamily
- Architectural style: Ranch
- Property subtype: Single Family Residence
Materials
- Block, Stucco
- Foundation: Concrete Block
- Roof: Tile
Condition
- New construction: No
- Year built: 2006
Utilities & green energy
- Gas: Natural
- Water: Central
Community & HOA
Community
- Features: Clubhouse, Park, Pool, Dog Park, Fitness Center, Fishing, Golf, Putting Green, Restaurant, Sidewalks, Street Lights, Tennis Court(s), Gated, Boating
- Security: Gated Community, Smoke Detector(s)
- Subdivision: CHAPEL RIDGE
HOA
- Has HOA: Yes
- Amenities included: Basketball Court, Barbecue, Beach - Private, Beach Club Included, Bike And Jog Path, Billiard Room, Boat Storage, Bocce Court, Business Center, Clubhouse, Community Boat Ramp, Park, Pool, Community Room, Dog Park, Fitness Center, Fishing Pier, Golf Course, Hobby Room, Internet Access, Pickleball, Private Beach Pavilion, Private Membership, Putting Green, Restaurant, Sidewalk, Streetlight, Tennis Court(s), Underground Utility
- HOA fee: $11,680 annually
Location
- Region: Estero
Financial & listing details
- Price per square foot: $597/sqft
- Tax assessed value: $1,761,462
- Annual tax amount: $12,176
- Date on market: 4/7/2026
- Lease term: Buyer Finance/Cash
- Road surface type: Paved
Estimated market value
$1,978,700
$1.88M - $2.08M
Not available
Price history
| Date | Event | Price |
|---|---|---|
| 8/17/2026 | Price change | $2,099,000-4.1%$597/sqft |
Source:  SWFLMLS #226014172 Report a problem SWFLMLS #226014172 Report a problem | ||
| 4/7/2026 | Listed for sale | $2,189,000+51%$622/sqft |
Source: SWFLMLS #226014172 Report a problem | ||
| 1/3/2007 | Sold | $1,450,000$412/sqft |
Source: Public Record Report a problem | ||
Public tax history
| Year | Property taxes | Tax assessment |
|---|---|---|
| 2025 | $12,177 +3.3% | $952,200 +2.9% |
| 2024 | $11,784 +2.6% | $925,364 +3% |
| 2023 | $11,481 +0.6% | $898,412 +3% |
| 2022 | $11,408 -0.1% | $872,245 +3% |
| 2021 | $11,424 -1.2% | $846,840 +1.4% |
| 2020 | $11,568 +1.6% | $835,148 -8.3% |
| 2019 | $11,381 | $910,820 +13.7% |
| 2018 | $11,381 0% | $801,149 +2.1% |
| 2017 | $11,383 -0.6% | $784,671 -10.9% |
| 2016 | $11,450 -2.3% | $880,277 +6.3% |
| 2015 | $11,719 | $828,354 |
Find assessor info on the county website
Monthly payment
Est. payment
Payment breakdown
Explore the cost of this home by adjusting the details. Changes won't be saved.Climate risks
Neighborhood: 33928


Similar homes
- $1,645,0003 bd4 ba3.6k sqft20210 Chapel Trace, ESTERO, FL 33928For Sale

 MLS ID #225040325, Joe R Pavich, Realty World J. PAVICH R.E.. SWFLMLS
 - $2,300,0003 bd4 ba3.3k sqft12371 Water Oak DR, ESTERO, FL 33928For Sale
 MLS ID #226014262, Missey Weatherly, Premiere Plus Realty Company. SWFLMLS
 - $2,100,0003 bd3 ba3.4k sqft23778 Campla CT, ESTERO, FL 34134For Sale
 MLS ID #225068476, Jill B Kushner, John R Wood Properties. SWFLMLS
 - $1,695,0003 bd3 ba2.4k sqft21156 See See ST, ESTERO, FL 33928For Sale
 MLS ID #226025469, Kathi Kilburn, Coldwell Banker Realty. SWFLMLS
 - $2,950,0005 bd6 ba4.2k sqft20180 Riverbrooke RUN, ESTERO, FL 33928For SaleMLS ID #226003530, Alexander Mayr, Compass Florida LLC. SWFLMLS
- $1,675,0006 bd4 ba4.6k sqft20301 Barefoot Ski Blvd, Estero, FL 33928For Sale
 MLS ID #2026034809, Ted Stout, Realmark Realty Group II LLC. Florida Gulf Coast MLS
 - $2,150,0003 bd4 ba3.2k sqft26221 Mira WAY, BONITA SPRINGS, FL 34134For SaleMLS ID #226015266, Jeff Jaarda, LLC, John R Wood Properties. SWFLMLS
- $1,799,0003 bd4 ba3.2k sqft4356 Sanctuary WAY, BONITA SPRINGS, FL 34134For SaleMLS ID #226028935, Angela Lutzi Dellatore, Dellatore Real Estate Company. SWFLMLS
- $1,895,0003 bd4 ba2.8k sqft26187 Isle WAY, BONITA SPRINGS, FL 34134For SaleMLS ID #226025594, Dottie Sugarman, LLC, John R Wood Properties. SWFLMLS
- $1,875,0003 bd4 ba3.1k sqft23709 Trevi CT, ESTERO, FL 34134For SaleMLS ID #226000502, Jill B Kushner, John R Wood Properties. SWFLMLS
- $1,210,0003 bd4 ba3.6k sqft20419 Wildcat Run DR, ESTERO, FL 33928For SaleMLS ID #226000147, Richard Boate, Elite Realty of SWFL. SWFLMLS
- $1,800,0004 bd4 ba2.7k sqft26260 Mira WAY, BONITA SPRINGS, FL 34134For SaleMLS ID #226010178, Jeff Jaarda, LLC, John R Wood Properties. SWFLMLS
- $1,750,0004 bd5 ba4.2k sqft6891 Lakewood Isle DR, FORT MYERS, FL 33908For SaleMLS ID #226002384, Jenna Richardson, Premier Sotheby's Int'l Realty. SWFLMLS
- $1,999,0003 bd4 ba3.4k sqft28646 Via D Arezzo DR, BONITA SPRINGS, FL 34135For SaleMLS ID #226026604, Lauren Brooker, LLC, Compass Florida LLC. SWFLMLS
- $1,395,0004 bd3 ba2.5k sqft22043 Sycamore Grove, ESTERO, FL 34135For SaleMLS ID #226007369, Andrew D Lynch, Potter Trinity. SWFLMLS
- $2,195,0005 bd4 ba3.3k sqft576 96th AVE N, NAPLES, FL 34108For SaleMLS ID #226028101, Jennifer DeFrancesco, Coldwell Banker Realty. SWFLMLS
- $2,395,0004 bd5 ba3.9k sqft9340 Vittoria CT, FORT MYERS, FL 33912For SaleMLS ID #226022322, Brian Rigsby, Premier Sotheby's Int'l Realty. SWFLMLS
- $2,395,0005 bd5 ba3.2k sqft5420 Boxwood WAY, NAPLES, FL 34116For SaleMLS ID #226005048, Tony Grech, Compass Florida LLC. SWFLMLS
- $2,699,0004 bd4 ba3.8k sqft18580 Verona Lago DR, MIROMAR LAKES, FL 33913For SaleMLS ID #226017540, Jennifer Springer Rinden, Orchid Realty International. SWFLMLS
- $2,190,0003 bd3 ba3.1k sqft9256 Rialto LN, NAPLES, FL 34119For SaleMLS ID #226027356, Sue Phelps, Compass Florida LLC. SWFLMLS
