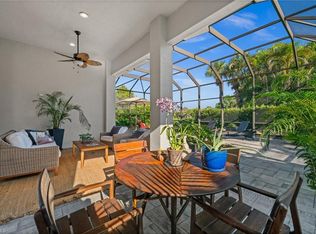
FULL GOLF MEMBERSHIP available with this listing...you can purchase the Seller's membership and play full-time golf on Shadow Wood Country Club's 3-18 hole championship courses after closing. No lengthy wait list! The Ginger Pointe neighborhood location to the Club's golf, tennis, bocce, pickleball and clubhouse amenities is perfect...it's a 5 minute walk and in a quiet area of Shadow Wood away from I-75 noise. House has 3 bedrooms + den, 2 full baths and one powder room bath, and 2 car attached garage. New roof installed 2024. HVAC system replaced 2021. New water heater 2026. One of architect Arthur Rutenberg's most popular open great room models provides the utmost in comfort and livability. Elegant foyer leads to the large great room and pocketing sliders open to the paver deck lanai with a natural gas heated (new heater 2026) pool and spa. The lanai faces the desirable southwest direction, ensuring a sun-drenched pool and spa but with a covered ceiling area and retractable awning for shade with a wet bar sink and grill. The newer pool cage has a large unobstructed "picture window" showcasing the Club's south course #4 fairway and green. Electrically powered fabric hurricane screens protect the rear portion of the house. Kitchen counters are granite with plenty of storage space above and below. A built-in planning desk and pantry are provided. The master bedroom is enlarged with sitting space and the suite is furnished with 2 walk-in closets. A Jacuzzi jetted soaking tub, walk-in shower with multiple shower heads and dual sinks complete the master bath. Construction of the SWCC's new Lifestyle Center will be finished by year's end with resort pool dining, indoor air-conditioned pickleball and more. Call Danita Osborn at 239-992-6000 for more information and a tour of the facility. The Commons Club at The Brooks has a state-of-the-art Fitness and Health Center, 7 outdoor pickleball courts and the newly constructed private beach pavilion on the Gulf is now open. Contact Kat Allen at 239-949-3817 for membership information.
For sale
$1,325,000
10019 Ginger Pointe CT, ESTERO, FL 34135
3beds
2,648sqft
Single Family Residence
Built in 2000
10,558 Square Feet Lot
$-- Zestimate®
$500/sqft
$739/mo HOA
What's special
Paver deck lanaiOpen great room modelElegant foyerLarge great room
- 42 days
- 618
- 35
Zillow last checked:
Listing updated:
Listed by:
Gregory Lewis 239-287-1158,
Downing-Frye Realty Inc
Source: SWFLMLS,MLS#: 226029517 Originating MLS: Bonita Springs
Originating MLS: Bonita SpringsFacts & features
Interior
Bedrooms & bathrooms
- Bedrooms: 3
- Bathrooms: 3
- Full bathrooms: 2
- 1/2 bathrooms: 1
Rooms
- Room types: Den - Study, Great Room, Guest Bath, Guest Room, Screened Lanai/Porch, 3 Bedrooms Plus Den
Primary bedroom
- Dimensions: 15 x 16
Bedroom
- Dimensions: 13 x 12
Bedroom
- Dimensions: 12 x 12
Den
- Dimensions: 14 x 14
Dining room
- Dimensions: 14 x 12
Garage
- Dimensions: 20 x 23
Great room
- Dimensions: 18 x 26
Kitchen
- Dimensions: 12 x 10
Heating
- Central
Cooling
- Ceiling Fan(s), Central Air, Exhaust Fan
Appliances
- Included: Dishwasher, Disposal, Dryer, Microwave, Range, Refrigerator/Icemaker, Self Cleaning Oven, Washer
- Laundry: Inside, Laundry Tub
Features
- Built-In Cabinets, Closet Cabinets, Coffered Ceiling(s), Custom Mirrors, Foyer, French Doors, Laundry Tub, Pantry, Smoke Detectors, Walk-In Closet(s), Window Coverings, Den - Study, Great Room, Guest Bath, Guest Room, Laundry in Residence, Screened Lanai/Porch
- Flooring: Carpet, Tile, Wood
- Doors: French Doors
- Windows: Window Coverings, Shutters Electric, Shutters - Screens/Fabric
- Has fireplace: No
Interior area
- Total structure area: 3,167
- Total interior livable area: 2,648 sqft
Property
Parking
- Total spaces: 2
- Parking features: Driveway, Attached
- Attached garage spaces: 2
- Has uncovered spaces: Yes
Features
- Stories: 1
- Patio & porch: Screened Lanai/Porch
- Has private pool: Yes
- Pool features: Pool/Spa Combo, In Ground, Concrete, Equipment Stays, Gas Heat, Screen Enclosure
- Has spa: Yes
- Spa features: In Ground, Concrete, Equipment Stays, Heated, Pool Integrated, Screened, Bath
- Has view: Yes
- View description: Golf Course, Landscaped Area
- Waterfront features: None
- Frontage type: Golf Course
Lot
- Size: 10,558 Square Feet
- Features: Cul-De-Sac, On Golf Course
Details
- Additional structures: Tennis Court(s)
- Parcel number: 114725E10900A.0510
- Zoning: MPD
- Other equipment: Intercom
Construction
Type & style
- Home type: SingleFamily
- Architectural style: Ranch
- Property subtype: Single Family Residence
Materials
- Block, Stucco
- Foundation: Concrete Block
- Roof: Tile
Condition
- New construction: No
- Year built: 2000
Utilities & green energy
- Gas: Natural
- Water: Central
Community & HOA
Community
- Features: Clubhouse, Fitness Center, Golf, Putting Green, Restaurant, Sidewalks, Street Lights, Tennis Court(s), Gated
- Security: Security System, Smoke Detector(s), Gated Community
- Subdivision: GINGER POINTE
HOA
- Has HOA: Yes
- Amenities included: Barbecue, Beach Club Available, Bike And Jog Path, Bocce Court, Clubhouse, Fitness Center, Golf Course, Internet Access, Pickleball, Play Area, Private Beach Pavilion, Private Membership, Putting Green, Restaurant, Sauna, Shopping, Sidewalk, Streetlight, Tennis Court(s), Underground Utility
- HOA fee: $8,869 annually
Location
- Region: Estero
Financial & listing details
- Price per square foot: $500/sqft
- Tax assessed value: $935,475
- Annual tax amount: $8,947
- Date on market: 9/4/2026
- Lease term: Buyer Finance/Cash
Estimated market value
Not available
Estimated sales range
Not available
Not available
Price history
| Date | Event | Price |
|---|---|---|
| 9/4/2026 | Listed for sale | $1,325,000+86.6%$500/sqft |
Source:  SWFLMLS #226029517 Report a problem SWFLMLS #226029517 Report a problem | ||
| 8/25/2014 | Sold | $710,000-3.9%$268/sqft |
Source: Public Record Report a problem | ||
| 5/3/2014 | Listed for sale | $739,000-1.5%$279/sqft |
Source: Royal Shell Real Estate, Inc. #214025960 Report a problem | ||
| 10/2/2010 | Listing removed | $750,000$283/sqft |
Source: Keller Williams - Bonita Springs #210011317 Report a problem | ||
| 3/29/2010 | Listed for sale | $750,000+74.7%$283/sqft |
Source: Visual Tour #21001137 Report a problem | ||
| 9/12/2000 | Sold | $429,300$162/sqft |
Source: Public Record Report a problem | ||
Public tax history
| Year | Property taxes | Tax assessment |
|---|---|---|
| 2025 | $8,947 +2.3% | $626,058 +2.9% |
| 2024 | $8,743 +2.4% | $608,414 +3% |
| 2023 | $8,537 +5.1% | $590,693 +3% |
| 2022 | $8,120 +0.2% | $573,488 +3% |
| 2021 | $8,106 -0.4% | $556,784 +1.4% |
| 2020 | $8,140 -3.8% | $549,097 -3.4% |
| 2019 | $8,462 | $568,463 -0.8% |
| 2018 | $8,462 -9% | $573,305 -4.1% |
| 2017 | $9,297 -8.5% | $597,531 +11.7% |
| 2016 | $10,160 +3.9% | $534,837 -3% |
| 2015 | $9,778 | $551,413 |
Find assessor info on the county website
Monthly payment
Est. payment
Payment breakdown
Explore the cost of this home by adjusting the details. Changes won't be saved.Climate risks
Neighborhood: The Brooks
- $1,036,9003 bd2 ba2.4k sqft10009 Ginger Pointe Ct, Estero, FL 34135Off Market
- $1,275,0004 bd4 ba2.7k sqft10033 Ginger Pointe Ct, Estero, FL 34135Sold
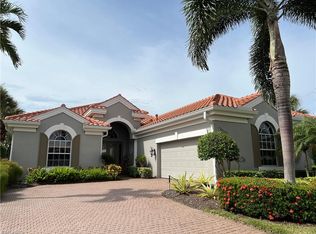
- $1,173,6003 bd2 ba2.4k sqft10001 Ginger Pointe Ct, Estero, FL 34135Off Market
- $1,133,0003 bd3 ba2.6k sqft10041 Ginger Pointe Ct, Estero, FL 34135Off Market
Similar homes
- $1,295,0003 bd3 ba2.5k sqft23331 Foxberry LN, ESTERO, FL 34135For Sale
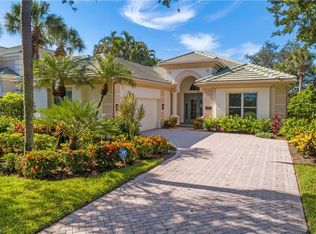
 MLS ID #226025583, Ed Gongola, Jr., Downing Frye Realty Inc.. SWFLMLS
 - $1,395,0004 bd3 ba2.5k sqft22043 Sycamore Grove, ESTERO, FL 34135For Sale
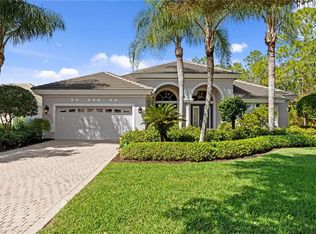 MLS ID #226007369, Andrew D Lynch, Potter Trinity. SWFLMLS
 - $859,0003 bd3 ba2.3k sqft23729 Pebble Pointe LN, ESTERO, FL 34135For Sale
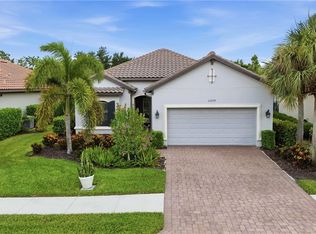 MLS ID #226028247, Mike Zecchino, The Agency Naples. SWFLMLS
 - $1,250,0003 bd2 ba2.5k sqft12119 Via Cercina DR, BONITA SPRINGS, FL 34135For Sale
 MLS ID #226032324, Kelly Capolino, PA, Downing Frye Realty Inc.. SWFLMLS
 - $995,0004 bd3 ba2.3k sqft26370 Summer Greens DR, BONITA SPRINGS, FL 34135For SaleMLS ID #226036247, Taylor Stewart, LLC, Compass Florida LLC. SWFLMLS
- $1,399,0004 bd3 ba3k sqft28565 Chianti TER, BONITA SPRINGS, FL 34135For SaleMLS ID #226016164, Arlene E Santangelo, Keller Williams Elite Realty. SWFLMLS
- $749,9993 bd3 ba2.5k sqft12288 Casals LN, BONITA SPRINGS, FL 34135For SaleMLS ID #226027228, Amanda Barcenas, Realty One Group MVP. SWFLMLS
- $849,0004 bd3 ba2.4k sqft21900 Longleaf Trail DR, ESTERO, FL 34135For SaleMLS ID #225078768, Justin M Jordan, Local Real Estate LLC. SWFLMLS
- $950,0003 bd2 ba2.1k sqft26307 Clarkston DR, BONITA SPRINGS, FL 34135For SaleMLS ID #226033524, Taylor Stewart, LLC, Compass Florida LLC. SWFLMLS
- $789,9003 bd3 ba2.6k sqft9311 Cedar Creek DR, BONITA SPRINGS, FL 34135For SaleMLS ID #226027220, Joseph Pavich Sr, Realty World J. PAVICH R.E.. SWFLMLS
- $775,0003 bd2 ba2.1k sqft28380 Del Lago WAY, BONITA SPRINGS, FL 34135For SaleMLS ID #226034651, Tony Grech, Compass Florida LLC. SWFLMLS
- $1,499,0003 bd4 ba3.4k sqft27500 Riverbank DR, BONITA SPRINGS, FL 34134For SaleMLS ID #226029925, Angela Lutzi Dellatore, Dellatore Real Estate Company. SWFLMLS
- $1,425,0003 bd4 ba2.3k sqft15248 DEVON GREEN LN, NAPLES, FL 34110For SaleMLS ID #226021641, Laura Brucer, Keller Williams Elite Realty. SWFLMLS
- $1,350,0004 bd3 ba3k sqft16075 Parque LN, NAPLES, FL 34110For SaleMLS ID #226029475, Erika Rohde, John R Wood Properties. SWFLMLS
- $1,395,0004 bd4 ba3.1k sqft17211 Cherrywood CT, BONITA SPRINGS, FL 34135For SaleMLS ID #226022037, Kevin Bartlett, Knowledge Base Real Estate. SWFLMLS
- $1,325,0003 bd3 ba2.5k sqft6007 Fairway CT, NAPLES, FL 34110For SaleMLS ID #226032312, Mindy Young, John R Wood Properties. SWFLMLS
- $899,0003 bd4 ba2.4k sqft28056 East Brook DR, BONITA SPRINGS, FL 34135For SaleMLS ID #226018840, Kyle Johnson, Coldwell Banker Realty. SWFLMLS
- $799,9003 bd3 ba2.7k sqft8435 Sedonia CIR, ESTERO, FL 33967For SaleMLS ID #226033555, Cynthia Zairis, Realty World J. PAVICH R.E.. SWFLMLS
- $875,0004 bd3 ba2.4k sqft12516 Grandezza CIR, ESTERO, FL 33928For SaleMLS ID #226032833, James L Coll, Local Real Estate LLC. SWFLMLS
- $925,0004 bd2 ba2.6k sqft5561 Harborage DR, FORT MYERS, FL 33908For SaleMLS ID #226028123, Lisa Mishler LLC, John R Wood Properties. SWFLMLS
