Southern exposure with lake and golf course views in one of the most sought after neighborhoods in Shadow Wood. This updated and in demand Bardmoor Floor Plan is ideally located in Tamarind Trace. Outstanding golf course views from both the back and front of the house along with easy access in out of the Coconut Road Gatehouse. Cornerstone Kitchen and Baths has just finished a kitchen update adding new cabinets and facing along with doing a complete master bath renovation. All the main living areas have new LVP flooring. Bedrooms and den have wood floors. Interior painting (2026) and exterior painting (2025). Roof replaced in 2023. New window and blinds in 2025. Pool resurfaced and travertine deck in 2022. HVAC and pool heater both replaced in 2021. Hot water tank in 2023. Outdoor built-in Blaze Grill. Hurricane protection on all openings with a combination of electric shutters, hurricane glass and accordion shutters. Garage has a mini split a/c system replaced in 2026. Shadow Wood Country Club offers 54 holes of championship golf, 2 clubhouses, 9 Har Tru tennis courts. $22.5 million dollar Lifestyle center to include Resort style pool, Poolside restaurant and bar, 8 indoor Pickleball courts and a Grab and go cafe currently under construction. The Commons Club has a state of the art Fitness center, The Rookery restaurant and access to private beach club.
For sale
Price cut: $30K (10/11)
$1,295,000
23331 Foxberry LN, ESTERO, FL 34135
3beds
2,537sqft
Single Family Residence
Built in 1998
9,944 Square Feet Lot
$-- Zestimate®
$510/sqft
$763/mo HOA
What's special
Complete master bath renovationOutdoor built-in blaze grill
- 104 days
- 699
- 21
Zillow last checked:
Listing updated:
Listed by:
Ed Gongola, Jr. 239-770-0561,
Downing Frye Realty Inc.
Source: SWFLMLS,MLS#: 226025583 Originating MLS: Naples
Originating MLS: NaplesFacts & features
Interior
Bedrooms & bathrooms
- Bedrooms: 3
- Bathrooms: 3
- Full bathrooms: 2
- 1/2 bathrooms: 1
Rooms
- Room types: Screened Lanai/Porch, 3 Bedrooms Plus Den
Dining room
- Features: Breakfast Bar, Breakfast Room, Dining - Living
Heating
- Central
Cooling
- Ceiling Fan(s), Central Air
Appliances
- Included: Dishwasher, Disposal, Grill - Gas, Microwave, Range, Refrigerator/Icemaker, Self Cleaning Oven, Washer, Wine Cooler
- Laundry: Inside, Laundry Tub
Features
- Built-In Cabinets, Laundry Tub, Pantry, Smoke Detectors, Volume Ceiling, Walk-In Closet(s), Window Coverings, Laundry in Residence, Screened Lanai/Porch
- Flooring: Vinyl, Wood
- Doors: Impact Resistant Doors
- Windows: Window Coverings, Shutters Electric, Shutters - Manual
- Has fireplace: No
Interior area
- Total structure area: 3,055
- Total interior livable area: 2,537 sqft
Video & virtual tour
Property
Parking
- Total spaces: 2
- Parking features: Attached
- Attached garage spaces: 2
Features
- Stories: 1
- Patio & porch: Screened Lanai/Porch
- Exterior features: Outdoor Kitchen
- Has private pool: Yes
- Pool features: In Ground, Electric Heat, Screen Enclosure
- Has view: Yes
- View description: Golf Course, Lake
- Has water view: Yes
- Water view: Lake
- Waterfront features: Lake
- Frontage type: Golf Course,Lakefront
Lot
- Size: 9,944 Square Feet
- Features: On Golf Course
Details
- Additional structures: Cabana, Tennis Court(s), Outdoor Kitchen
- Parcel number: 104725E1010A2.0400
- Zoning: MPD
Construction
Type & style
- Home type: SingleFamily
- Architectural style: Ranch
- Property subtype: Single Family Residence
Materials
- Block, Stucco
- Foundation: Concrete Block
- Roof: Tile
Condition
- New construction: No
- Year built: 1998
Utilities & green energy
- Water: Central
Community & HOA
Community
- Features: Clubhouse, Fitness Center, Golf, Putting Green, Restaurant, Sidewalks, Street Lights, Tennis Court(s), Gated
- Security: Smoke Detector(s), Gated Community
- Subdivision: TAMARIND TRACE
HOA
- Has HOA: Yes
- Amenities included: Barbecue, Beach - Private, Beach Club Available, Bike And Jog Path, Bocce Court, Business Center, Cabana, Clubhouse, Fitness Center, Full Service Spa, Golf Course, Internet Access, Pickleball, Play Area, Private Beach Pavilion, Private Membership, Putting Green, Restaurant, Sidewalk, Streetlight, Tennis Court(s), Underground Utility
- HOA fee: $9,154 annually
Location
- Region: Estero
Financial & listing details
- Price per square foot: $510/sqft
- Tax assessed value: $913,621
- Annual tax amount: $8,280
- Date on market: 7/11/2026
- Lease term: Buyer Finance/Cash
- Road surface type: Paved
Estimated market value
Not available
Estimated sales range
Not available
Not available
Price history
| Date | Event | Price |
|---|---|---|
| 10/11/2026 | Price change | $1,295,000-2.3%$510/sqft |
Source:  SWFLMLS #226025583 Report a problem SWFLMLS #226025583 Report a problem | ||
| 7/11/2026 | Listed for sale | $1,325,000+120.8%$522/sqft |
Source: SWFLMLS #226025583 Report a problem | ||
| 6/26/2019 | Sold | $600,000-9.1%$236/sqft |
Source:  Coconut Coast Realtors #218079518 Report a problem Coconut Coast Realtors #218079518 Report a problem | ||
| 5/31/2019 | Pending sale | $659,900$260/sqft |
Source: Royal Shell Real Estate #218079518 Report a problem | ||
| 4/23/2019 | Price change | $659,900-5.7%$260/sqft |
Source: Royal Shell Real Estate #218079518 Report a problem | ||
| 2/22/2019 | Price change | $699,900-6.6%$276/sqft |
Source: Royal Shell Real Estate #218079518 Report a problem | ||
| 1/31/2019 | Price change | $749,000-1.4%$295/sqft |
Source: Royal Shell Real Estate #218079518 Report a problem | ||
| 12/4/2018 | Listed for sale | $760,000+3.4%$300/sqft |
Source: Royal Shell Real Estate #218079518 Report a problem | ||
| 7/21/2014 | Sold | $735,000-1.9%$290/sqft |
Source: Public Record Report a problem | ||
| 4/5/2014 | Price change | $749,000-2.6%$295/sqft |
Source: Downing-Frye Realty Inc. #213513065 Report a problem | ||
| 3/27/2014 | Price change | $769,000-2.5%$303/sqft |
Source: Downing-Frye Realty Inc. #213513065 Report a problem | ||
| 1/6/2014 | Listed for sale | $789,000+61%$311/sqft |
Source: Downing-Frye Realty Inc #213513065 Report a problem | ||
| 3/16/1999 | Sold | $490,000$193/sqft |
Source: Public Record Report a problem | ||
Public tax history
| Year | Property taxes | Tax assessment |
|---|---|---|
| 2025 | $8,281 +3.1% | $569,899 +2.9% |
| 2024 | $8,032 +2.4% | $553,838 +3% |
| 2023 | $7,843 +5.4% | $537,707 +3% |
| 2022 | $7,441 +0.2% | $522,046 +3% |
| 2021 | $7,423 -0.3% | $506,841 +1.4% |
| 2020 | $7,446 -8.9% | $499,843 -3.4% |
| 2019 | $8,176 | $517,607 -0.9% |
| 2018 | $8,176 -2.6% | $522,469 -3.6% |
| 2017 | $8,392 -5.4% | $541,825 +10.4% |
| 2016 | $8,872 +8.1% | $490,609 -2.9% |
| 2015 | $8,207 | $505,500 |
Find assessor info on the county website
Monthly payment
Est. payment
Payment breakdown
Explore the cost of this home by adjusting the details. Changes won't be saved.Climate risks
Neighborhood: The Brooks
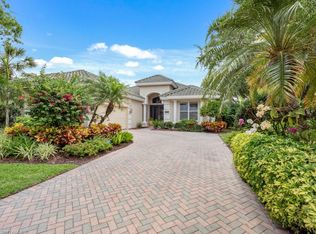
Similar homes
- $1,395,0004 bd3 ba2.5k sqft22043 Sycamore Grove, ESTERO, FL 34135For Sale
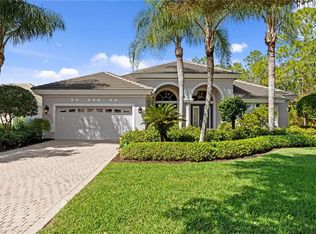
 MLS ID #226007369, Andrew D Lynch, Potter Trinity. SWFLMLS
 - $860,0003 bd3 ba2.4k sqft21891 Longleaf Trail DR, ESTERO, FL 34135For Sale
 MLS ID #226030561, Wayne Taylor, John R Wood Properties. SWFLMLS
 - $1,210,0003 bd4 ba3.6k sqft20419 Wildcat Run DR, ESTERO, FL 33928For Sale
 MLS ID #226037464, Richard Boate, Elite Realty of SWFL. SWFLMLS
 - $1,595,0004 bd4 ba3k sqft20001 Chapel Trace, ESTERO, FL 33928For Sale
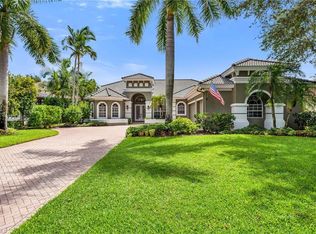 MLS ID #226025981, Diana Coyle, John R Wood Properties. SWFLMLS
 - $995,0004 bd3 ba2.3k sqft26370 Summer Greens DR, BONITA SPRINGS, FL 34135For SaleMLS ID #226036247, Taylor Stewart, LLC, Compass Florida LLC. SWFLMLS
- $789,9003 bd3 ba2.6k sqft9311 Cedar Creek DR, BONITA SPRINGS, FL 34135For SaleMLS ID #226027220, Joseph Pavich Sr, Realty World J. PAVICH R.E.. SWFLMLS
- $1,275,0004 bd3 ba2.9k sqft2127 Imperial CIR, NAPLES, FL 34110For SaleMLS ID #226029922, Debbie Pappas-Burback, PA, Compass Florida LLC. SWFLMLS
- $895,0004 bd3 ba3k sqft27265 High Seas LN, BONITA SPRINGS, FL 34135For SaleMLS ID #226030399, William E Hopmann, Downing-Frye Realty Inc. SWFLMLS
- $899,0003 bd4 ba2.4k sqft28056 East Brook DR, BONITA SPRINGS, FL 34135For SaleMLS ID #226018840, Kyle Johnson, Coldwell Banker Realty. SWFLMLS
- $888,0003 bd2 ba2.2k sqft9780 Treasure Cay LN, BONITA SPRINGS, FL 34135For SaleMLS ID #226027227, Ben Brucker, Knowledge Base Real Estate. SWFLMLS
- $1,595,0004 bd4 ba3k sqft28425 San Amaro DR, BONITA SPRINGS, FL 34135For SaleMLS ID #226030779, Don Bordner, Premiere Plus Realty Company. SWFLMLS
- $769,0003 bd3 ba2k sqft9271 Indigo Isle CT #101, ESTERO, FL 34135For SaleMLS ID #226020372, Roxanne Jeske, PA, John R Wood Properties. SWFLMLS
- $1,110,0003 bd3 ba2.1k sqft17801 Modena RD, MIROMAR LAKES, FL 33913For SaleMLS ID #226012218, Dina Marie Skaff, Dina Marie Realty LLC. SWFLMLS
- $800,0003 bd3 ba2k sqft3463 Marbella CT, BONITA SPRINGS, FL 34134For SaleMLS ID #226027427, Garren E Grup, John R Wood Properties. SWFLMLS
- $999,0003 bd2 ba2.3k sqft3660 Olde Cottage LN, BONITA SPRINGS, FL 34134For SaleMLS ID #226007279, Don Edwards, Realty One Group MVP. SWFLMLS
- $1,350,0004 bd3 ba3k sqft16075 Parque LN, NAPLES, FL 34110For SaleMLS ID #226029475, Erika Rohde, John R Wood Properties. SWFLMLS
- $875,0004 bd3 ba2.4k sqft12516 Grandezza CIR, ESTERO, FL 33928For SaleMLS ID #226032833, James L Coll, Local Real Estate LLC. SWFLMLS
- $775,0003 bd3 ba2k sqft28201 L Burton Fletcher CT, BONITA SPRINGS, FL 34135For SaleMLS ID #226022725, Marsha Lynn, Hunters Ridge Realty Co.. SWFLMLS
- $729,9003 bd3 ba2.5k sqft19736 Maddelena CIR, ESTERO, FL 33967For SaleMLS ID #226028251, Donna Severini-Schaeffer, Realty One Group MVP. SWFLMLS
- $1,249,0003 bd3 ba2.1k sqft730 95th AVE N, NAPLES, FL 34108For SaleMLS ID #226035070, Jennifer DeFrancesco, Coldwell Banker Realty. SWFLMLS
