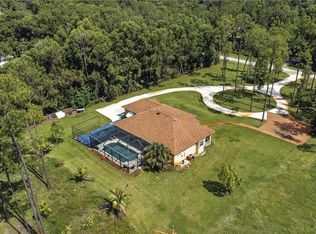
Private acreage, sparkling pool, no HOA, and an incredibly convenient Naples location come together at 5791 Golden Gate Parkway—offering the space and freedom of Golden Gate Estates without sacrificing proximity to everything Naples has to offer. Set on approximately 1.64 lush acres, this beautifully maintained and tastefully updated 3-bedroom + den, 2-bath pool home delivers an exceptional combination of privacy, versatility, and relaxed Southwest Florida living. Surrounded by mature tropical vegetation and established trees, the property feels peaceful and secluded while remaining exceptionally convenient to shopping, dining, schools, everyday essentials, and major roadways. A long private driveway leads to the residence, where attractive architectural details, a welcoming entry, and a new roof installed in 2024 create an inviting first impression. Inside, soaring vaulted and tray ceilings, abundant natural light, recessed lighting, contemporary ceiling fans, and a soft neutral palette enhance the home's bright, open atmosphere. The spacious main living area features custom built-ins and expansive sliding glass doors that create a seamless connection to the screened pool and outdoor living space. The kitchen offers crisp white cabinetry, stainless steel appliances, subway tile backsplash, new butcher block countertops, generous workspace, and views toward the pool. The thoughtfully designed floor plan provides exceptional flexibility with three bedrooms plus a den and an oversized bonus/flex room—ideal for a home office, media room, fitness studio, game room, hobby space, or additional living area. The spacious primary suite is highlighted by a tray ceiling and an impressive custom walk-in closet with extensive built-in shelving, drawers, and hanging space. Florida living takes center stage outdoors, where a large screened lanai surrounds the private swimming pool and creates an inviting setting for lounging, dining, entertaining, or simply enjoying the peaceful acreage beyond. Mature greenery provides a naturally private backdrop, while the expansive property offers the breathing room and outdoor space increasingly difficult to find this close to the heart of Naples. Additional improvements include a new reverse osmosis water system and brand-new hot water heater, adding even more value and peace of mind. Positioned directly off Golden Gate Parkway near Santa Barbara Boulevard, this unique property offers the rare opportunity to enjoy 1.64 acres, a private pool, flexible living space, significant recent improvements, and no HOA while maintaining outstanding access to central Naples. Whether you're seeking privacy, room to spread out, space to work from home, or simply the freedom of acreage living, 5791 Golden Gate Parkway offers an exceptional Naples lifestyle with space, convenience, and possibilities to make it your own. One or more photo(s) has been virtually staged, AI generated or rendered.
For sale
Price cut: $25K (10/2)
$1,075,000
5791 Golden Gate PKWY, NAPLES, FL 34116
3beds
2,080sqft
Single Family Residence
Built in 2001
1.64 Acres Lot
$-- Zestimate®
$517/sqft
$-- HOA
What's special
Private swimming poolLarge screened lanaiPrivate acreageWelcoming entryPeaceful acreage beyondAbundant natural lightSparkling pool
- 65 days
- 304
- 25
Zillow last checked:
Listing updated:
Listed by:
Flor Cintron 239-878-2113,
Marzucco Real Estate
Source: SWFLMLS,MLS#: 226028799 Originating MLS: Naples
Originating MLS: NaplesFacts & features
Interior
Bedrooms & bathrooms
- Bedrooms: 3
- Bathrooms: 2
- Full bathrooms: 2
Rooms
- Room types: Den - Study, Family Room, Guest Bath, Guest Room, Other, Screened Lanai/Porch, 3 Bedrooms Plus Den
Bedroom
- Features: Split Bedrooms
Dining room
- Features: Breakfast Bar, Dining - Family, Formal
Kitchen
- Features: Pantry
Heating
- Central
Cooling
- Ceiling Fan(s), Central Air
Appliances
- Included: Dishwasher, Disposal, Dryer, Microwave, Range, Refrigerator/Freezer, Reverse Osmosis, Washer
- Laundry: Inside
Features
- Foyer, French Doors, Pantry, Tray Ceiling(s), Vaulted Ceiling(s), Volume Ceiling, Walk-In Closet(s), Den - Study, Family Room, Guest Bath, Guest Room, Laundry in Residence, Other Additional Rooms, Screened Lanai/Porch
- Flooring: Carpet, Laminate, Tile
- Doors: French Doors
- Has fireplace: No
Interior area
- Total structure area: 2,545
- Total interior livable area: 2,080 sqft
Video & virtual tour
Property
Parking
- Parking features: Driveway
- Has uncovered spaces: Yes
Features
- Stories: 1
- Patio & porch: Patio, Screened Lanai/Porch
- Has private pool: Yes
- Pool features: In Ground, Screen Enclosure
- Has view: Yes
- View description: Trees/Woods
- Waterfront features: None
Lot
- Size: 1.64 Acres
- Features: Oversize
Details
- Parcel number: 38168200002
Construction
Type & style
- Home type: SingleFamily
- Architectural style: Ranch
- Property subtype: Single Family Residence
Materials
- Block, Stucco
- Foundation: Concrete Block
- Roof: Tile
Condition
- New construction: No
- Year built: 2001
Utilities & green energy
- Sewer: Septic Tank
- Water: Well
Community & HOA
Community
- Features: Non-Gated
- Subdivision: GOLDEN GATE ESTATES
HOA
- Has HOA: No
- Amenities included: None
Location
- Region: Naples
Financial & listing details
- Price per square foot: $517/sqft
- Tax assessed value: $624,032
- Annual tax amount: $2,274
- Date on market: 8/13/2026
- Lease term: Buyer Finance/Cash
- Road surface type: Paved
Estimated market value
Not available
Estimated sales range
Not available
Not available
Price history
| Date | Event | Price |
|---|---|---|
| 10/2/2026 | Price change | $1,075,000-2.3%$517/sqft |
Source:  SWFLMLS #226028799 Report a problem SWFLMLS #226028799 Report a problem | ||
| 8/13/2026 | Listed for sale | $1,100,000-6.3%$529/sqft |
Source: SWFLMLS #226028799 Report a problem | ||
| 8/1/2026 | Listing removed | $1,174,000$564/sqft |
Source:  Stellar MLS #A4683257 Report a problem Stellar MLS #A4683257 Report a problem | ||
| 5/19/2026 | Price change | $1,174,000-0.8%$564/sqft |
Source: SWFLMLS #226001839 Report a problem | ||
| 3/3/2026 | Price change | $1,184,000-0.4%$569/sqft |
Source: SWFLMLS #226001839 Report a problem | ||
| 1/30/2026 | Price change | $1,189,000-1.7%$572/sqft |
Source: SWFLMLS #226001839 Report a problem | ||
| 1/16/2026 | Listed for sale | $1,209,000+260.9%$581/sqft |
Source: SWFLMLS #226001839 Report a problem | ||
| 11/8/2010 | Listing removed | $335,000$161/sqft |
Source: Premiere Plus Realty, Co. #210029911 Report a problem | ||
| 9/9/2010 | Listed for sale | $335,000+1016.7%$161/sqft |
Source: Premiere Plus Realty, Co. #210029911 Report a problem | ||
| 4/27/1999 | Sold | $30,000$14/sqft |
Source: Public Record Report a problem | ||
Public tax history
| Year | Property taxes | Tax assessment |
|---|---|---|
| 2025 | $2,274 +6.8% | $231,850 +2.9% |
| 2024 | $2,129 +15.2% | $225,316 +3% |
| 2023 | $1,847 -2.3% | $218,753 +3% |
| 2022 | $1,892 -0.7% | $212,382 +3% |
| 2021 | $1,906 +2.5% | $206,196 +1.4% |
| 2020 | $1,860 +2.1% | $203,349 +2.3% |
| 2019 | $1,822 +2.6% | $198,777 +1.9% |
| 2018 | $1,776 -10.7% | $195,071 +2.1% |
| 2017 | $1,989 +1.9% | $191,059 +2.1% |
| 2016 | $1,952 +2.8% | $187,129 +0.7% |
| 2015 | $1,899 -0.6% | $185,828 +38.3% |
| 2014 | $1,911 +11.5% | $134,353 +2.1% |
| 2013 | $1,713 +1.1% | $131,629 +2.4% |
| 2012 | $1,693 -3.5% | $128,593 -4.4% |
| 2011 | $1,755 -44.8% | $134,515 -30% |
| 2010 | $3,182 +7.3% | $192,029 -25.4% |
| 2009 | $2,965 | $257,427 -16.2% |
| 2008 | $2,965 -10.8% | $307,120 +3% |
| 2007 | $3,325 -2.7% | $298,175 +2% |
| 2006 | $3,417 | $292,359 +3% |
| 2005 | $3,417 +2.4% | $283,844 +3% |
| 2004 | $3,336 +4.3% | $275,577 +17.4% |
| 2003 | $3,198 +10% | $234,748 +11.4% |
| 2002 | $2,908 +311.9% | $210,725 +739.8% |
| 2001 | $706 +95.6% | $25,092 |
| 2000 | $361 | -- |
Find assessor info on the county website
Monthly payment
Est. payment
Payment breakdown
Explore the cost of this home by adjusting the details. Changes won't be saved.Climate risks
Neighborhood: Golden Gate
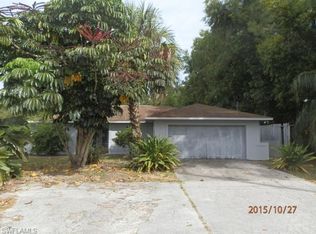
Similar homes
- $594,0003 bd2 ba1.8k sqft3899 Aurora CT, NAPLES, FL 34116For Sale
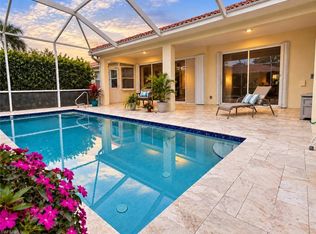
 MLS ID #226037216, Paul Bruno, Century 21 AllPoints Realty. SWFLMLS
 - $1,150,0003 bd2 ba2k sqft434 Palo Verde DR, NAPLES, FL 34119For Sale
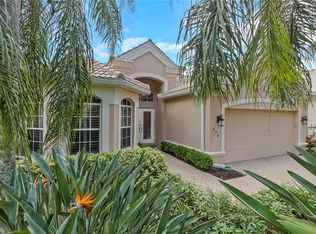 MLS ID #226028902, Scott Leiti, Serhant-Naples. SWFLMLS
 - $579,0003 bd2 ba2k sqft(Undisclosed Address), NAPLES, FL 34116For Sale
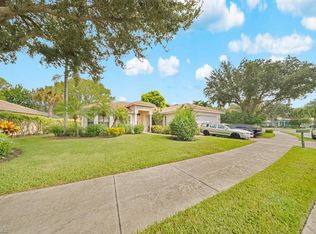 MLS ID #226033838, Ivia Garcia, Premiere Plus Realty Company. SWFLMLS
 - $799,9003 bd2 ba1.8k sqft3280 25th AVE SW, NAPLES, FL 34117For Sale
 MLS ID #226022964, Silvina Garcia, LLC, Xclusive Homes LLC. SWFLMLS
 - $925,0003 bd2 ba1.9k sqft1124 Augusta Falls WAY, NAPLES, FL 34119For SaleMLS ID #226031200, Kyle Johnson, Coldwell Banker Realty. SWFLMLS
- $614,0003 bd2 ba1.9k sqft3657 Recreation LN, NAPLES, FL 34116For SaleMLS ID #226031708, Blair White, John R Wood Properties. SWFLMLS
- $899,0003 bd3 ba2.2k sqft5348 Cypress LN, NAPLES, FL 34113For SaleMLS ID #226006847, Victoria Koga, Berkshire Hathaway FL Realty. SWFLMLS
- $595,0003 bd2 ba2k sqft3768 Baldwin LN, NAPLES, FL 34116For SaleMLS ID #226032129, Missey Weatherly, Premiere Plus Realty Company. SWFLMLS
- $945,0004 bd3 ba2.5k sqft120 Napa Ridge WAY, NAPLES, FL 34119For SaleMLS ID #226027693, Nicole Osborne, Coldwell Banker Realty. SWFLMLS
- $570,0004 bd2 ba1.4k sqft1701 54th TER SW, NAPLES, FL 34116For SaleMLS ID #226032761, Maria Estrella, John R Wood Properties. SWFLMLS
- $850,0003 bd3 ba2.6k sqft1330 11TH ST SW, NAPLES, FL 34117For SaleMLS ID #226022860, Susan Heller, EXP Realty LLC. SWFLMLS
- $1,495,0003 bd3 ba2.4k sqft5520 CYNTHIA LN, NAPLES, FL 34112For SaleMLS ID #226033853, Aaron Rorie, William Raveis Real Estate. SWFLMLS
- $929,0003 bd4 ba3.1k sqft9736 Wilshire Lakes BLVD, NAPLES, FL 34109For SaleMLS ID #226032100, Blair White, John R Wood Properties. SWFLMLS
- $989,0003 bd2 ba2.1k sqft1845 Pondside LN, NAPLES, FL 34109For SaleMLS ID #226036604, Jason Knox, Compass Florida LLC. SWFLMLS
- $970,0003 bd2 ba2k sqft8968 MORGAN CT, NAPLES, FL 34113For SaleMLS ID #225083523, Kimberly Alvord, John R Wood Properties. SWFLMLS
- $993,0004 bd3 ba2.7k sqft104 12th AVE NW, NAPLES, FL 34120For SaleMLS ID #226014201, Chris Alley, Downing Frye Realty Inc.. SWFLMLS
- $915,0003 bd2 ba2k sqft9049 Bronco CT, NAPLES, FL 34113For SaleMLS ID #226033408, Kerry Turgeon, John R Wood Properties. SWFLMLS
- $875,0004 bd4 ba2.6k sqft4362 Queen Elizabeth WAY, NAPLES, FL 34119For SaleMLS ID #226036199, Sheree Goldenbaum, William Raveis Real Estate. SWFLMLS
- $885,0003 bd2 ba1.9k sqft9065 Siesta Bay DR, NAPLES, FL 34120For SaleMLS ID #226035132, Renee Poppie, Realty World J Pavich Real Est. SWFLMLS
- $548,0003 bd2 ba1.6k sqft641 Saint Andrews BLVD #108-1, NAPLES, FL 34113For SaleMLS ID #226036446, James Kux, Downing Frye Realty Inc.. SWFLMLS
